9606 PEMBERLY LANE, FAIRFAX STATION, VA 22039
9606 PEMBERLY LANE
$1,500,000
Courtesy of Samson Properties
Sold

9606 PEMBERLY LANE

9606 PEMBERLY LANE, FAIRFAX STATION, VA 22039

$1,500,000

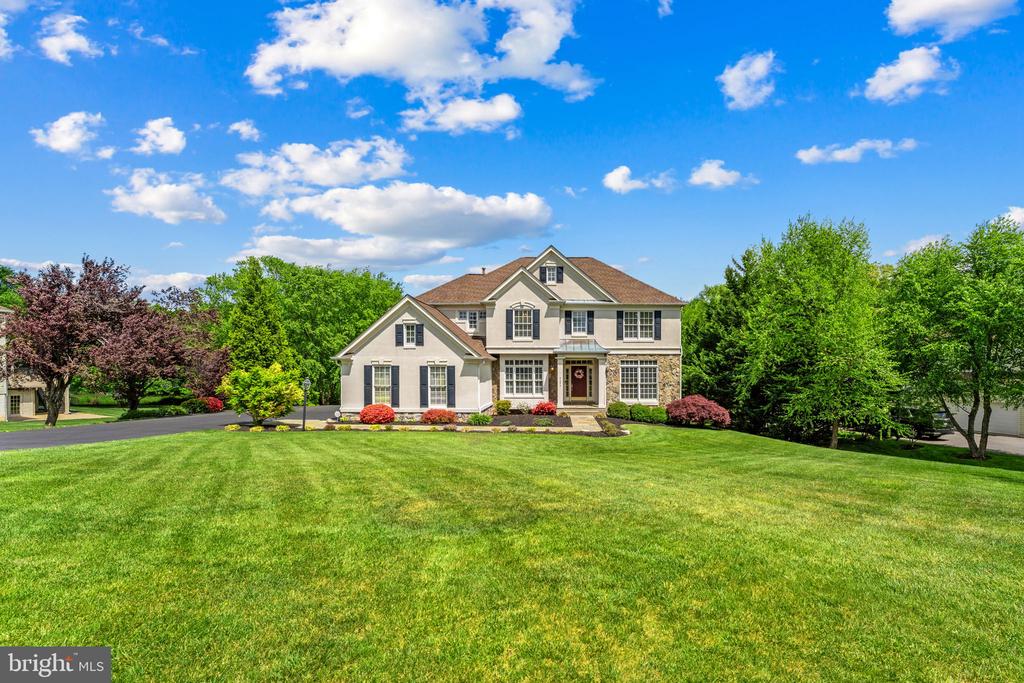
***SELLERS RECEIVED MULTIPLE SIGHT UNSEEN OFFERS - HOME NOW PENDING*** | FIRST TIME ON THE MARKET | 5 Bedrooms | 4.5 Baths | Private Pool | Premium Lot
EXCEPTIONAL opportunities to own in Fairfax Station's sought-after Glenmore community are rare--this is one you WON'T WANT TO MISS.

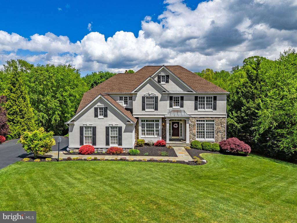
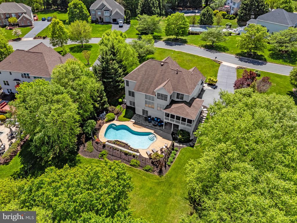
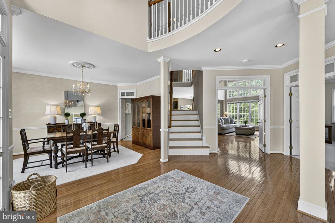
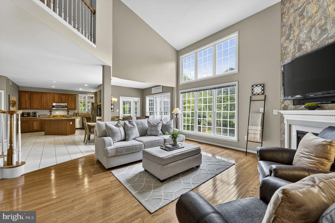
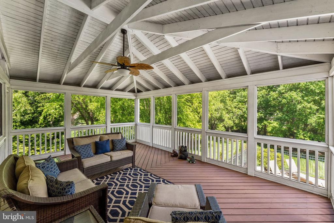
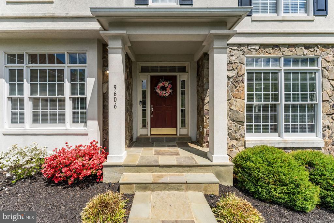
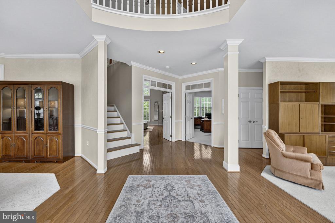
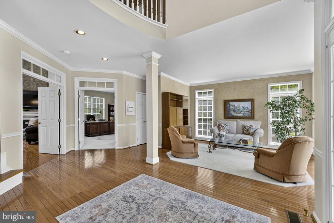
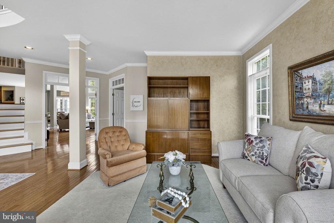
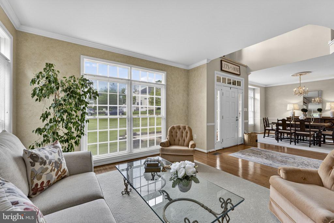
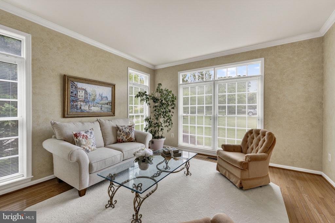
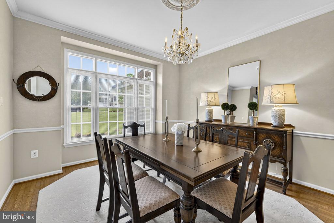
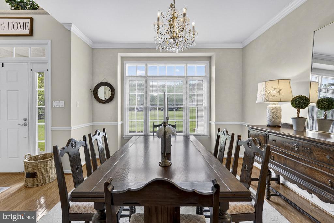
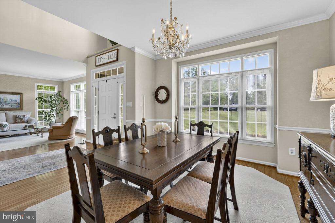
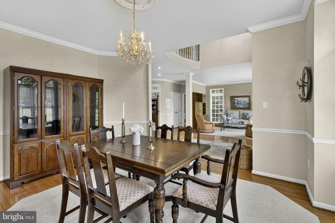
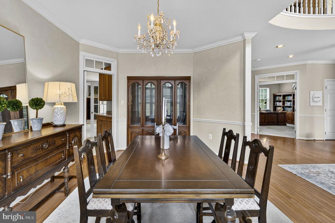
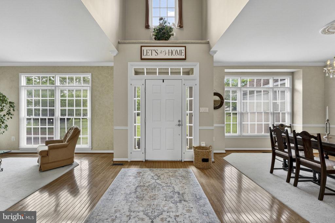
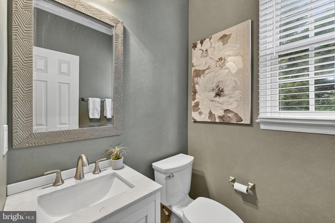
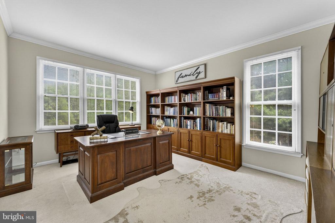
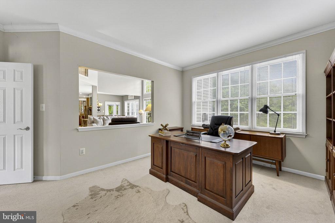
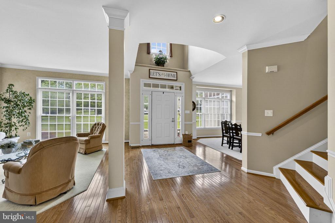
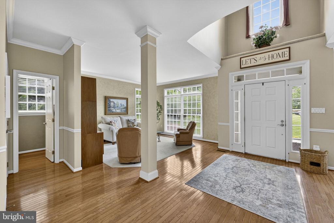
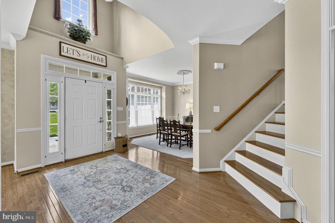
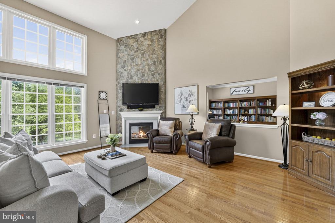
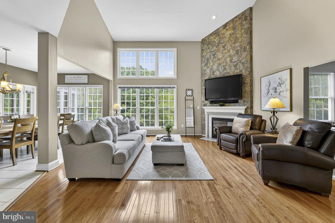
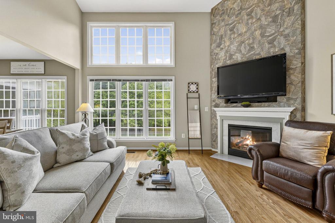
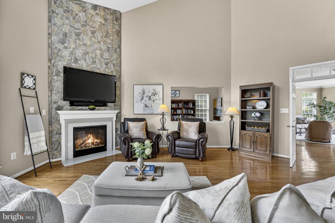
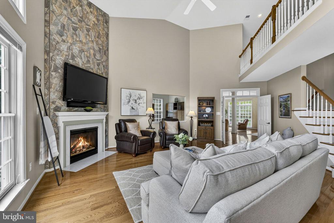
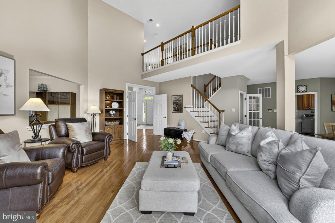
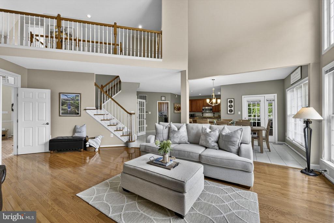
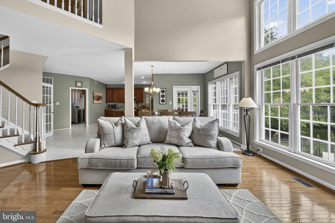
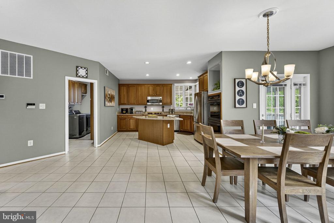
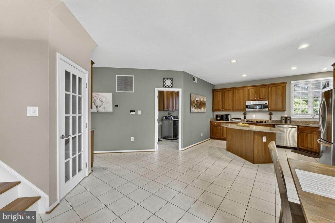
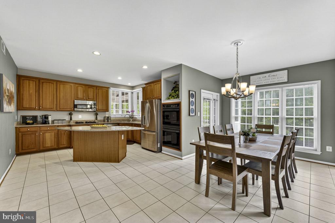
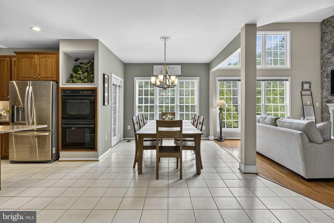
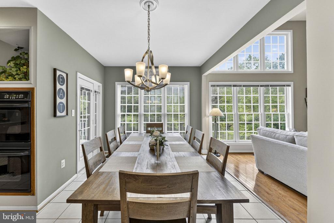
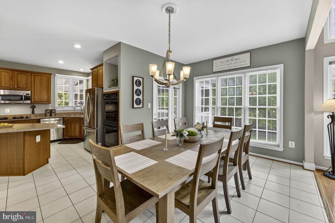
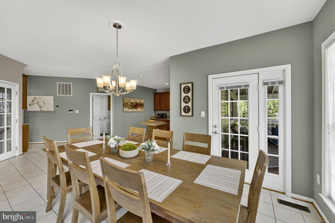
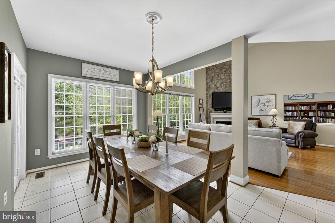
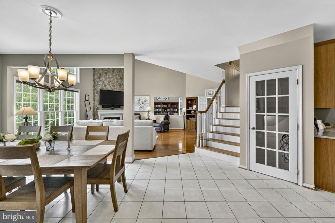
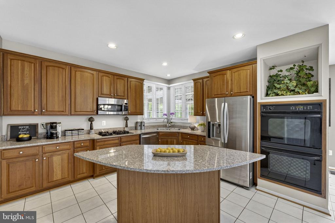
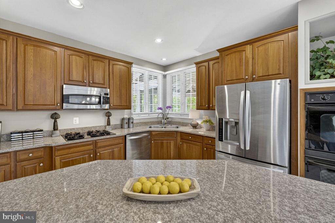
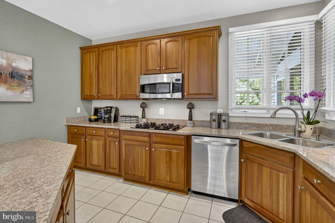
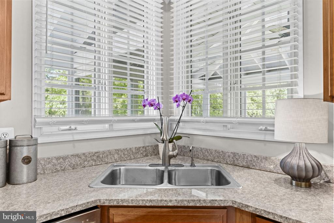
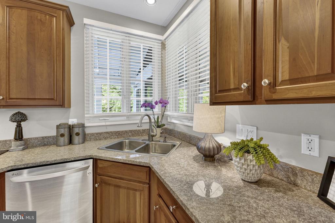
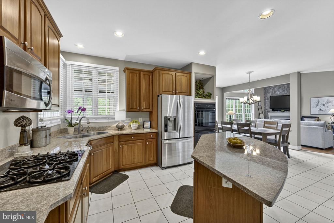
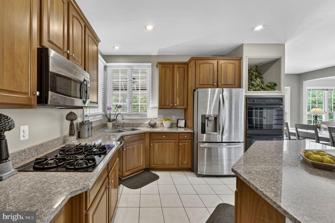
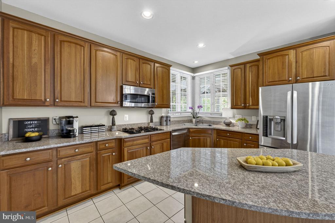
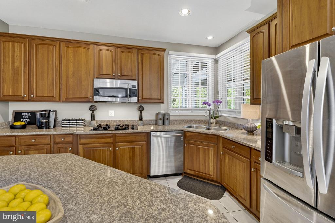
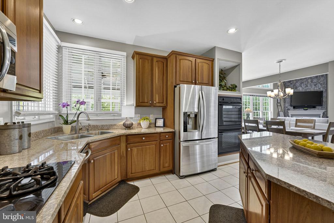
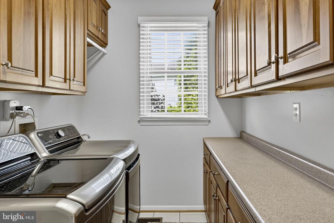
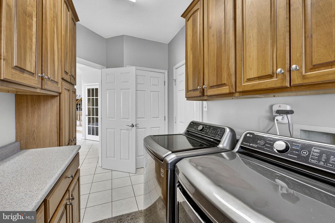
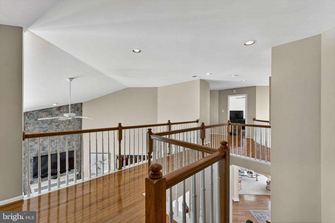
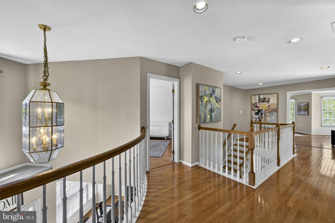
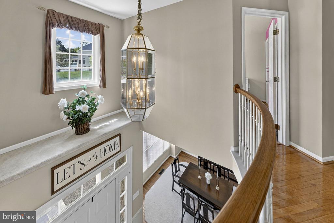
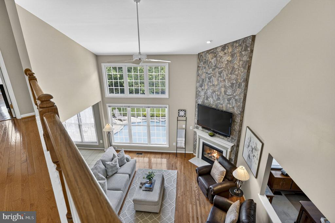
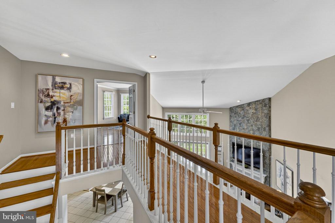
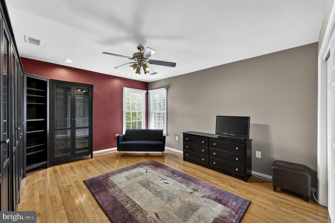
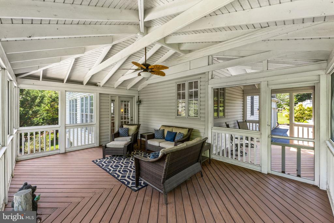
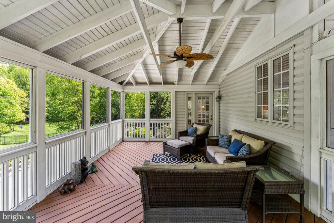
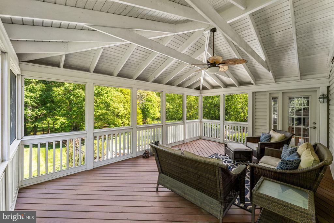
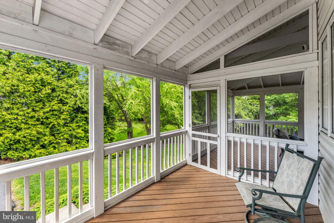
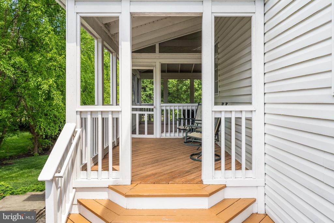
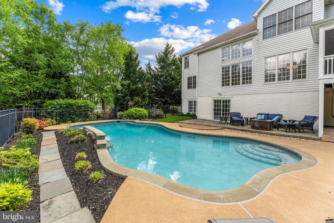
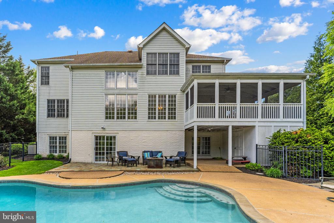
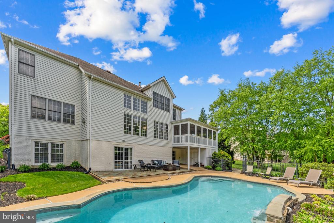
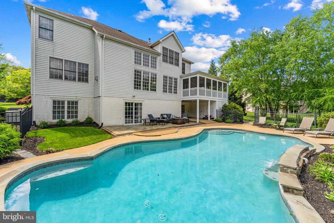
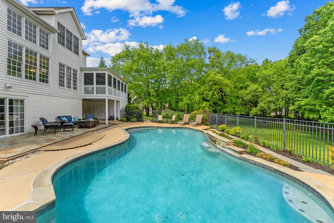
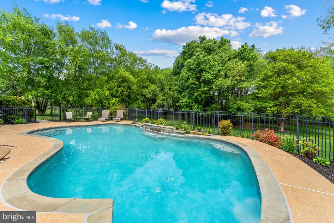
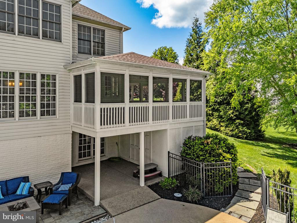
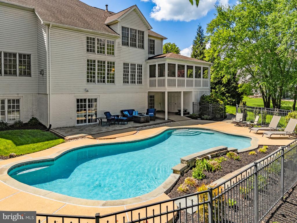
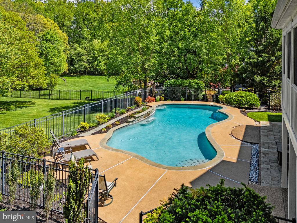
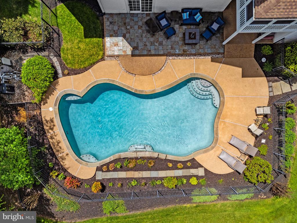
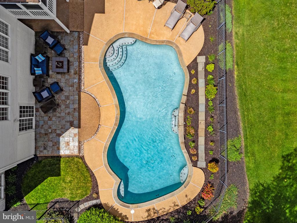
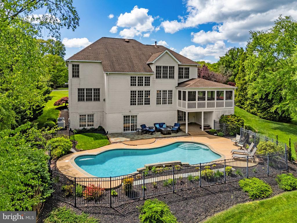
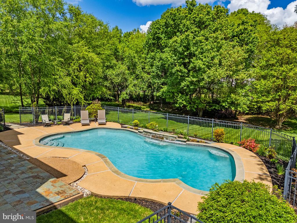
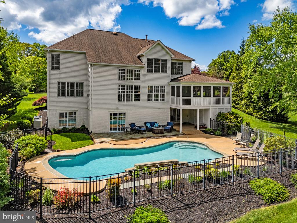
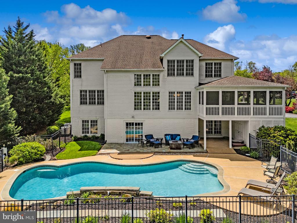
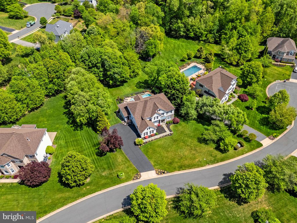
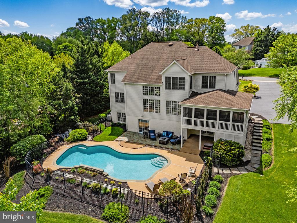
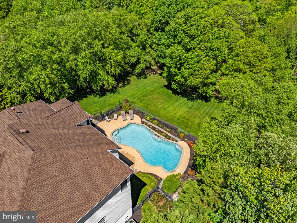
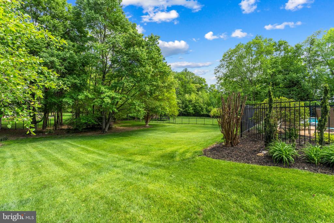
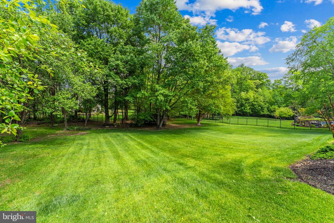
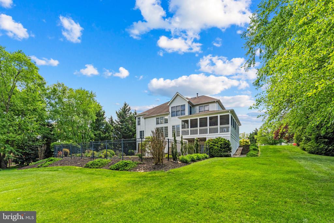
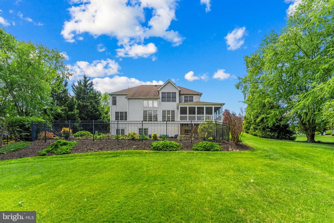
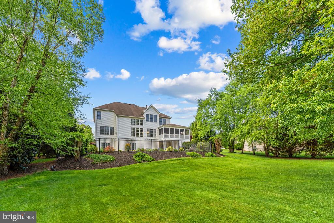
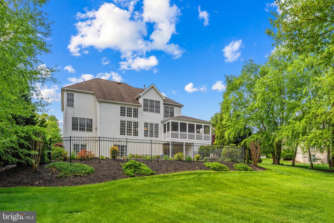
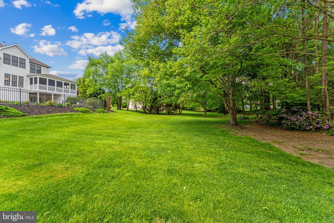
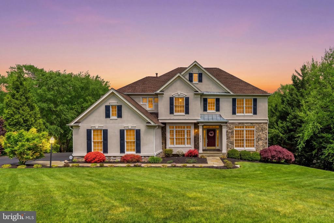
This STUNNING stucco-and-stone custom designed home by Luxury Builder Basheer & Edgemoore is perfectly situated on a PREMIUM .84 Acre lot and thoughtfully enhanced with bump-outs, a screened porch, and a custom saltwater pool. Ahead of its time (Built 1999), the home features an open-concept design complemented by soaring ceilings and abundant natural light. A DRAMATIC two-story foyer and grand great room set the tone upon entry. The main level offers hardwood flooring in the great room, living, and dining rooms, extensive crown molding, a formal dining room, private home office, updated powder room, living room, and a well-appointed kitchen with direct access to the extended screened and covered porch--ideal for seamless indoor-outdoor living.

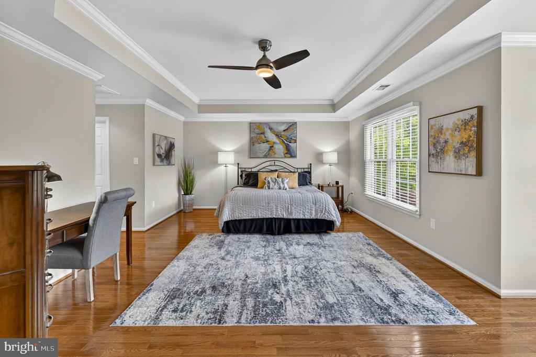
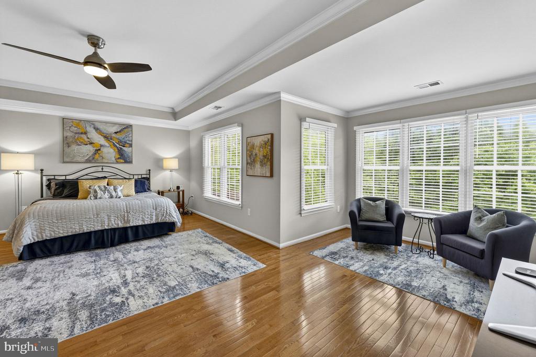
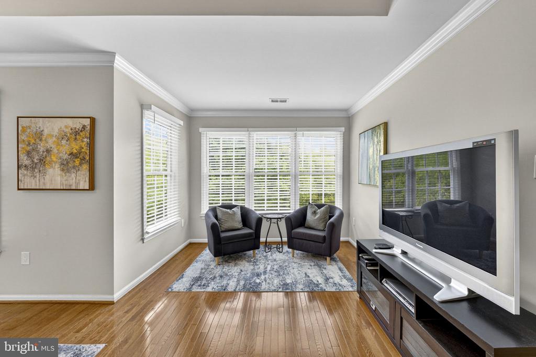
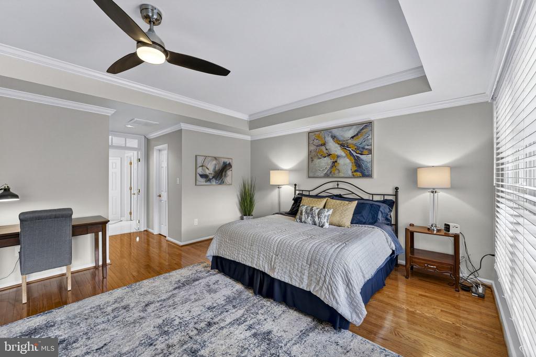
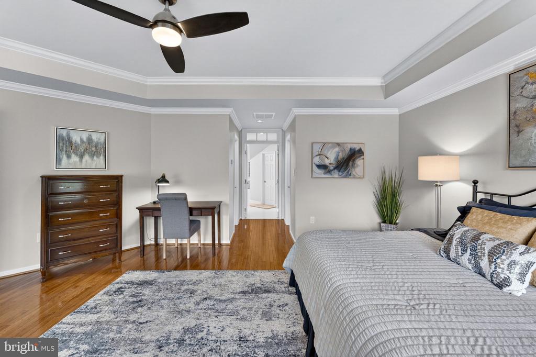
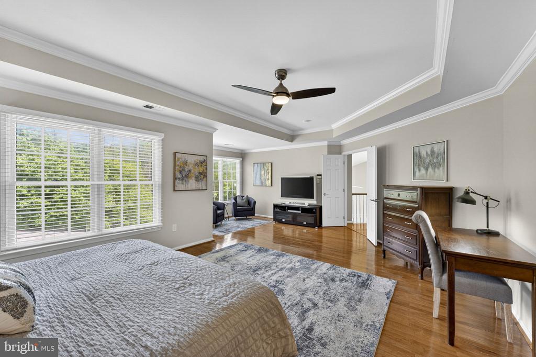
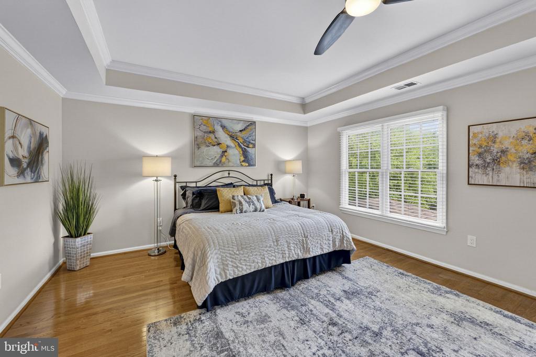
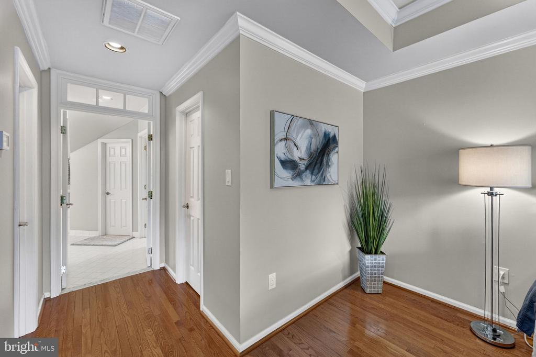
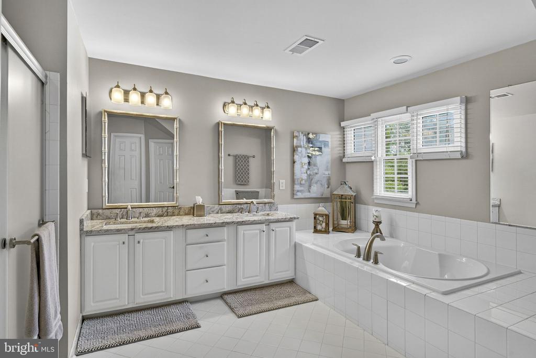
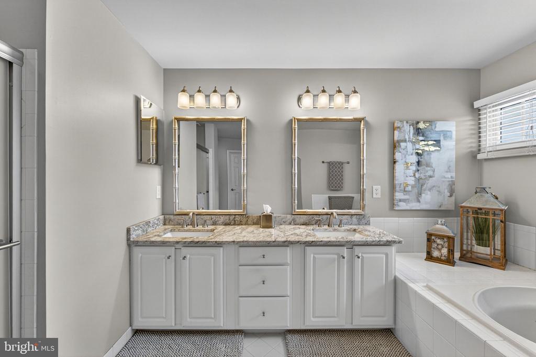
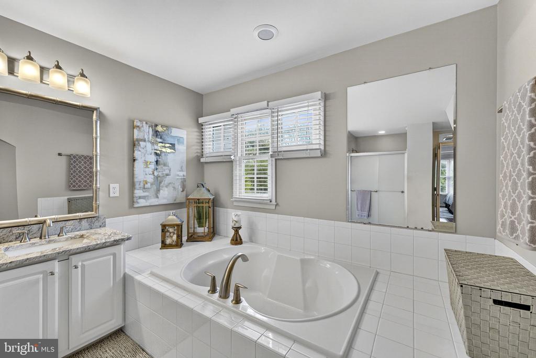
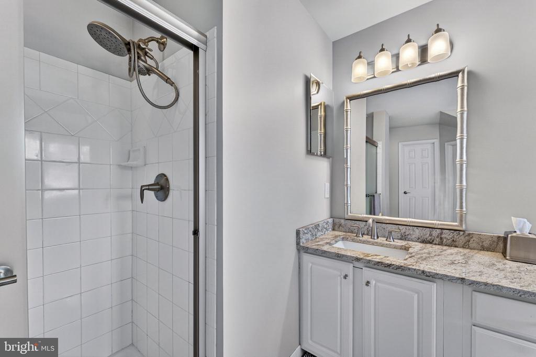
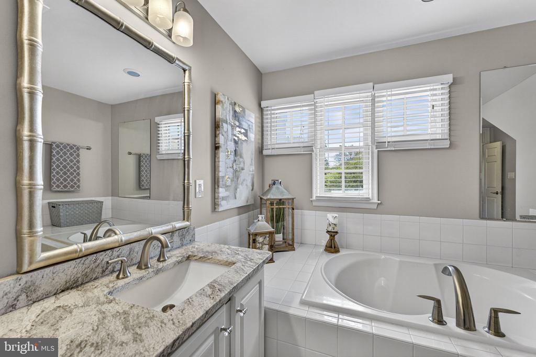
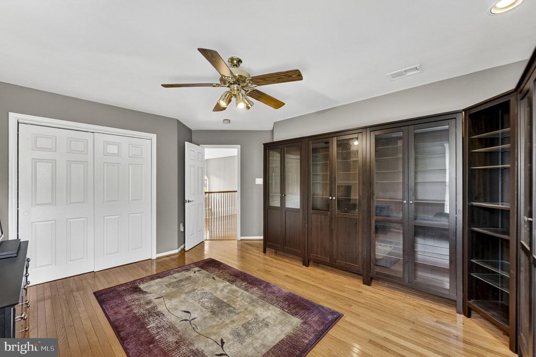
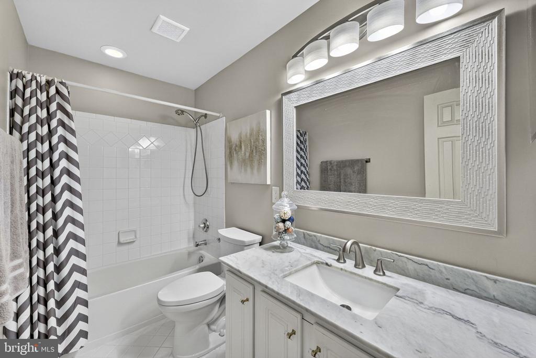
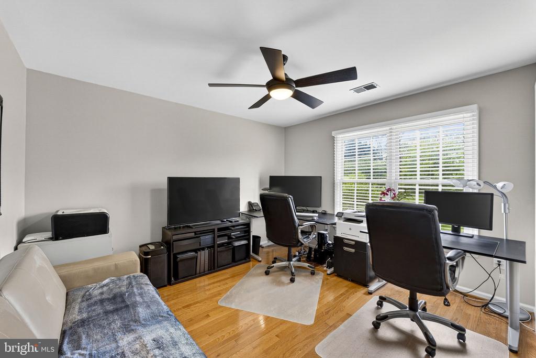
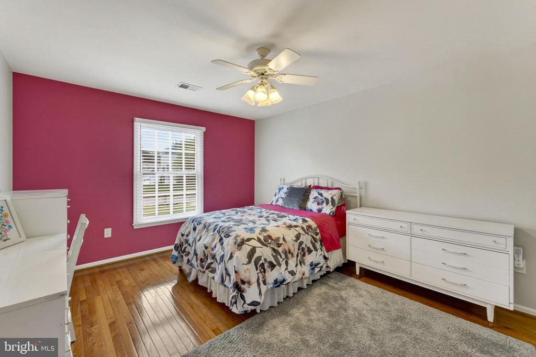
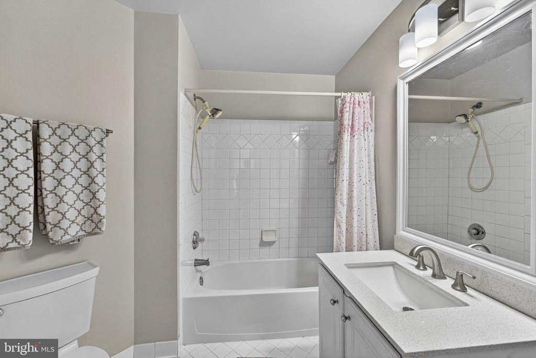
Upstairs, the SPACIOUS owner's suite serves as a true retreat, featuring dual closets and a refreshed, LUXURIOUS primary bath with new granite vanity countertops, updated lighting and mirrors, a soaking tub, and a separate shower. A bonus finished attic/storage space is conveniently accessed from the suite. The upper level also includes three additional generously sized bedrooms--one with an en-suite bath and two sharing a well-appointed full bath.

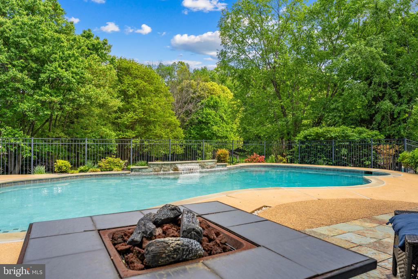
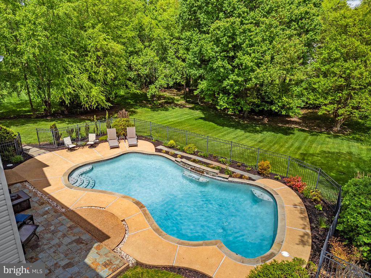
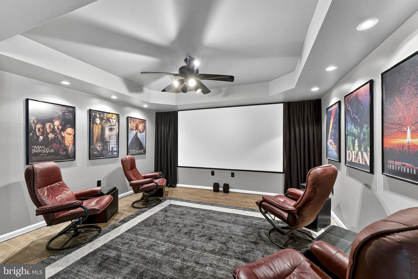
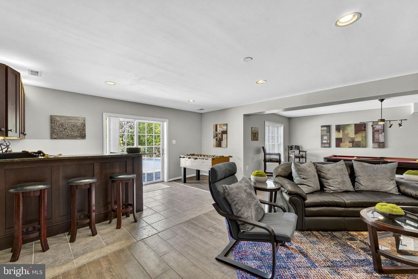
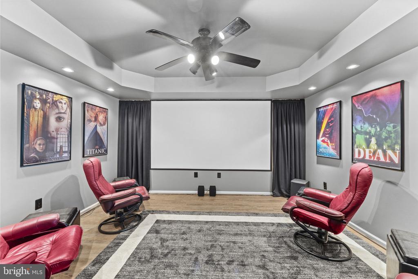
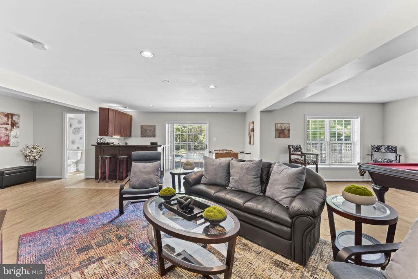
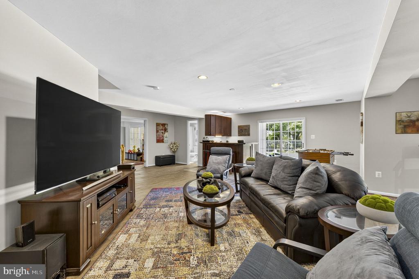
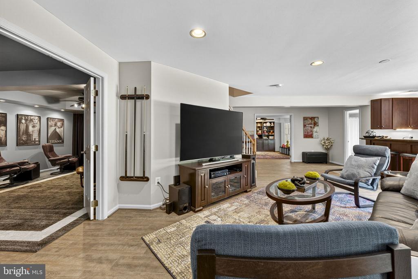
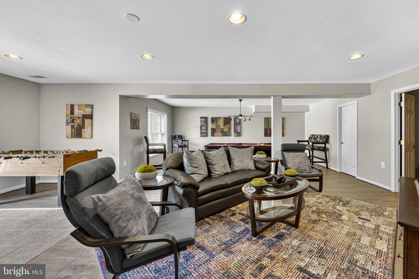
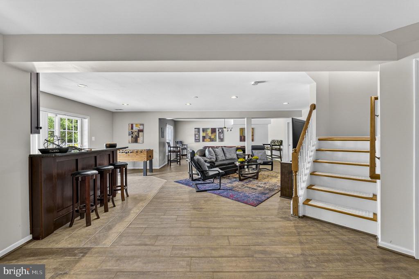
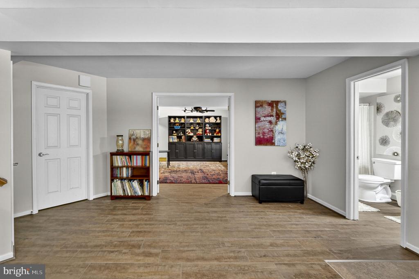
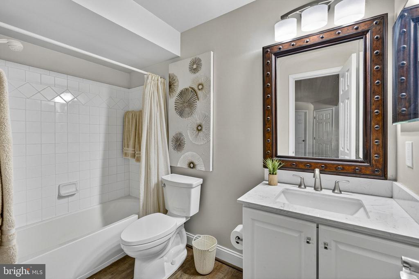
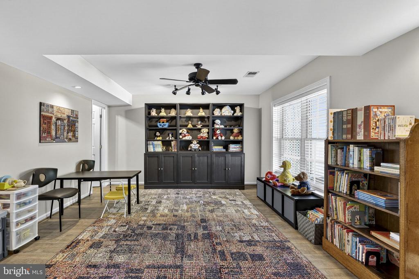
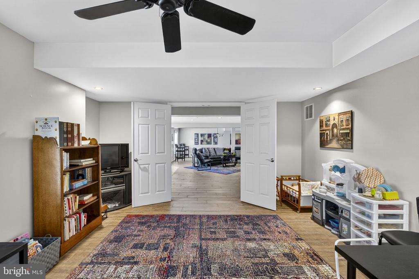
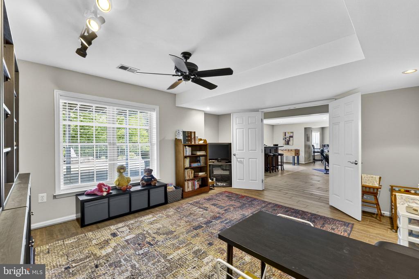
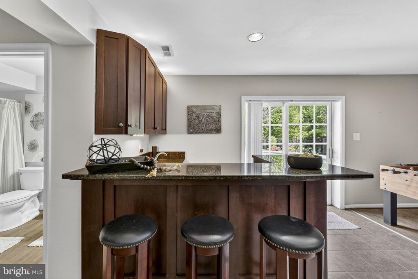
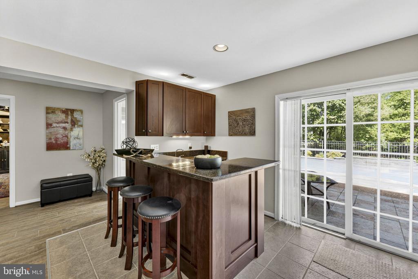
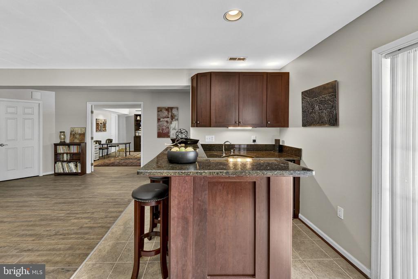
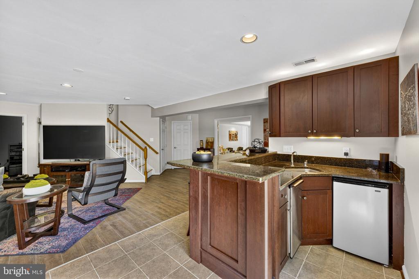
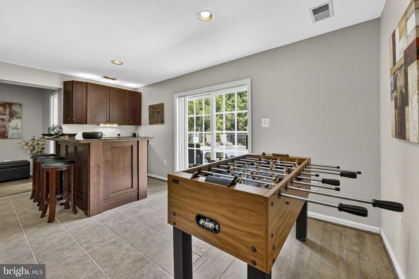
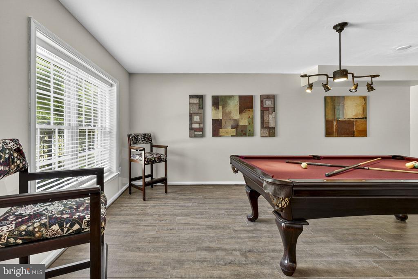
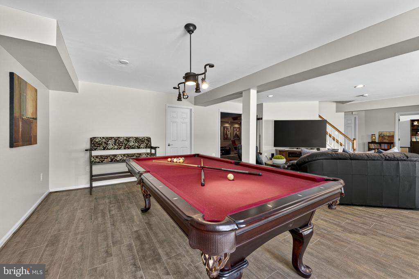
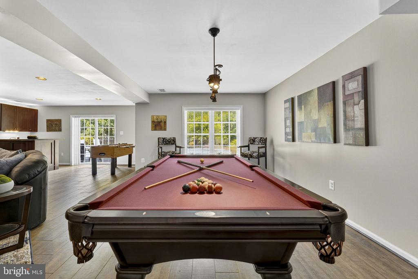
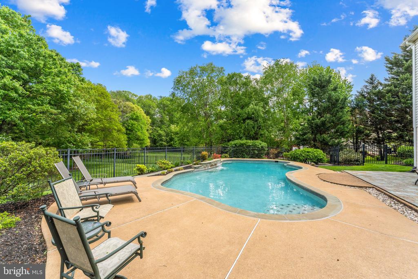
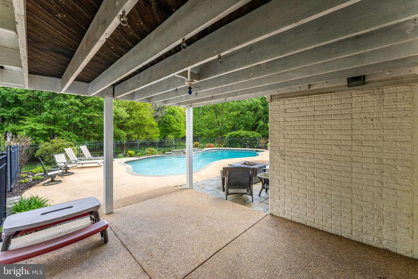
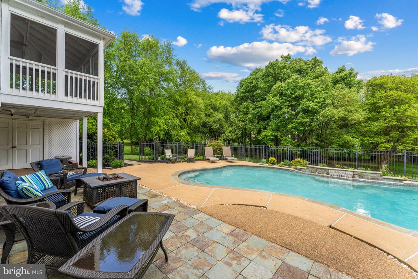
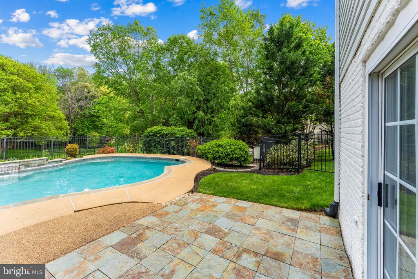
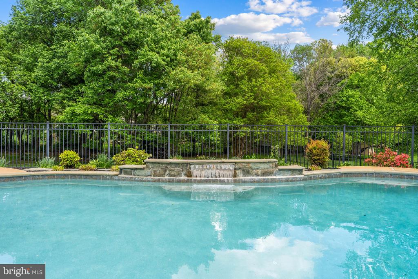
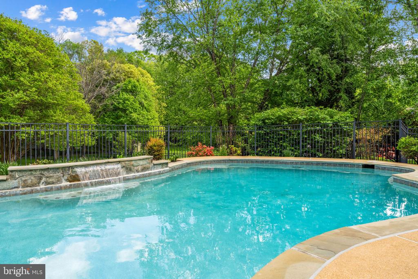
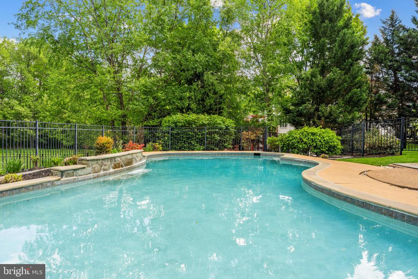
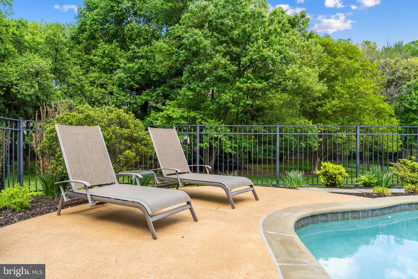
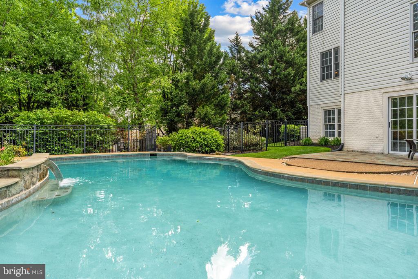
The walk-out lower level is an entertainer's dream, offering a large recreation area, dedicated home theater (equipment conveys), wet bar, fifth legal bedroom, and full bath. Step outside to your private patio and beautifully designed custom saltwater pool--perfect for relaxing or hosting events.

Buyer Peace of Mind: Pre-listing inspection completed prior to market. Additional highlights include a 50-year roof (2017), dual-zone HVAC systems, 80-gallon gas water heater, and a pool pump replaced in 2025, 15 Zone Irrigation System. Low HOA fees of $200/year. Exceptional Commuter Location: Strategically positioned for convenience without sacrificing privacy, with immediate access to Fairfax County Parkway, Route 123, and minutes to I-95, Route 29, and Route 50. Close proximity to Burke Centre VRE, Springfield-Franconia Metro (Blue Line), and easy access to both Dulles International and Reagan National Airports. Don't miss the opportunity to call 9606 Pemberly Lane home.

5
beds

5
baths

5,232 Sq.Ft. LIVING AREA

0.84 Acres lot

Jean Ropp

Jean Ropp

Features & Amenities

Interior

  • total bedrooms5
  • Total bathrooms5
  • full bathrooms4
  • half bathroom1
  • Flooring Wood, Ceramic Tile
  • Fireplace Gas/Propane, Insert, Mantel(s)
  • APPLIANCES Built-In Microwave, Dishwasher, Disposal, Dryer, Exhaust Fan, Extra Refrigerator/Freezer, Oven - Wall, Refrigerator, Stainless Steel Appliances, Washer, Water Heater
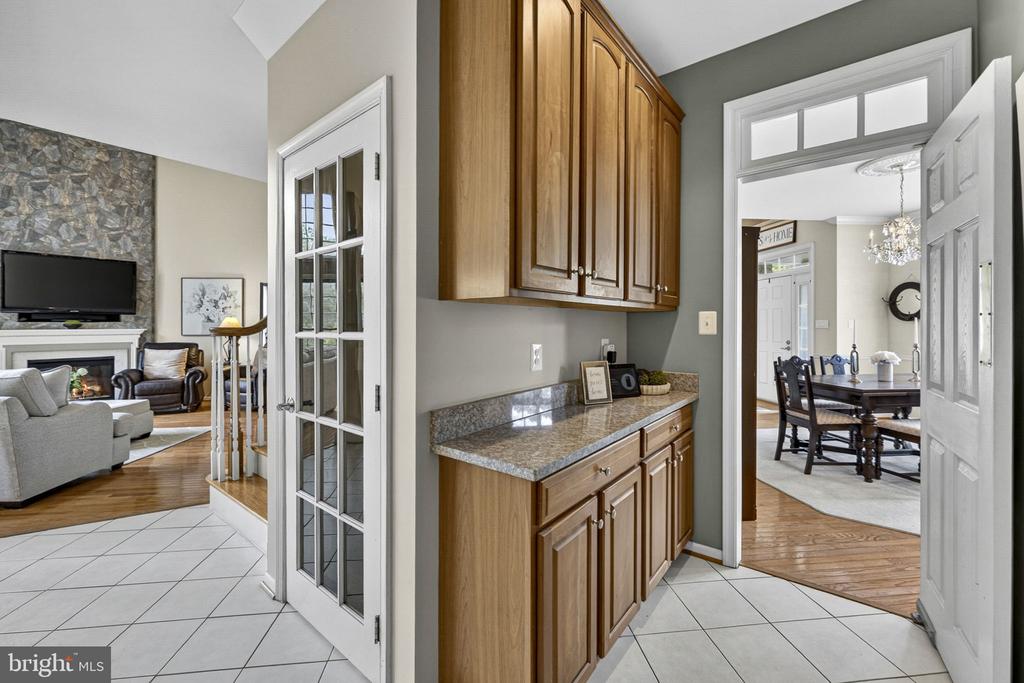
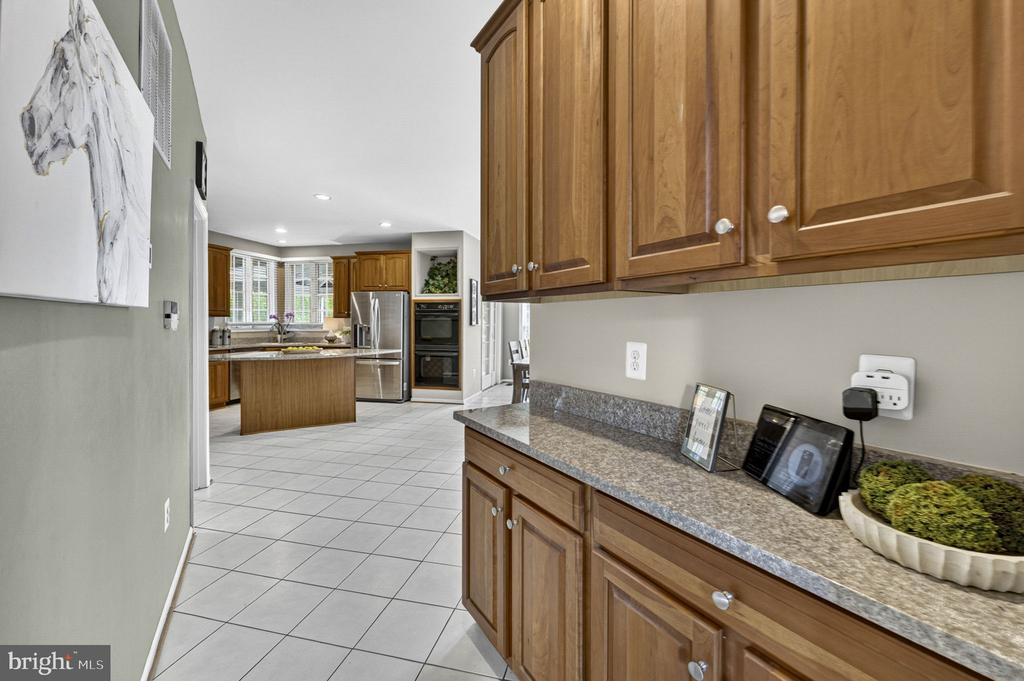
  • other interior Features Attic, Bathroom - Soaking Tub, Breakfast Area, Built-Ins, Butlers Pantry, Ceiling Fan(s), Chair Railings, Combination Kitchen/Living, Crown Moldings, Family Room Off Kitchen, Floor Plan - Open, Formal/Separate Dining Room, Kitchen - Eat-In, Kitchen - Island, Pantry, Recessed Lighting, Walk-in Closet(s), Wet/Dry Bar, Window Treatments, Wood Floors

Area & Lot

  • Status Sold
  • Date Sold May 18, 2026
  • Living Area5,232 Sq.Ft.
  • Lot Area0.84 Acres
  • MLS® IDVAFX2302682
  • TypeResidential
  • YEAR BUILT1999
  • Architecture StylesColonial
  • View DescriptionTrees/Woods
  • Elementary SchoolSILVERBROOK
  • Middle SchoolSOUTH COUNTY
  • High SchoolSOUTH COUNTY

Exterior

  • STORIES3
  • Garage Space3.0
  • water SourcePublic
  • utilitiesNatural Gas Available, Cable TV Available, Under Ground
  • PoolFenced, Gunite, Heated, Saltwater
  • roofAsphalt, Architectural Shingle
  • lot featuresBacks to Trees, Cul-de-sac, Front Yard, Landscaping, No Thru Street, Premium, Private, Rear Yard, Trees/Wooded, Poolside
  • parkingAttached Garage, Driveway, On Street
  • HEAT TYPEForced Air, Heat Pump(s), Programmable Thermostat, Zoned
  • AIR CONDITIONINGCeiling Fan(s), Central A/C, Programmable Thermostat, Zoned
  • sewerPublic Sewer
  • SubstructureConcrete Perimeter, Slab
  • Disability FeaturesNone
  • HOA AmenitiesOther
  • security FeaturesSecurity System, Smoke Detector
  • other exterior FeaturesBump-outs, Underground Lawn Sprinkler

Financial

  • Sales Price$1,500,000
  • Real Estate Tax $14,178/yr
  • HOA $200/yr
  • Zoning 110

FOLLOW US ON INSTAGRAM

Work With Us

Whether you are searching for your first home, ready for more space, seeking an investment, or looking to right-size for less maintenance, Eli Residential Group are here to provide you expert advice and personalized service every step of the way.