
6747 APPLEMINT LANE, ALEXANDRIA, VA 22310
6747 APPLEMINT LANE
$4,500/mo
Leased

6747 APPLEMINT LANE

6747 APPLEMINT LANE, ALEXANDRIA, VA 22310

$4,500/mo

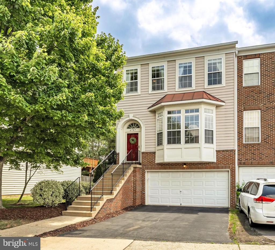
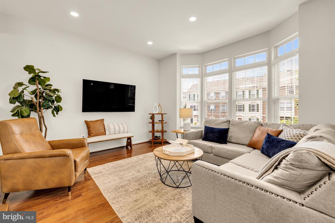
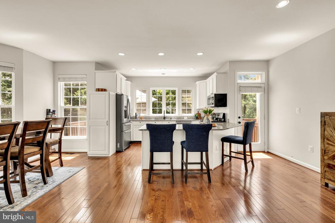
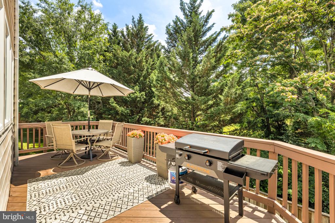
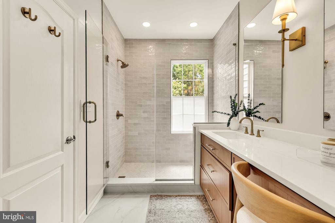
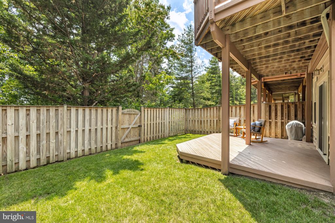
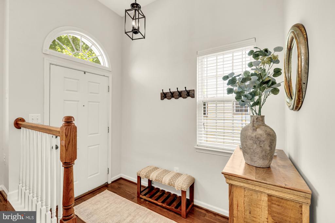
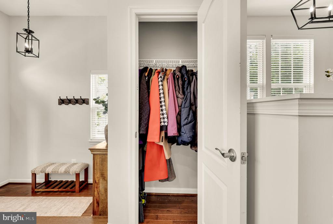
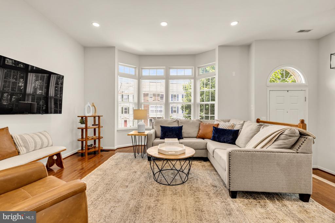
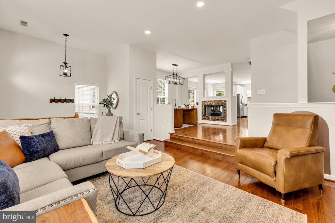
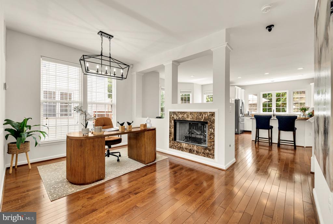
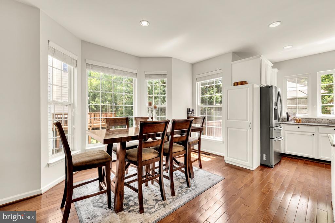
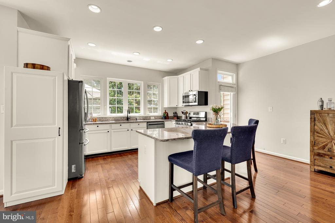
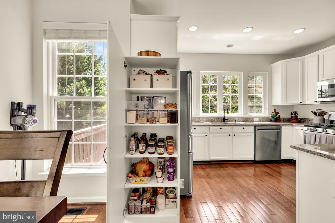
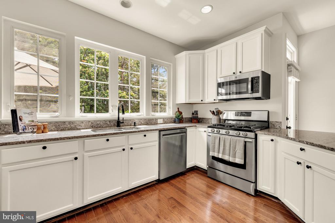
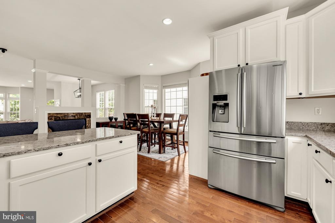
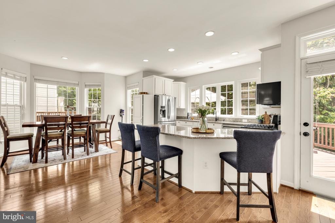
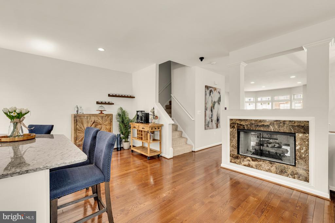
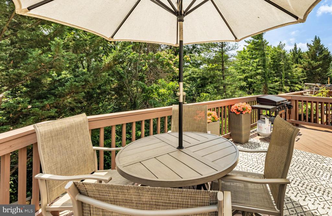
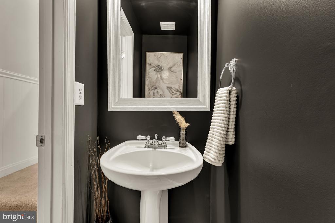
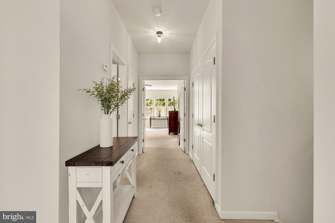
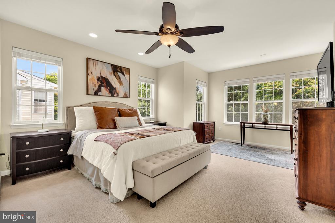
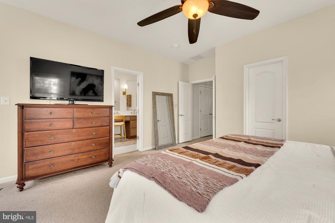
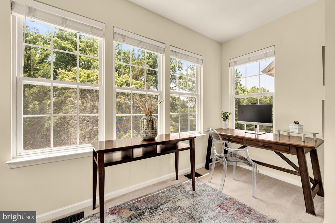
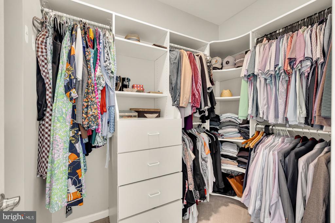
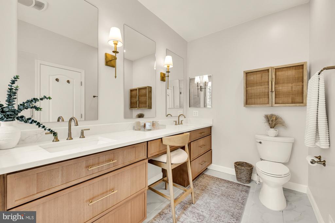
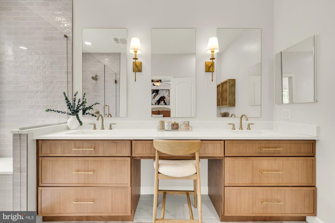
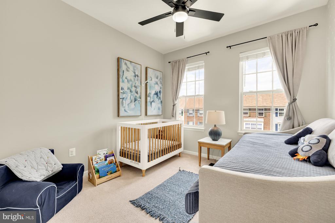
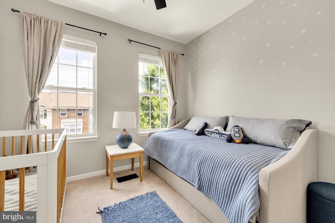
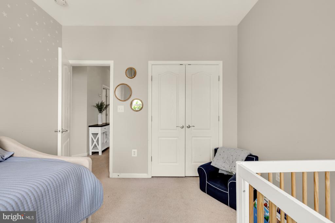
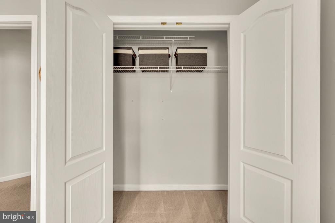
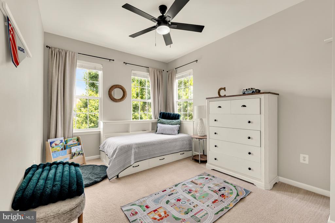
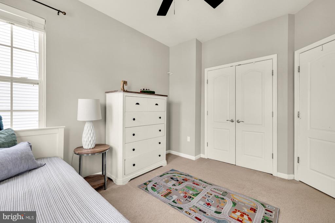
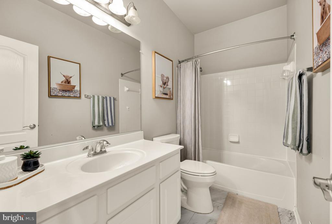
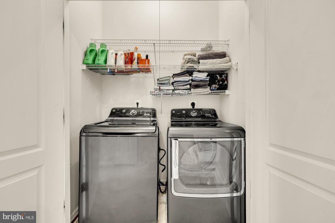
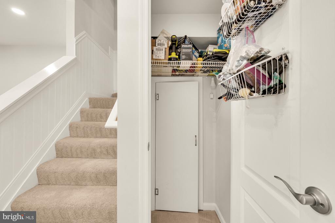
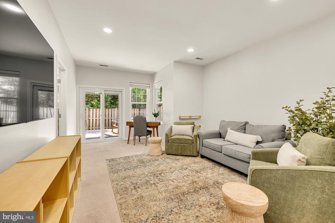
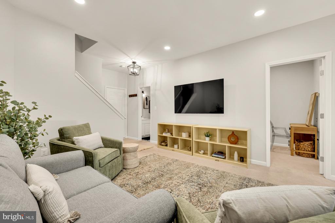
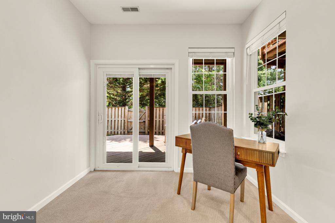
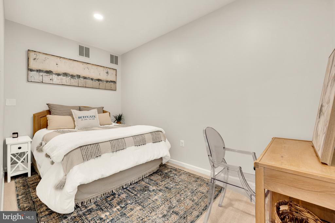
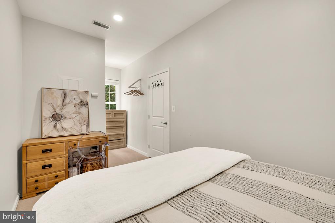
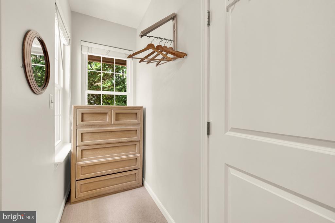
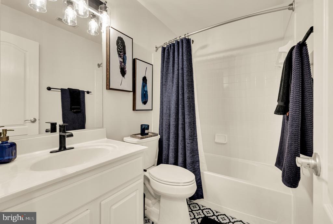
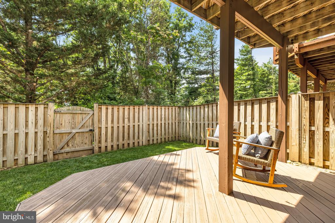
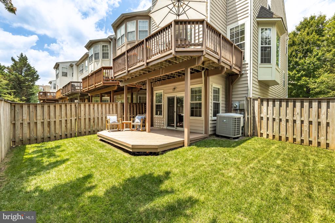
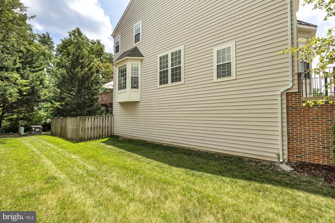
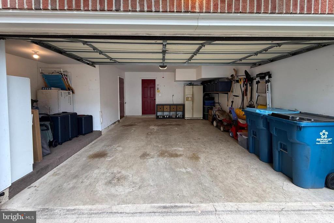
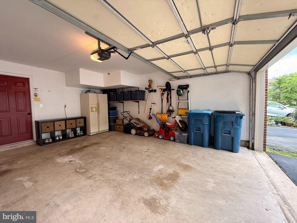
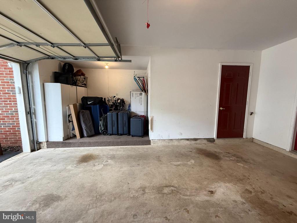
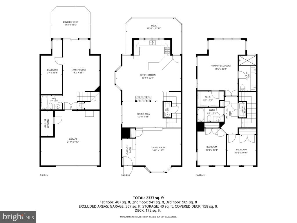
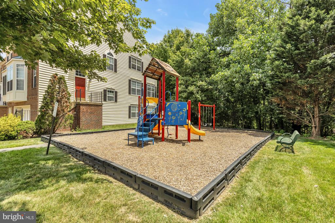
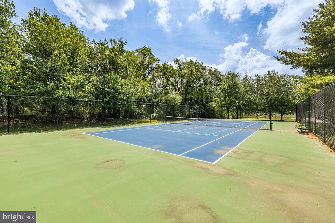
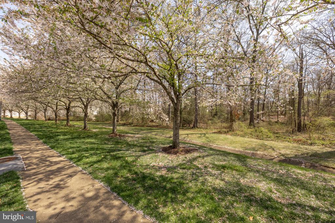
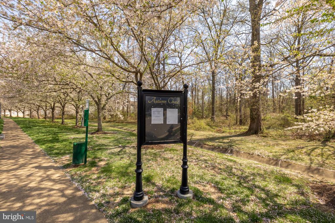
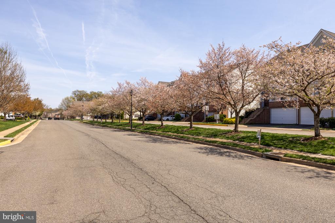
**Multiple Applications Received** Introducing this gorgeous 4 bed, 3.5 bath, end-unit situated on a quiet street backing to county owned parkland in highly sought-after Kingstowne. This beautiful end unit townhome has a 2-car garage, 2 bay windows, 2 bump outs, lush fenced in yard, soaring living room 11' ceilings, an exorbitant amount of natural light, upstairs laundry, and a stunning primary bathroom renovation. Community amenities include beautifully landscaped grounds, cherry blossom trees, tennis court, and private playground. Walkable to 4 playgrounds and several walking/jogging paths. Easy access to major commuter routes (395, 95, & 495), metro/public transportation, and countless shops and restaurants, including the nearby Kingstowne and Springfield Town Centers. RECENT UPGRADES: Bathroom Renovation (2025), Lux Carpet on all Stairs (2026), Water Heater (2024), Deck Retractable Screen Door (2025), Under The Stairs Storage (2024) Garage Door Motor (2025), Recessed Lighting (2021), Dishwasher (2021), Microwave (2022), Roof (2020), Lower Level Windows and Door (2018), Kitchen Renovation (2017), Hardwoods (2017), HVAC (2014). RENTER NOTES : Prior to tenant move in a brand new stainless steel fridge will be installed, professional deep cleaning, all carpets professionally deep cleaned and the owner will leave behind 2 tv mounts. Available August 1, no more than 2 incomes to qualify, contact Jean for the Rentspree link to apply, pets are permitted complete pet addendum and $500 pet deposit, Owner pays HOA & trash, Tenant pays utilities and lawn care, prefer 24 month lease but this is negotiable, no smoking, managed by the realtor/landlord (listing agent is the owner. ) Touring from afar? Dont worry! See the virtual 3D Tour video link for walk through video.

4
beds

4
baths

2,337 Sq.Ft. LIVING AREA

2,961 Sq.Ft. lot

Jean Ropp

Jean Ropp

Features & Amenities

Interior

  • total bedrooms4
  • Total bathrooms4
  • full bathrooms3
  • half bathroom1
  • Laundry room Upper Level
  • Flooring Wood, Carpet, Ceramic Tile, Hardwood
  • APPLIANCES Range, Gas Range, Gas Oven, Gas Water Heater, Built-In Range, Dishwasher, Disposal, Dryer, Refrigerator, Stainless Steel Appliance(s), Washer, Microwave
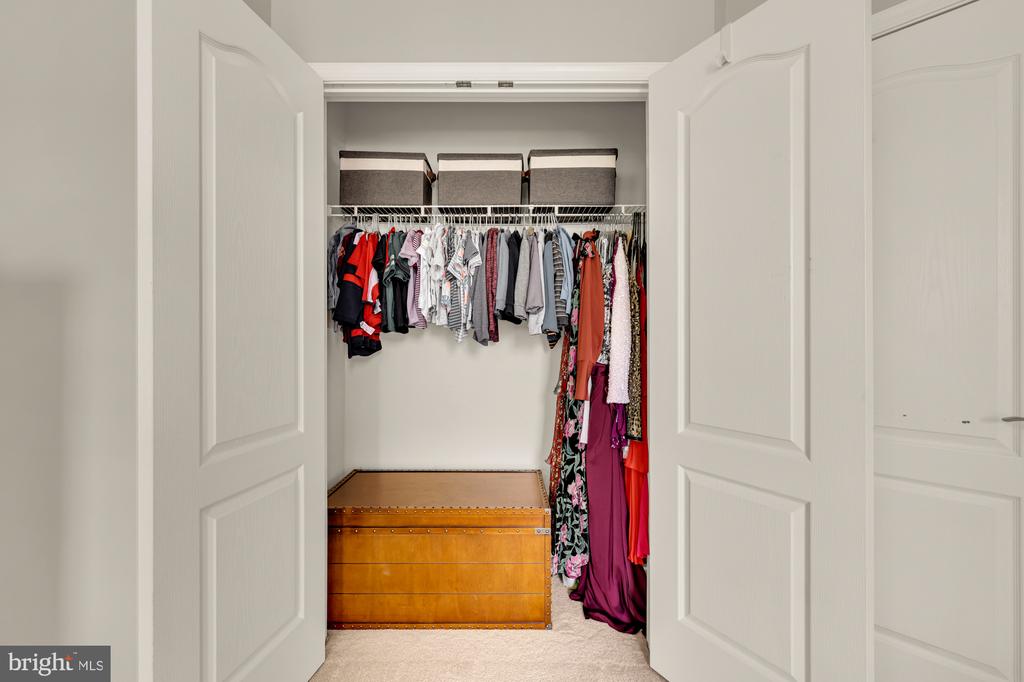
  • other interior Features Eat-in Kitchen, Ceiling Fan(s), Walk-In Closet(s), High Ceilings, Open Floorplan, Soaking Tub

Area & Lot

  • Status Leased
  • Date Leased June 23, 2026
  • Living Area2,337 Sq.Ft.
  • Total Area2,337 Sq.Ft.
  • Lot Area2,961 Sq.Ft.
  • MLS® IDVAFX2320866
  • TypeTownhouse
  • YEAR BUILT2000
  • Architecture StylesColonial
  • Elementary SchoolFRANCONIA
  • Middle SchoolTWAIN
  • High SchoolEDISON
  • School DistrictFAIRFAX COUNTY PUBLIC SCHOOLS

Exterior

  • STORIES3
  • Garage Space2.0
  • water SourcePublic
  • PoolNone
  • roofShingle
  • parkingGarage Door Opener, Private, Secured, Garage, Driveway, Attached
  • HEAT TYPENatural Gas, Forced Air
  • AIR CONDITIONINGCentral Air, Ceiling Fan(s), Electric
  • sewerPublic Sewer
  • SubstructurePermanent
  • HOA AmenitiesTennis Court(s), Jogging Path, Playground
  • security FeaturesCarbon Monoxide Detector(s)

Financial

  • Lease Price$4,500/mo
  • Zoning 304
View Virtual Tour

FOLLOW US ON INSTAGRAM

Work With Us

Whether you are searching for your first home, ready for more space, seeking an investment, or looking to right-size for less maintenance, Eli Residential Group are here to provide you expert advice and personalized service every step of the way.