
6706 MONTOUR DRIVE, FALLS CHURCH, VA 22043
6706 MONTOUR DRIVE
$2,585,000
Coming Soon

6706 MONTOUR DRIVE

6706 MONTOUR DRIVE, FALLS CHURCH, VA 22043

$2,585,000

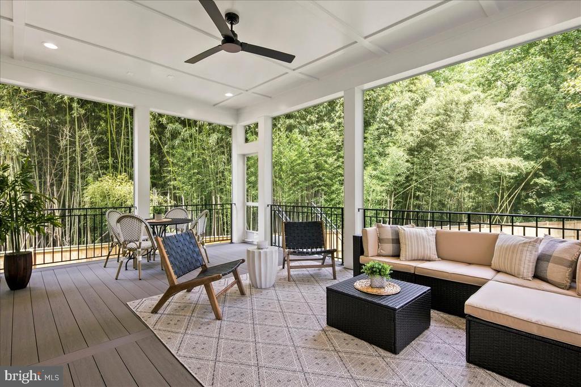
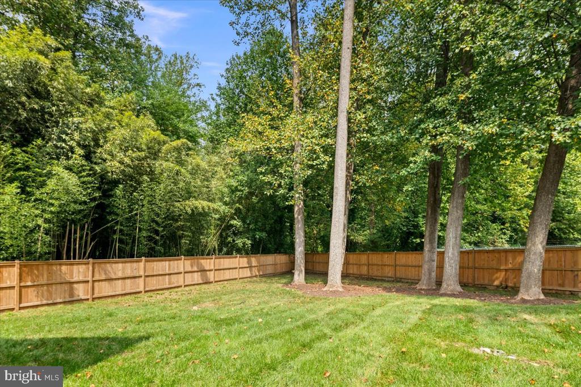
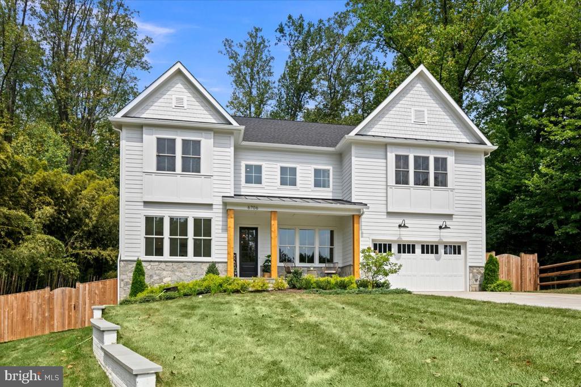
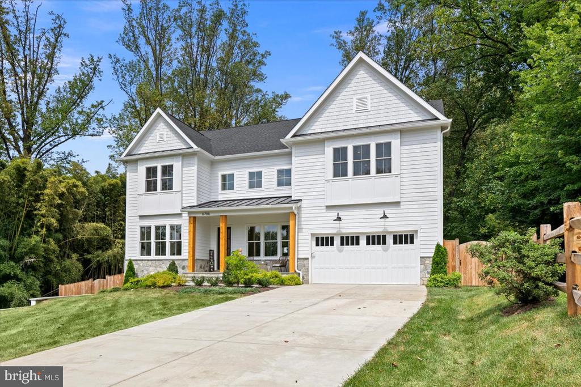
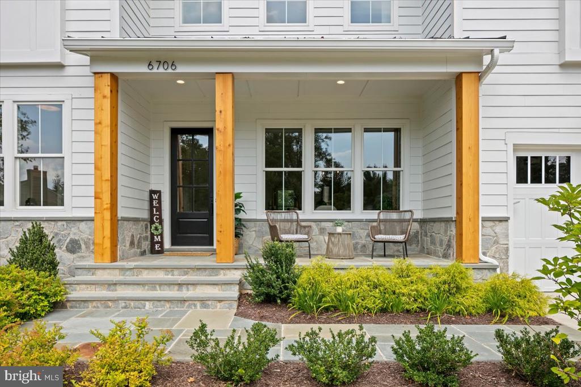
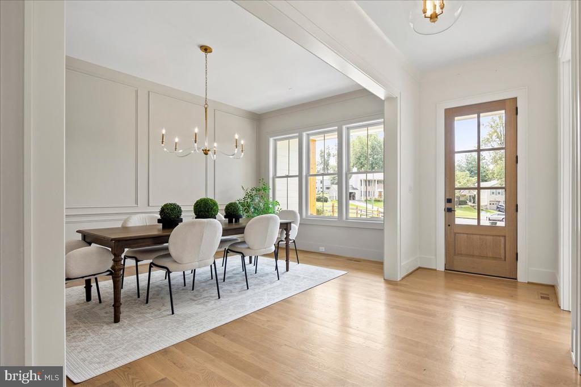
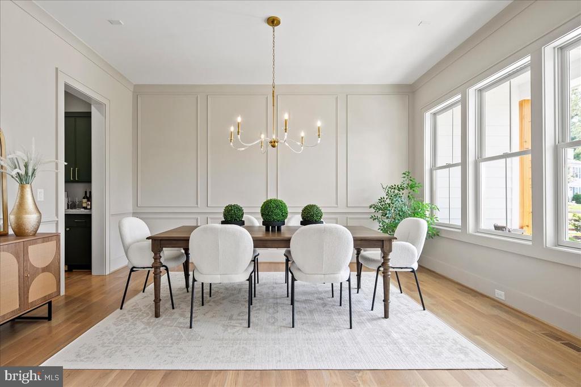
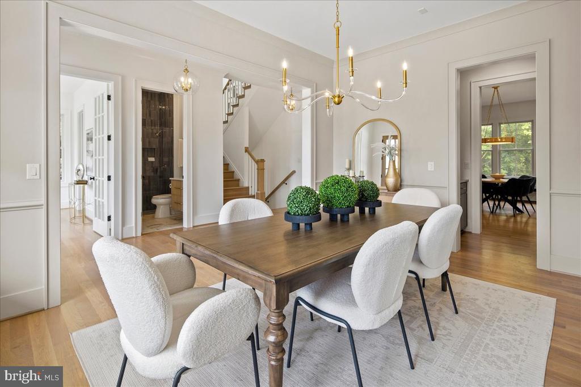
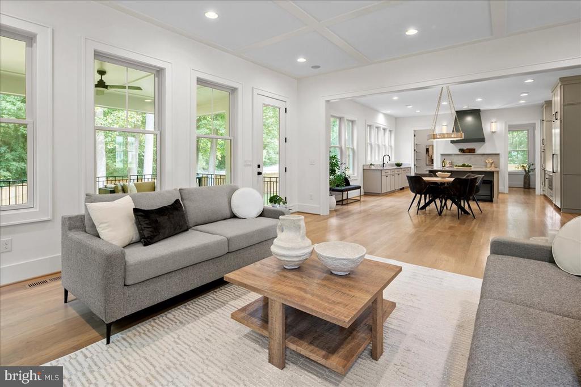
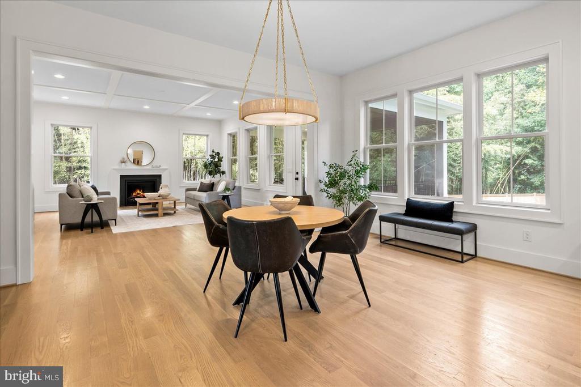
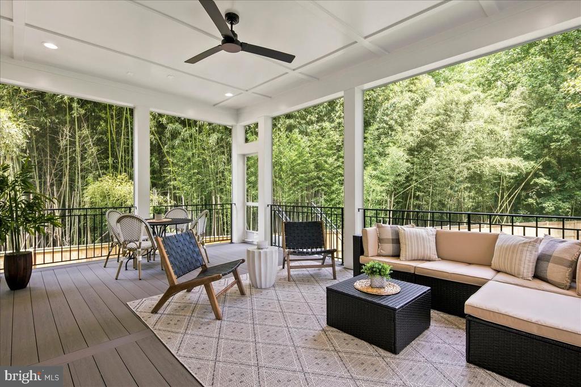
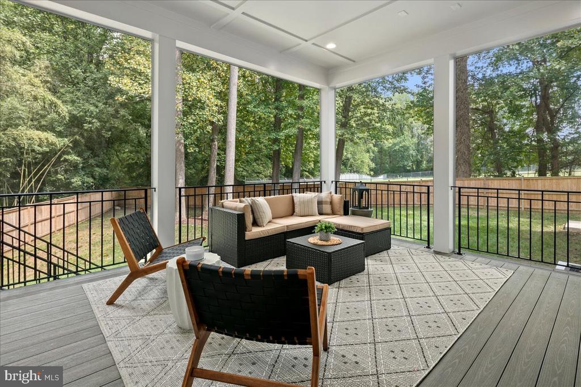
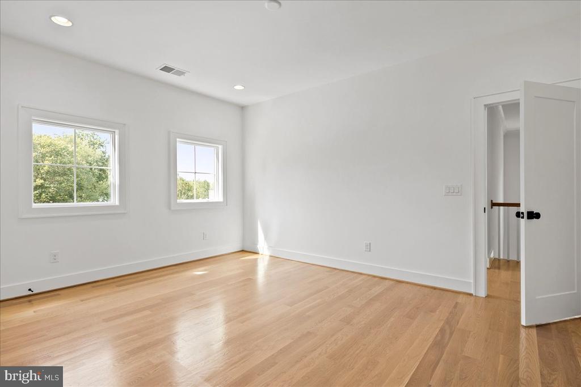
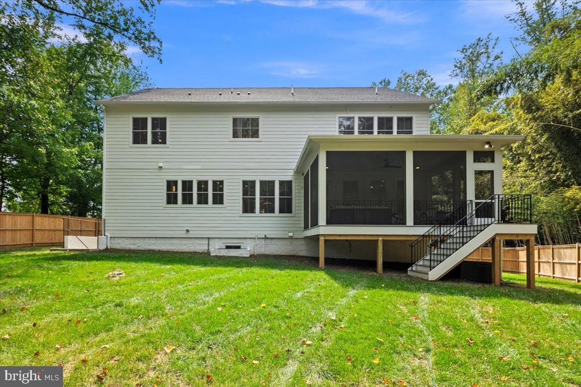
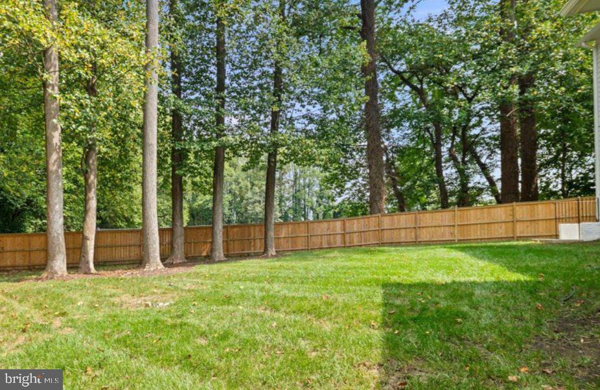
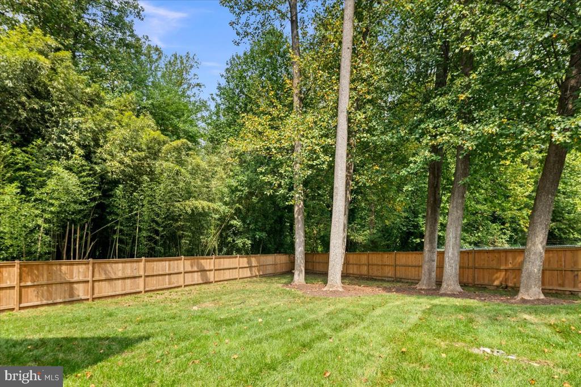
*Coming Soon September 10th* New construction (2025) and architectural masterpiece by acclaimed McLean builder Focal Point Homes. Tucked privately at the end of a quiet cul-de-sac on a 0.43-acre lot backing directly to serene woodlands with no rear neighbors, this professionally designed 7-bedroom, 6-bathroom retreat delivers unmatched luxury, exceptional screened in porch, and complete privacy in a premier location.
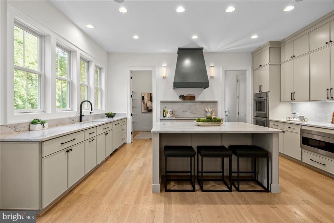
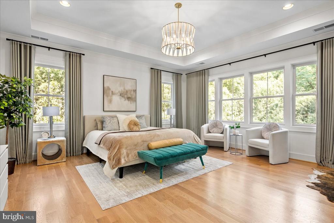
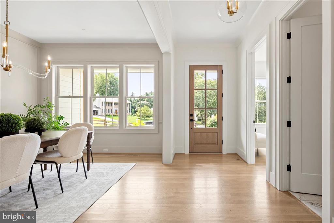
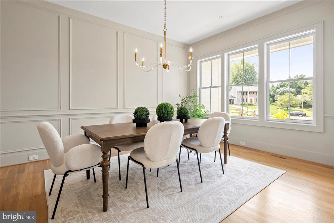
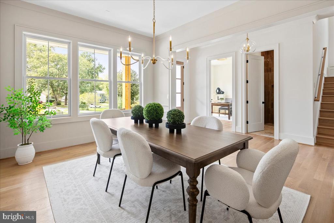
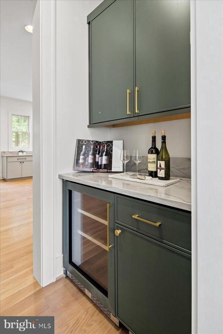
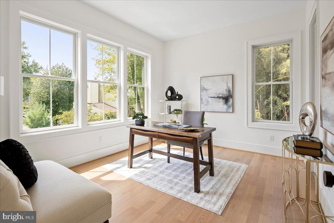
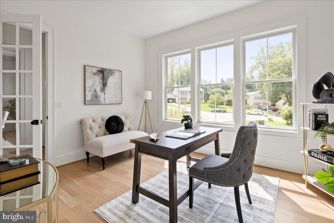
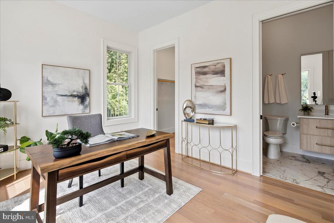
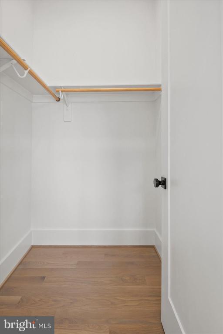
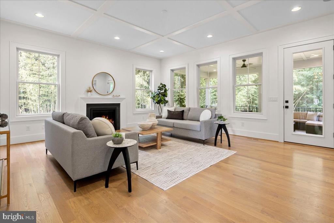
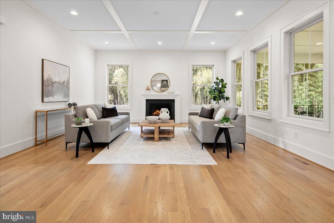
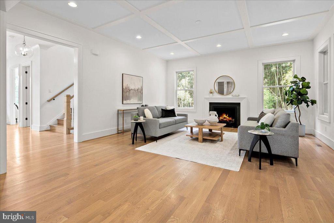
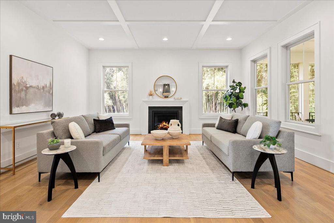
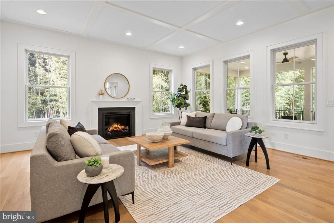
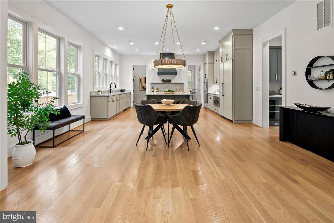
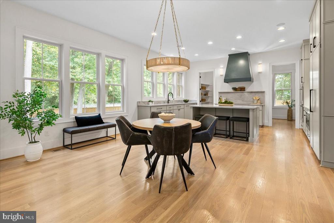
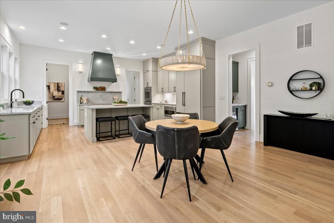
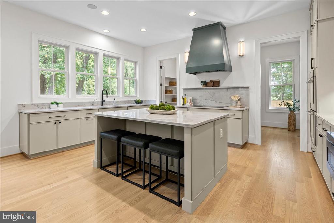
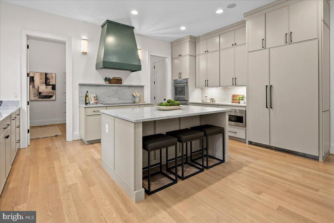
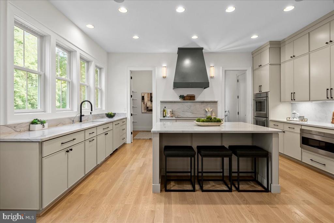
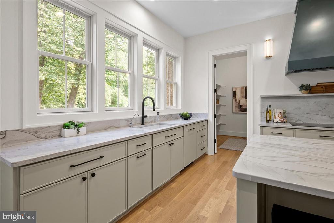
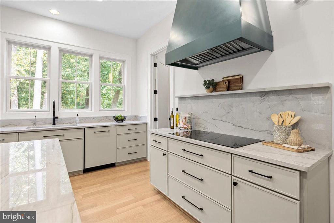
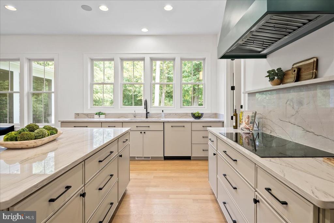
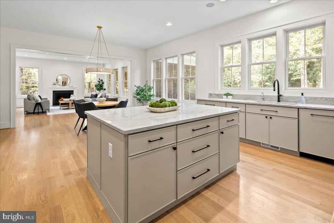
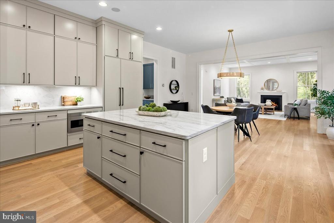
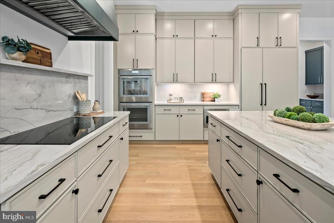
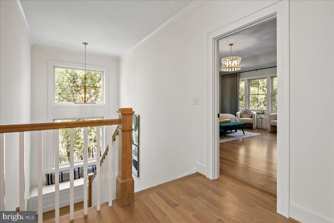
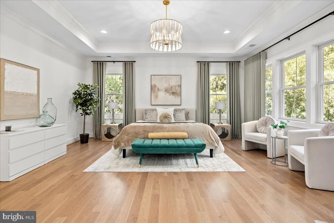
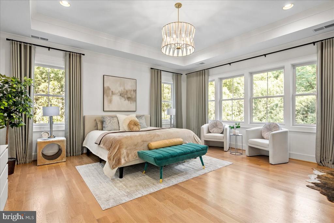
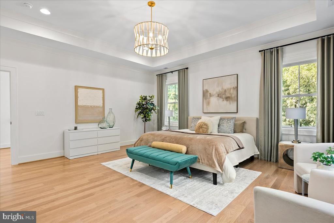
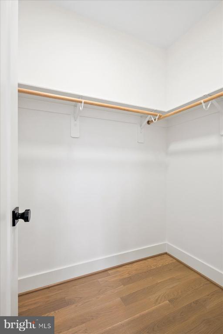
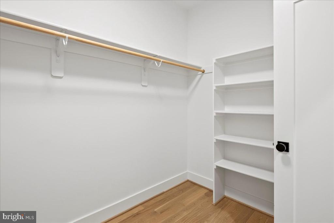
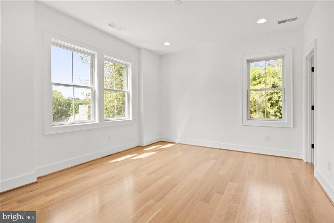
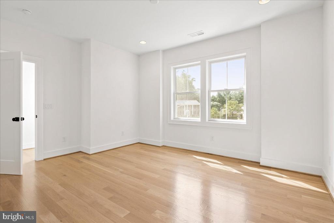
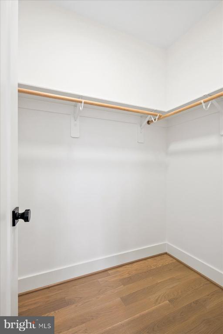
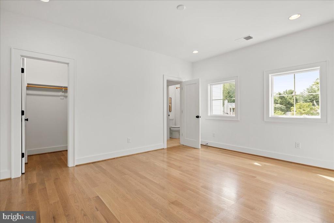
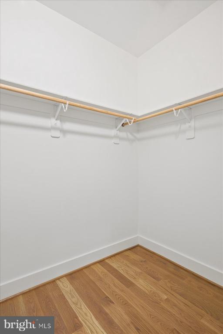
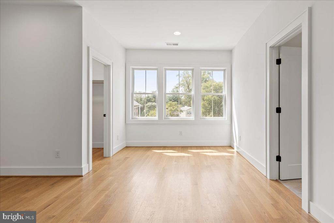
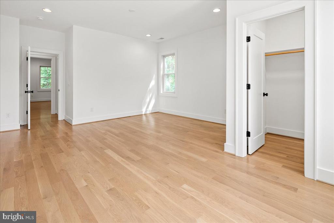
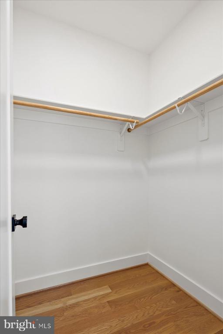
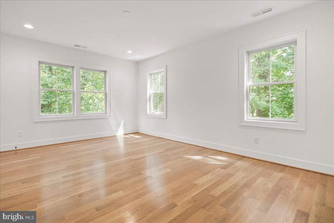
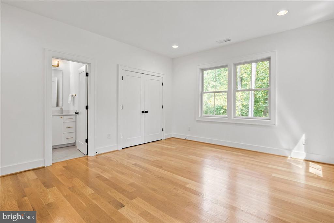
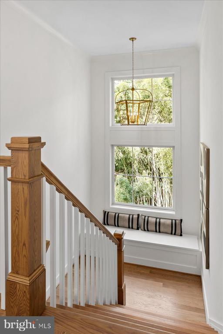
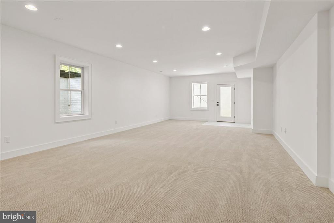
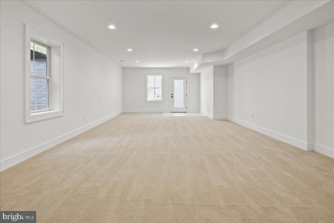
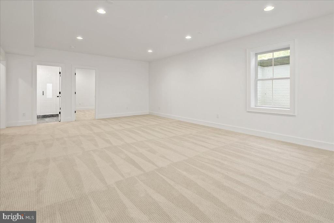
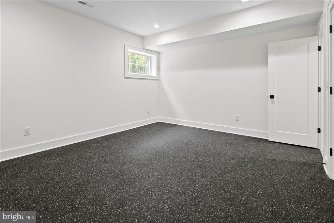
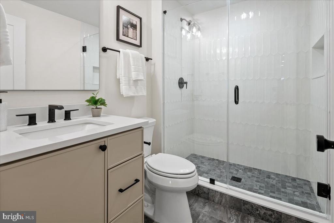
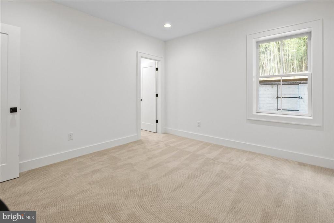
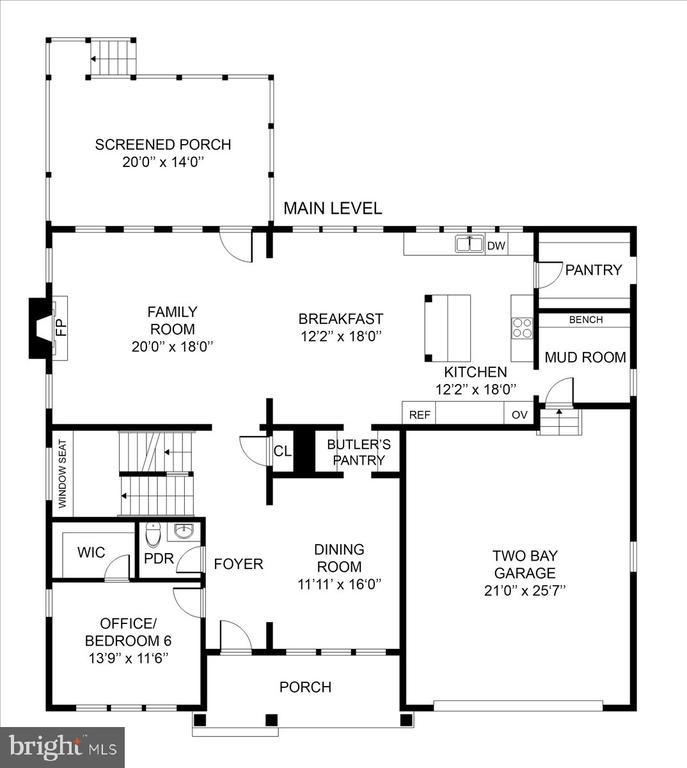
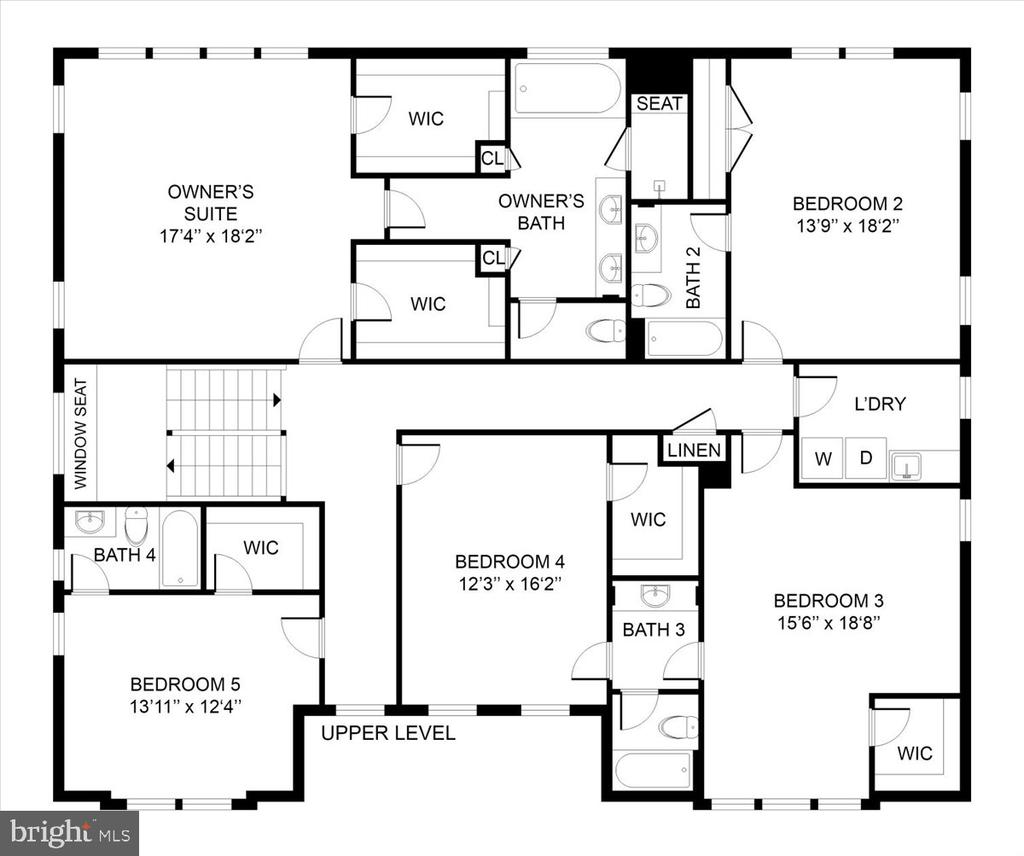
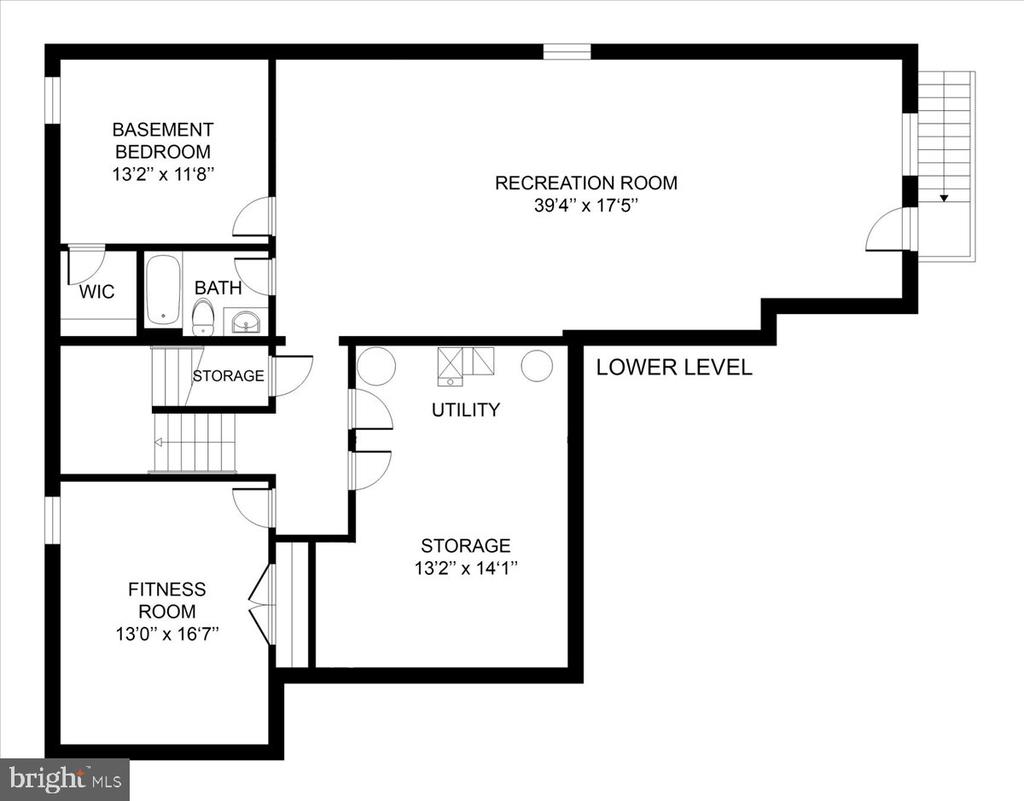
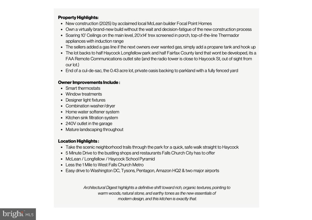
WHAT MAKES THIS HOME STAND OUT? A rare opportunity to own a virtually brand-new build without the wait and decision-fatigue of the new construction process. Soaring 10-foot ceilings on the main level combined with an expansive wall of rear windows flood the interior with natural light, showcasing sleek warm designer finishes throughout. Architectural Digest highlights a definitive shift toward rich, organic textures, pointing to warm woods, natural stone, and earthy tones as the new essentials of modern design, and this kitchen is exactly that. The chef's kitchen serves as the ultimate gathering spot, seamlessly connecting to a magnificent screened in porch for effortless indoor-outdoor dining. The second floor hosts a lavish Owner's Suite complete with two walk-in closets, alongside four additional light-filled bedrooms.The sprawling lower level boasts a private guest suite with a full bath, paired with a dedicated home gym. The property's true highlight is its remarkable lot size offering extraordinary scale, sweeping yard space, and unparalleled privacy.
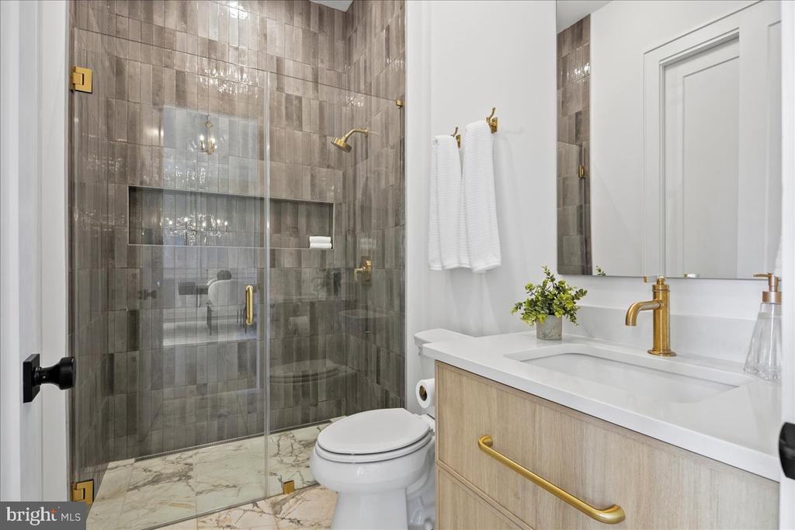
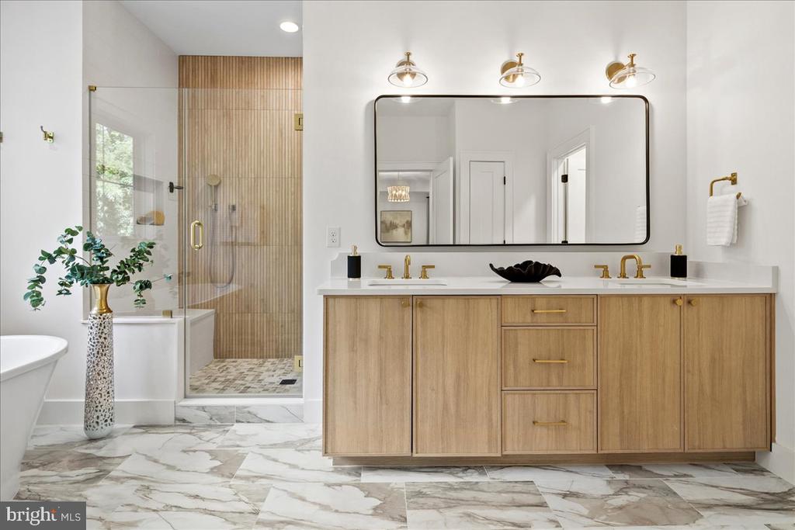
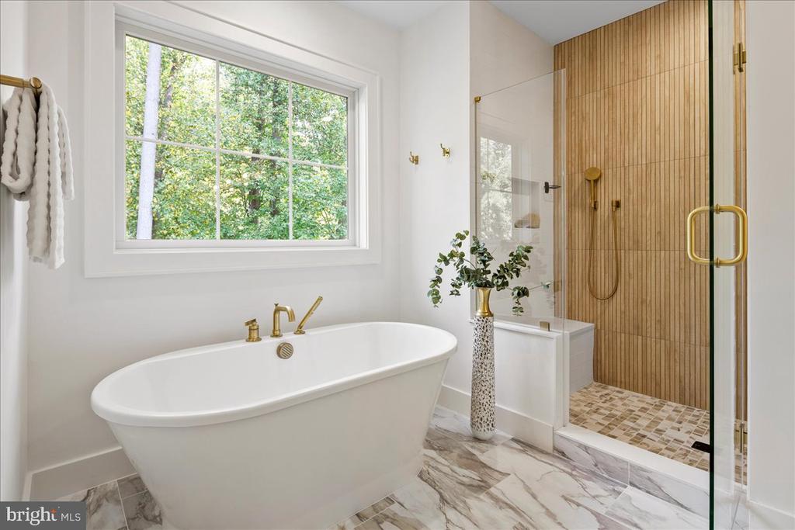
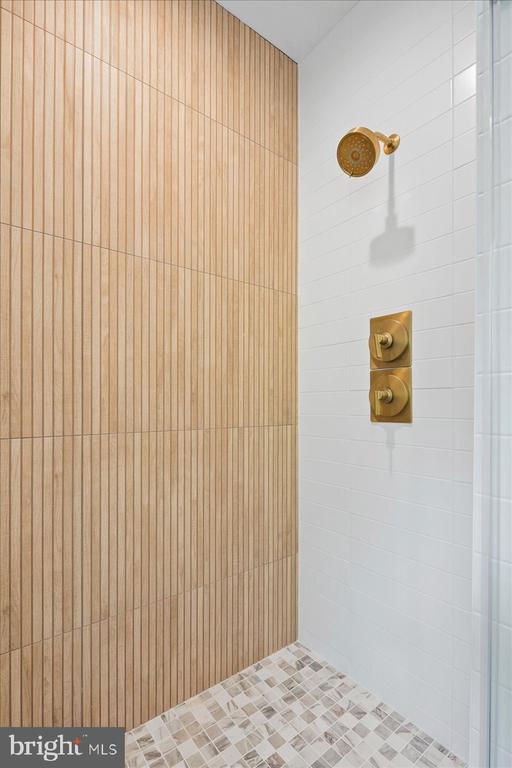
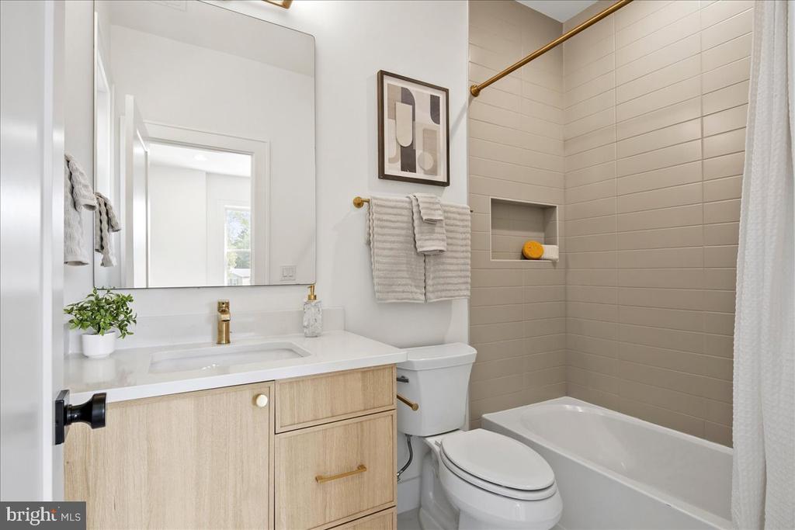
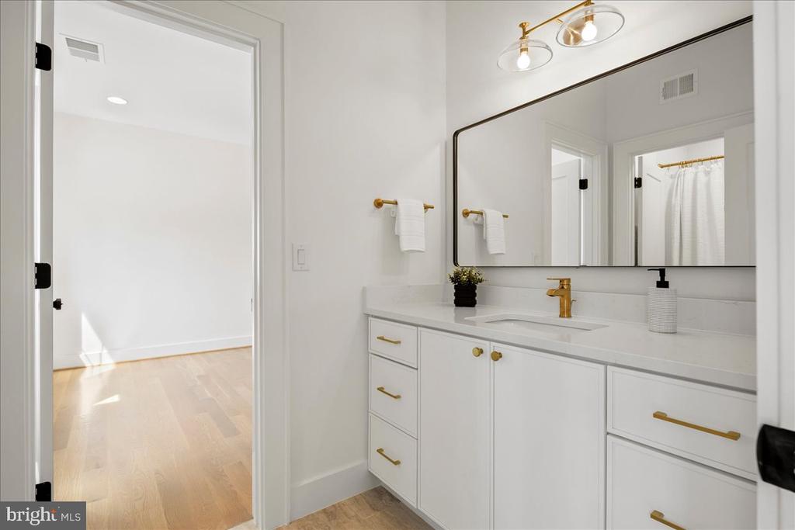
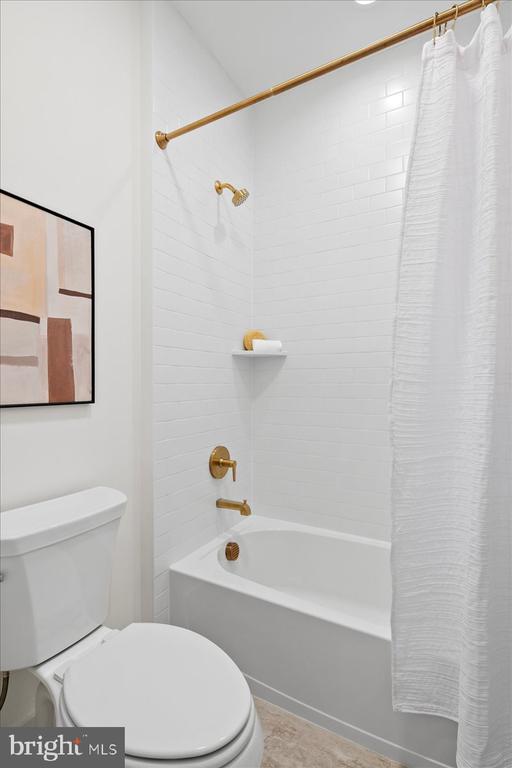
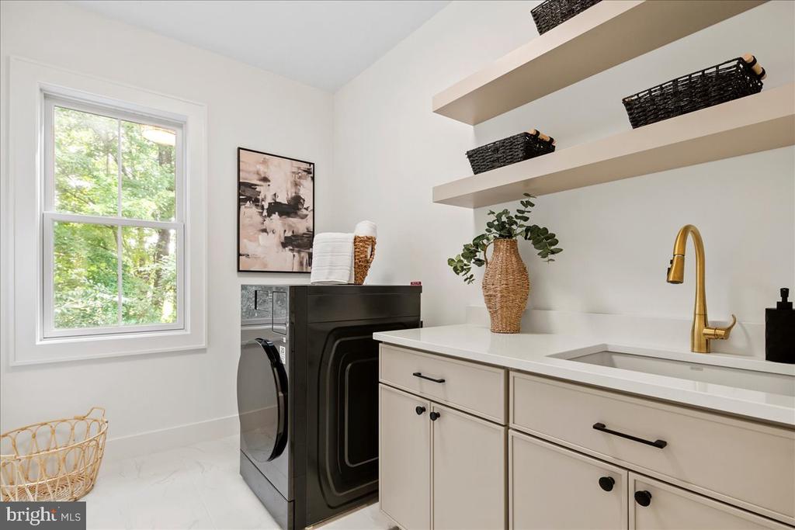
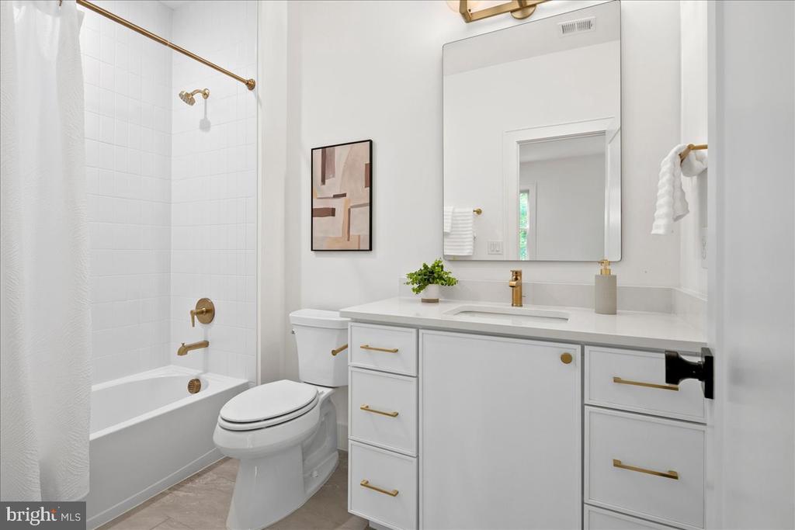
IMPRESSIVE FEATURES: High-end builder upgrades abound, including top-of-the-line Thermador appliances, induction range, premium finishes, 10' ceilings, 20'x14' screened in porch, fully fenced yard, an added gas line, elevated owners suite with free standing tub and oversized glass shower. Unlike buying from a builder, purchasing directly from a thoughtful homeowner means high-ticket upgrades are already installed including smart thermostats, window treatments, designer light fixtures, washer/dryer, water softener, kitchen sink filtration system, 240V outlet in the garage and mature landscaping.
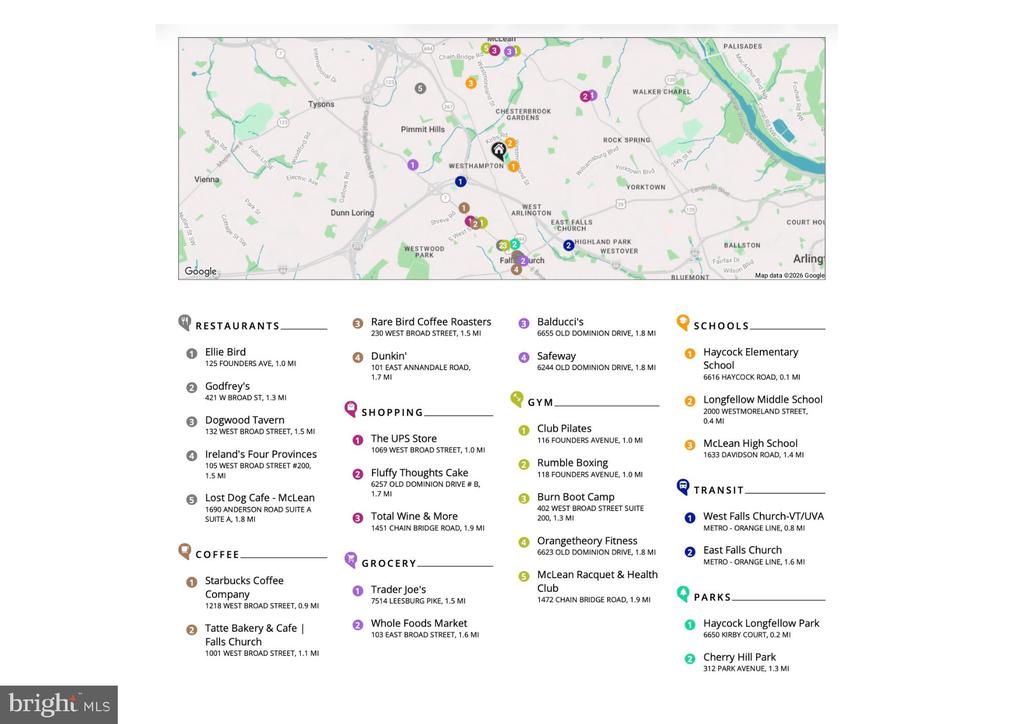
WHAT MAKES THIS LOCATION STAND OUT? Situated at the end of a peaceful cul-de-sac with direct trail access right out your back door. Take the scenic neighborhood trails through the park for a quick, safe walk straight to Haycock Elementary School. Unbeatable Falls Church location with access to Little City, major commuter routes and in the coveted McLean / Longfellow / Haycock school pyramid. Relocated unexpectedly for work, the owners leave behind a pristine, move-in ready space ready to welcome its next chapter. Welcome home! OPEN HOUSES Thursday Sept 10th 5pm-7pm with ice cream truck, Saturday 1pm-3pm and Sunday 1pm-3pm

9/10/2026 5:00PM - 7:00PM EDT

9/12/2026 1:00PM - 3:00PM EDT

9/13/2026 1:00PM - 3:00PM EDT

7
beds

6
baths

5,666 Sq.Ft. LIVING AREA

0.43 Acres lot

Jean Ropp

Jean Ropp

Eli Tucker

Eli Tucker

Features & Amenities

Interior

  • total bedrooms7
  • Total bathrooms6
  • full bathrooms6
  • Laundry room Upper Floor
  • Flooring Carpet, Hardwood
  • Fireplace Electric
  • APPLIANCES Built-In Microwave, Dishwasher, Disposal, Oven - Double, Range Hood, Refrigerator, Stainless Steel Appliances, Washer, Dryer
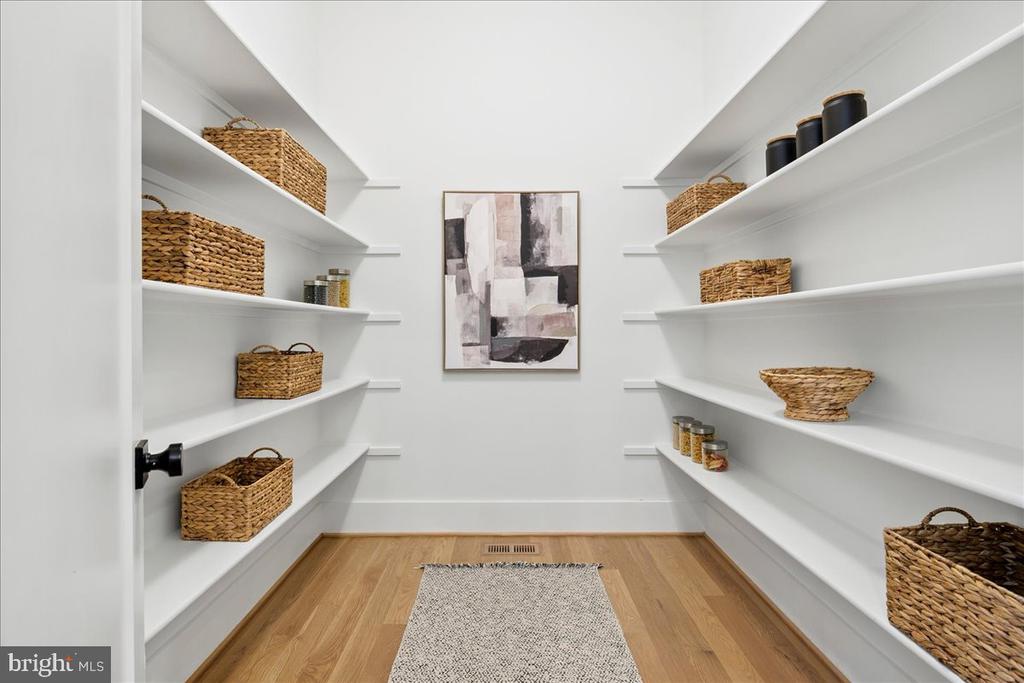
  • other interior Features Breakfast Area, Butlers Pantry, Combination Kitchen/Dining, Combination Kitchen/Living, Efficiency, Entry Level Bedroom, Formal/Separate Dining Room, Upgraded Countertops, Walk-in Closet(s), Water Treat System, Window Treatments, Wood Floors, Bathroom - Soaking Tub

Area & Lot

  • Status Coming Soon
  • OPEN HOUSE

    9/10/2026 5:00PM - 7:00PM EDT

    9/12/2026 1:00PM - 3:00PM EDT

    9/13/2026 1:00PM - 3:00PM EDT

  • Living Area5,666 Sq.Ft.
  • Total Area5,666 Sq.Ft.
  • Lot Area0.43 Acres
  • MLS® IDVAFX2339670
  • TypeResidential
  • YEAR BUILT2025
  • NeighborhoodMcLean
  • Architecture StylesTransitional
  • Elementary SchoolHAYCOCK
  • Middle SchoolLONGFELLOW
  • High SchoolMCLEAN
  • School DistrictFAIRFAX COUNTY PUBLIC SCHOOLS

Exterior

  • STORIES3
  • Garage Space2.0
  • water SourcePublic
  • PoolNo Pool
  • roofArchitectural Shingle
  • lot featuresBacks - Parkland, Backs to Trees, Cul-de-sac, Corner
  • parkingAttached Garage, Driveway
  • HEAT TYPEHeat Pump(s)
  • AIR CONDITIONINGCentral A/C
  • sewerPublic Sewer
  • SubstructureConcrete Perimeter
  • Disability FeaturesNone

Financial

  • Sales Price$2,585,000
  • Real Estate Tax $26,895/yr
  • Zoning 130

Mortgage Calculator

Estimate your monthly mortgage payment, including the principal and interest, property taxes, and HOA. Adjust the values to generate a more accurate rate.

All estimates are provided for informational purposes only. Actual amounts may vary.
$0,000 Your Payment 20 15 65
$0,000 Your Payment

McLean

Explore

FOLLOW US ON INSTAGRAM

Work With Us

Whether you are searching for your first home, ready for more space, seeking an investment, or looking to right-size for less maintenance, Eli Residential Group are here to provide you expert advice and personalized service every step of the way.