6212 NETHERCOMBE COURT, MCLEAN, VA 22101
6212 NETHERCOMBE COURT
$1,600,000
Sold

6212 NETHERCOMBE COURT

6212 NETHERCOMBE COURT, MCLEAN, VA 22101

$1,600,000

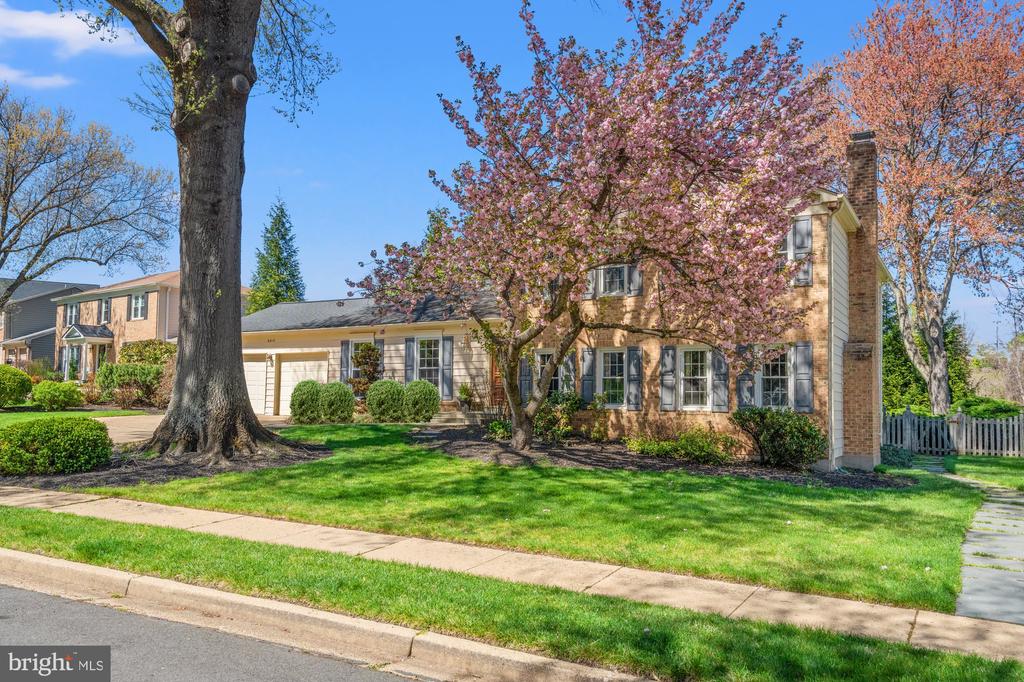
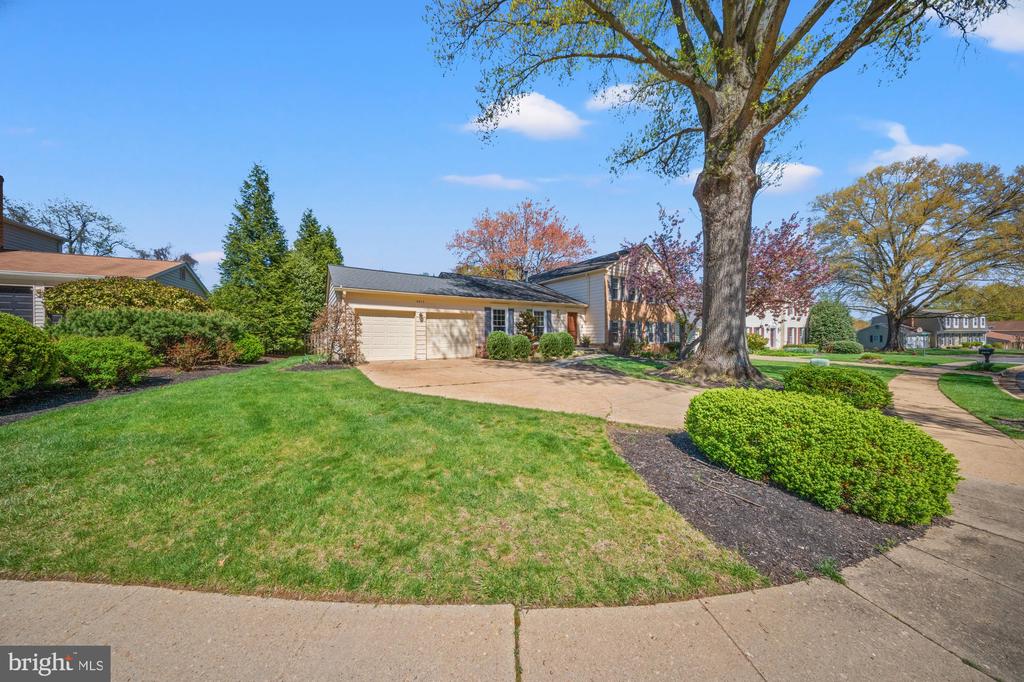
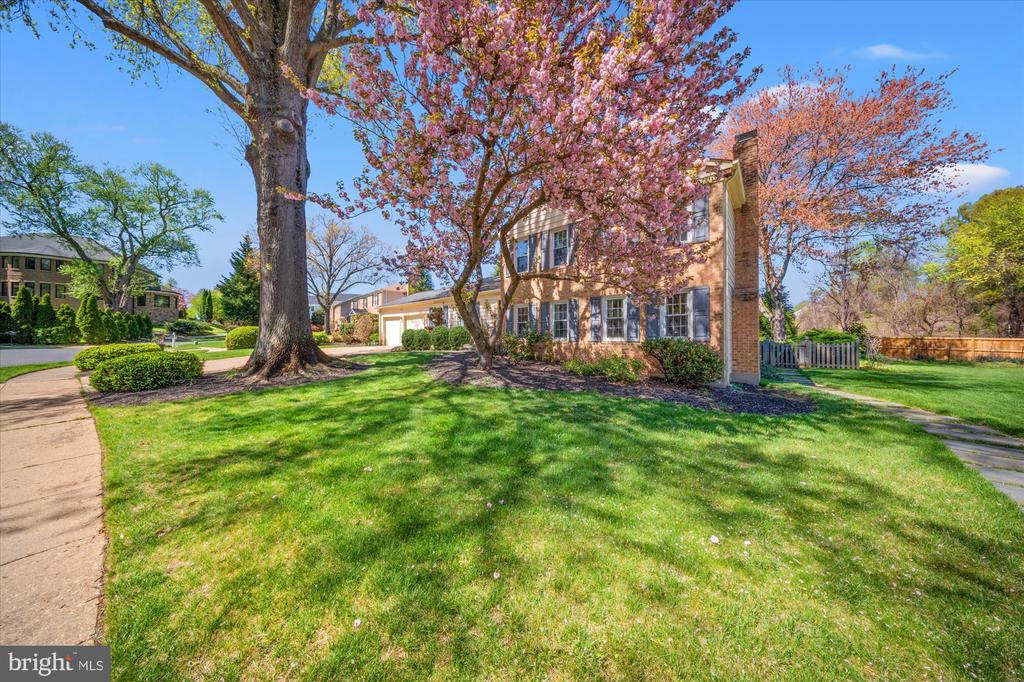
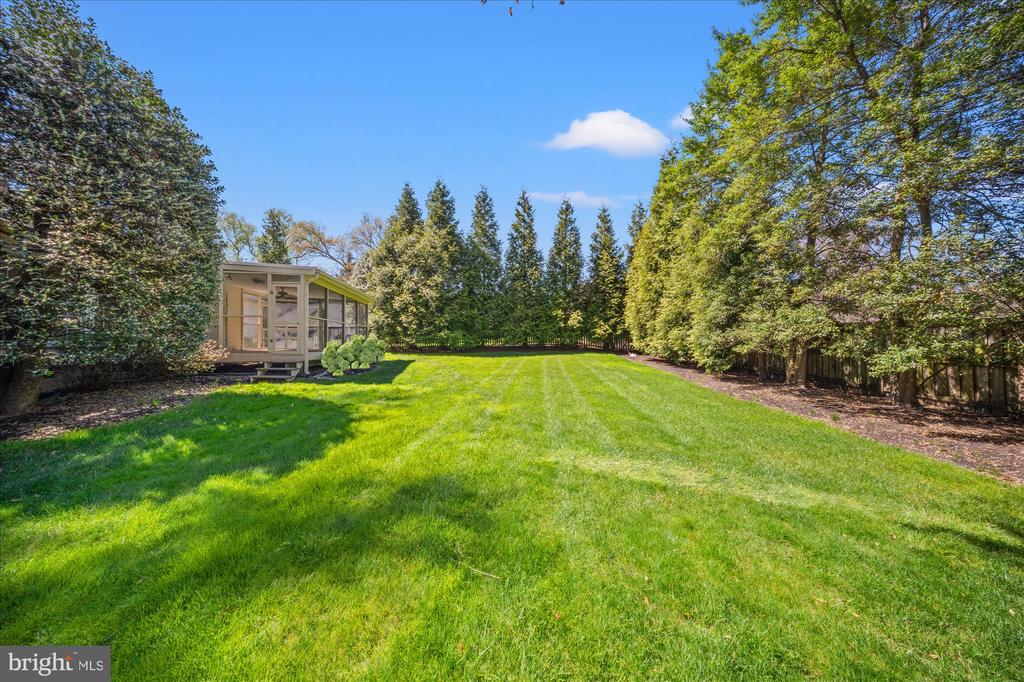
Nestled on a quiet cul-de-sac in sought-after Chesterford, this one-owner home sits on a beautifully matured, tree-lined lot in a neighborhood that feels like a step back in time -- sidewalks, mature trees, friendly streets, and a genuine sense of community that newer developments simply don't replicate.
Thoughtfully updated and freshly painted throughout, this move-in ready home is a comfortable place to live today with plenty of room to make it your own over time. Newer windows, a kitchen and baths that have been meaningfully refreshed, and consistent care throughout speak to a home that's been genuinely loved.
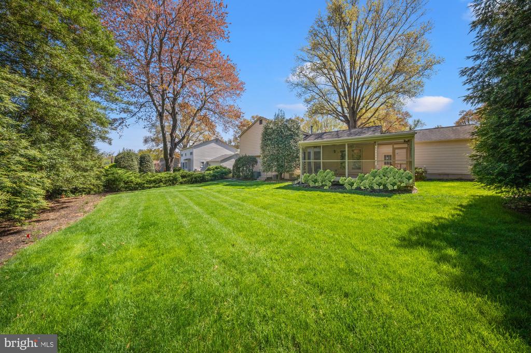
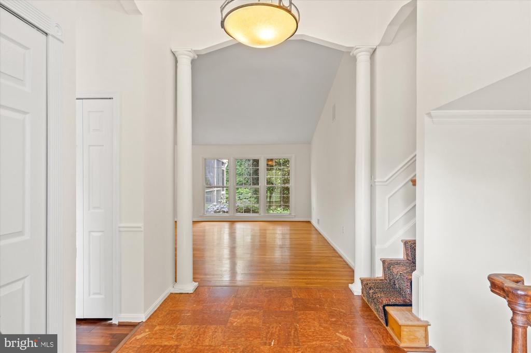
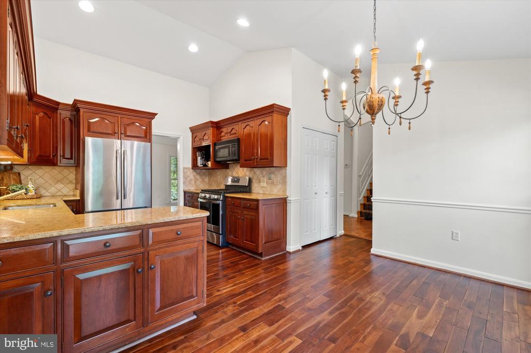
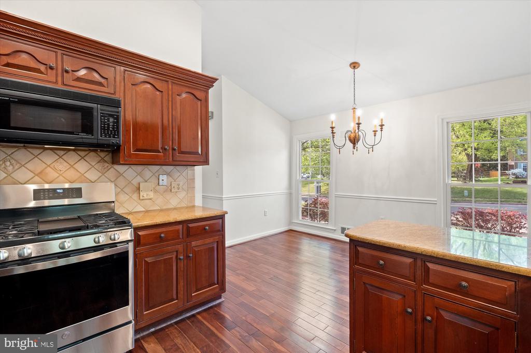
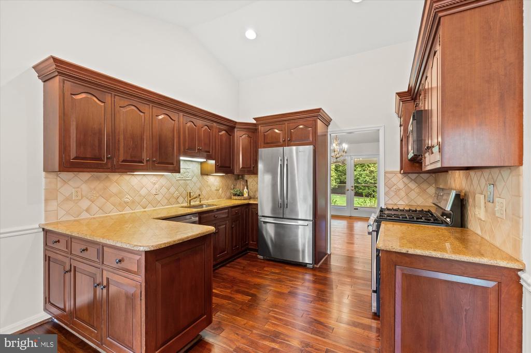
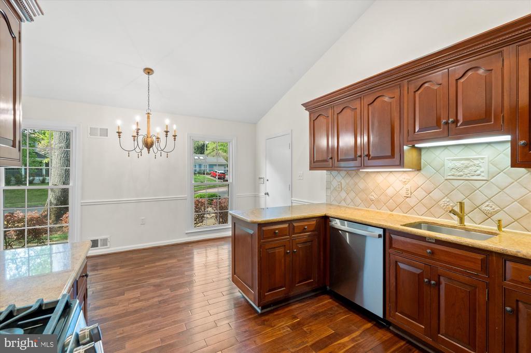
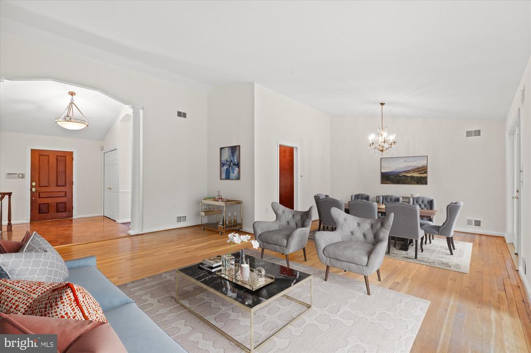
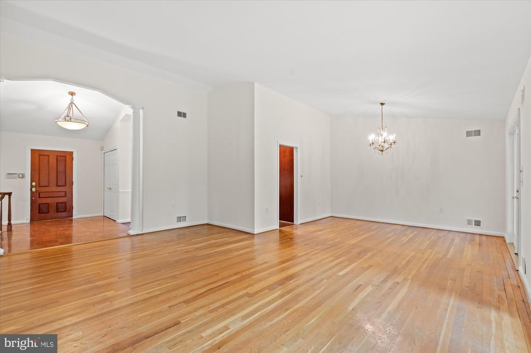
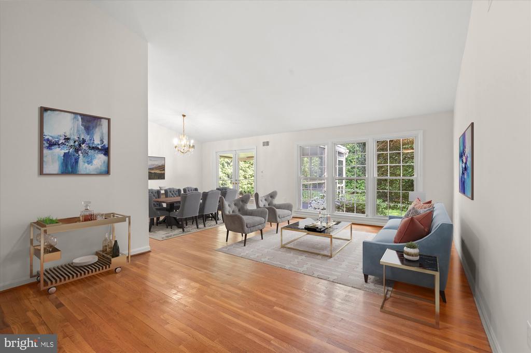
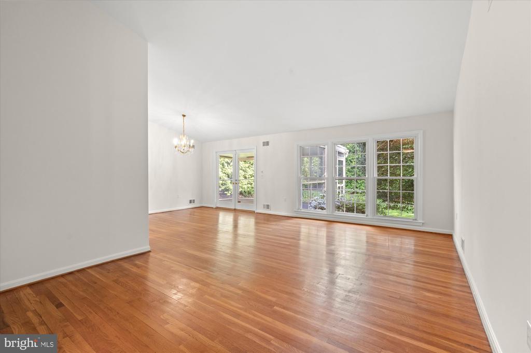
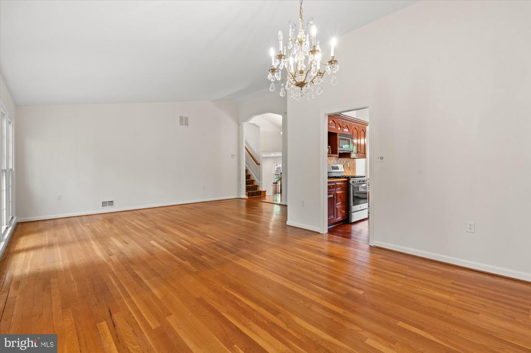
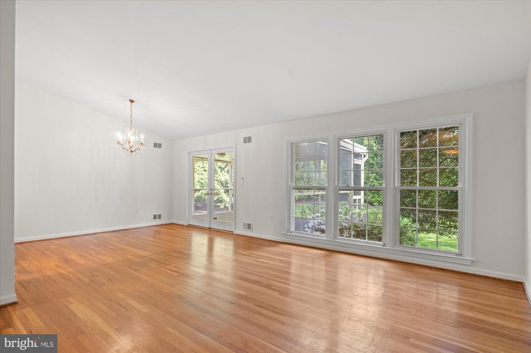
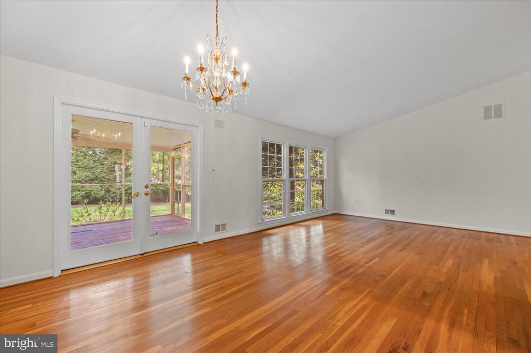
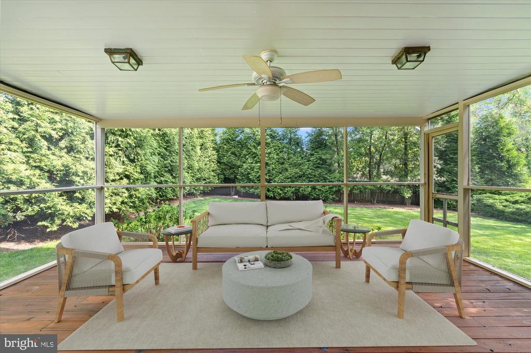
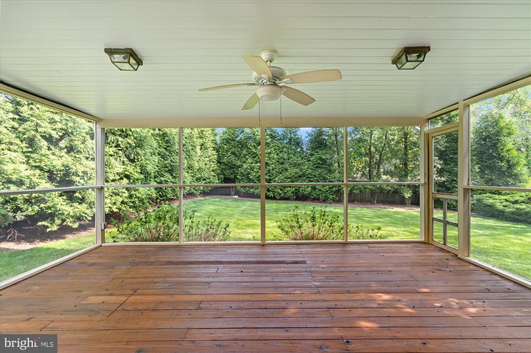
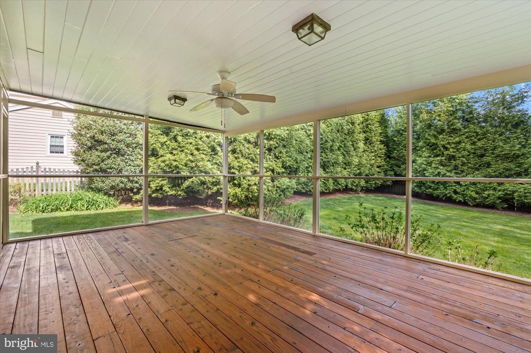
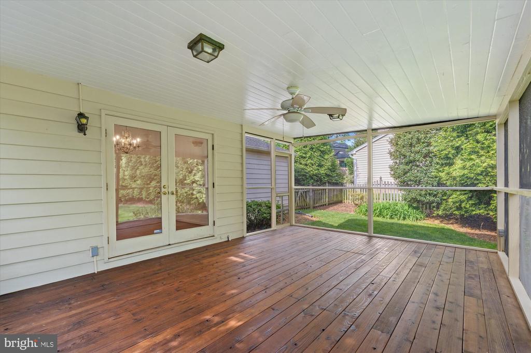
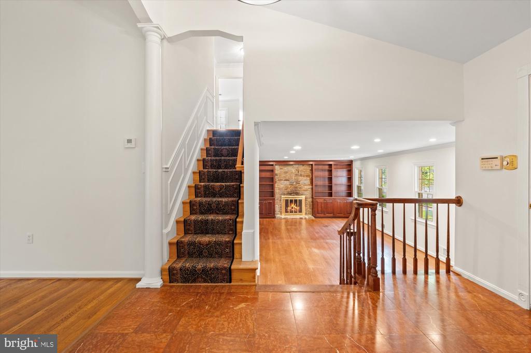
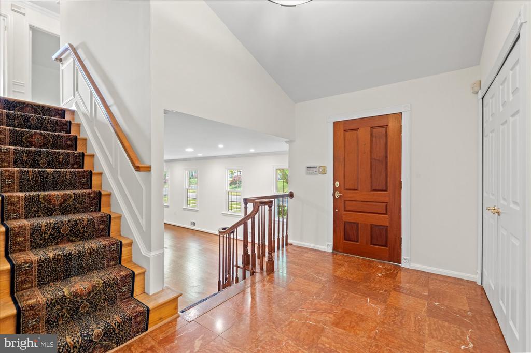
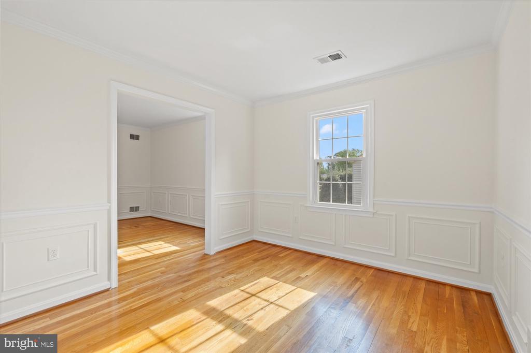
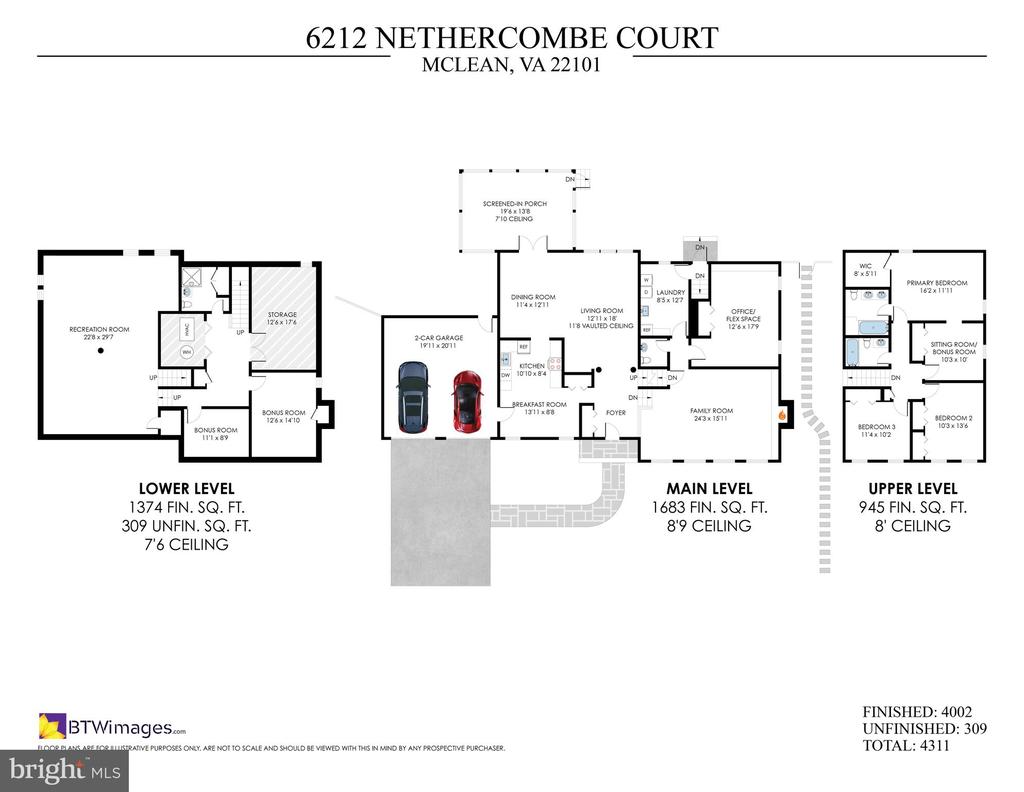
The welcoming foyer opens to a light-filled main level showcasing hardwood floors, soaring cathedral ceilings, and a wall of windows framing the private backyard. Living and dining rooms flow seamlessly to a screened porch -- ideal for entertaining or simply unwinding -- while the spacious eat-in kitchen impresses with custom cherry cabinetry, granite countertops, stainless appliances, a double pantry, and direct access to the two-car garage.
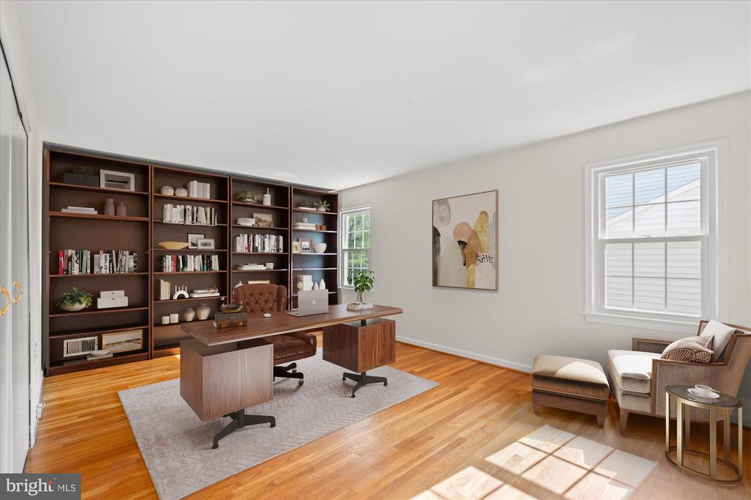
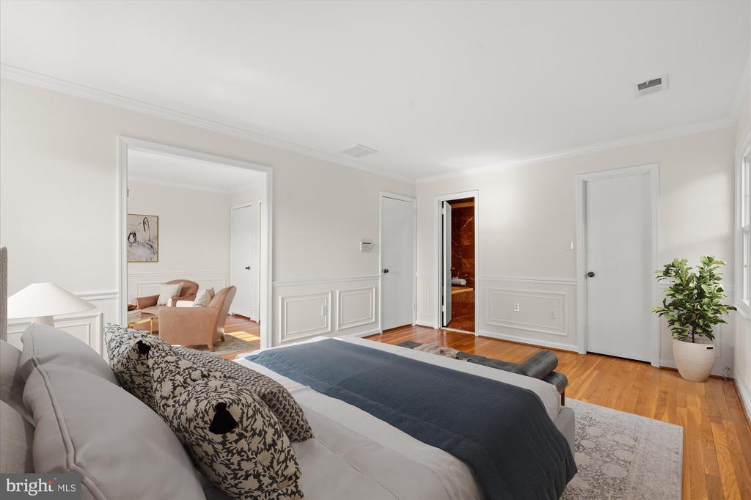
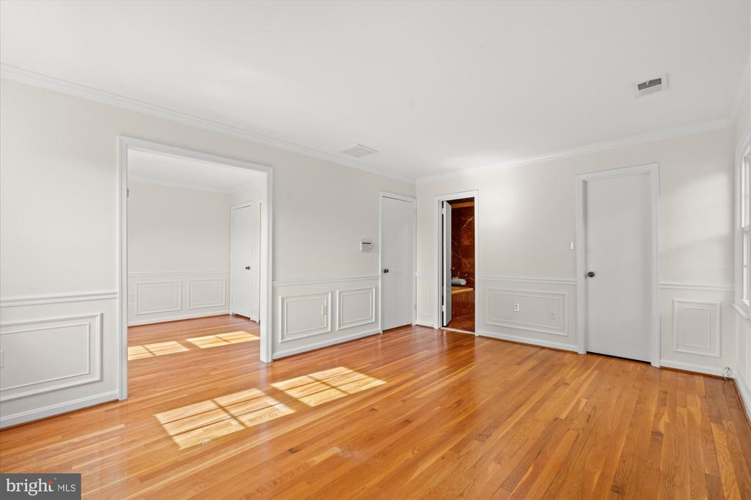
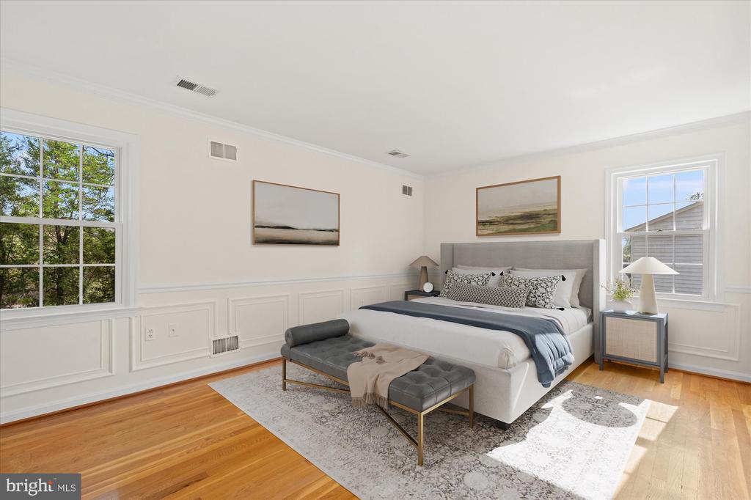
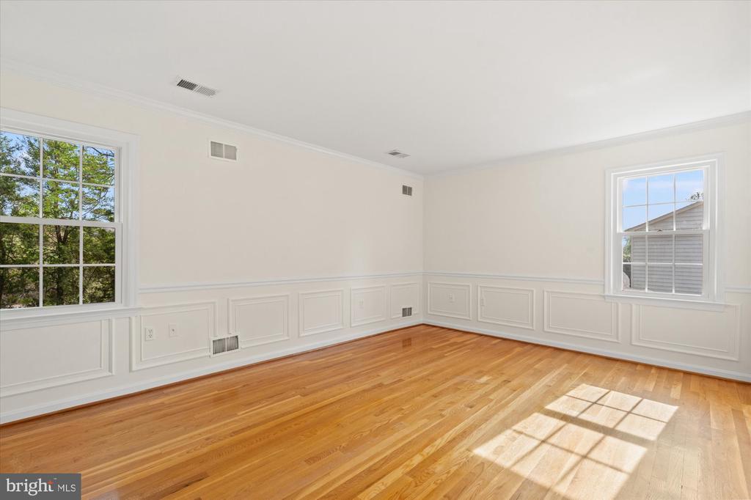
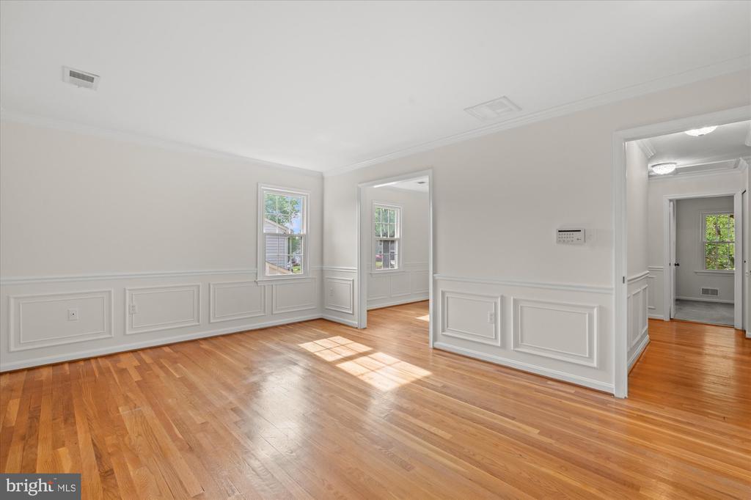
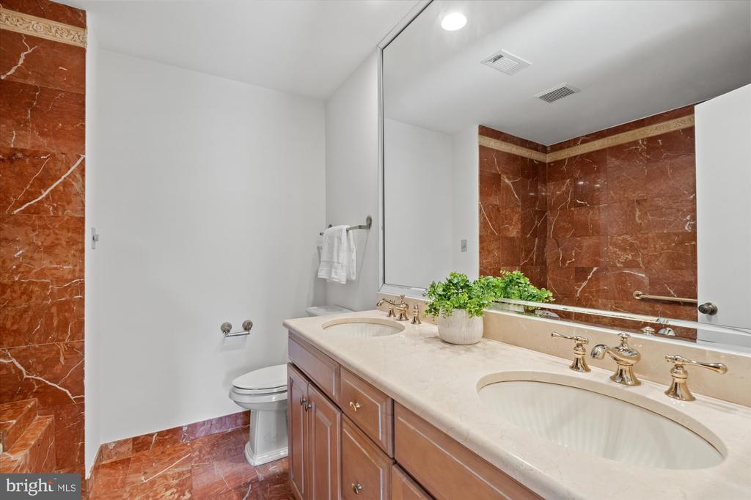
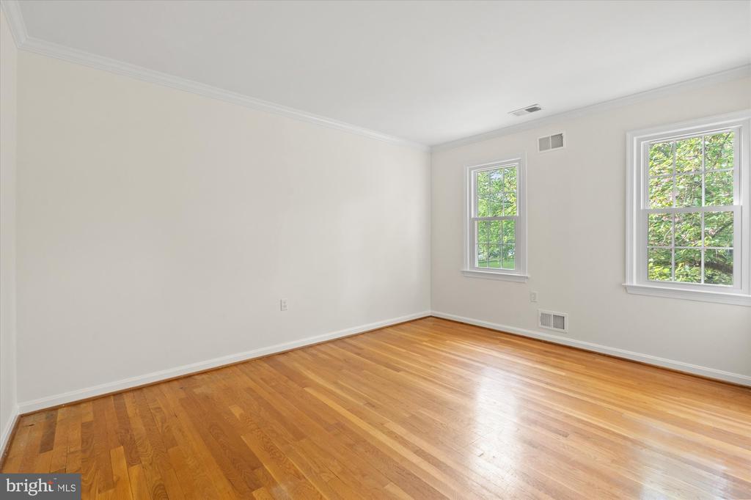
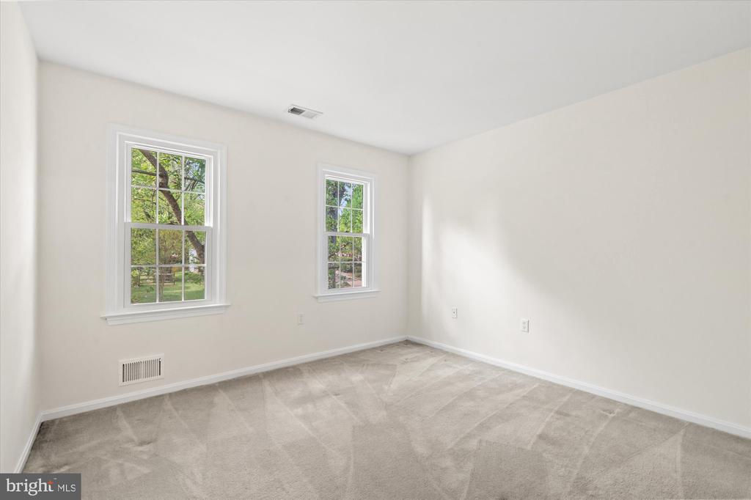
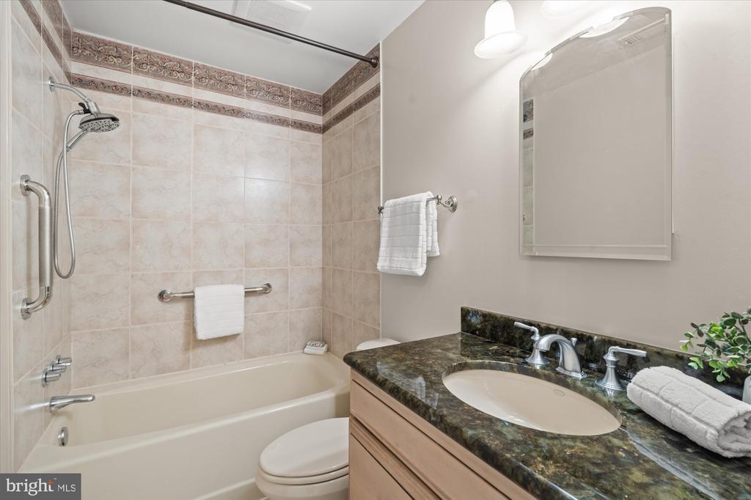
Upstairs, two secondary bedrooms and an updated hall bath complement a generous primary suite featuring a walk-in closet ready to personalize, a private bath with double sinks and jetted tub, and a flexible sitting room that could easily serve as a fourth bedroom.
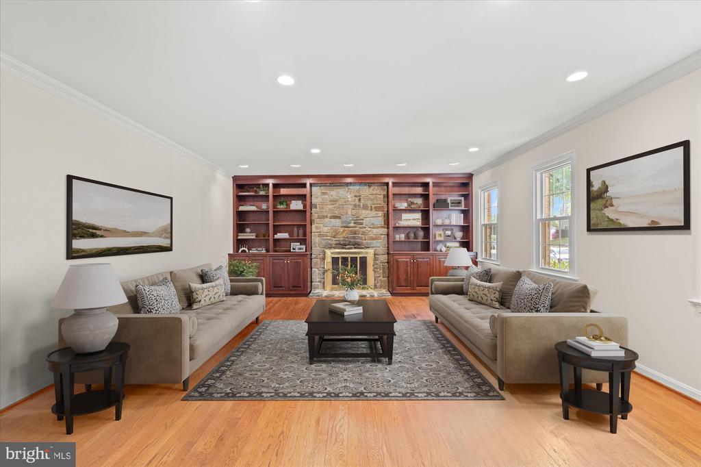
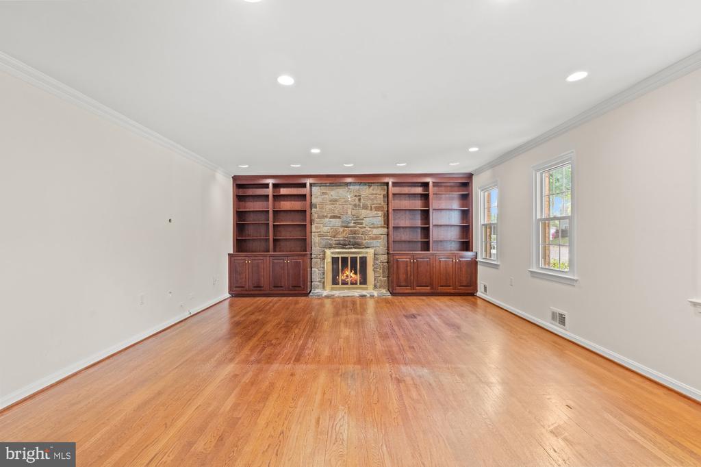
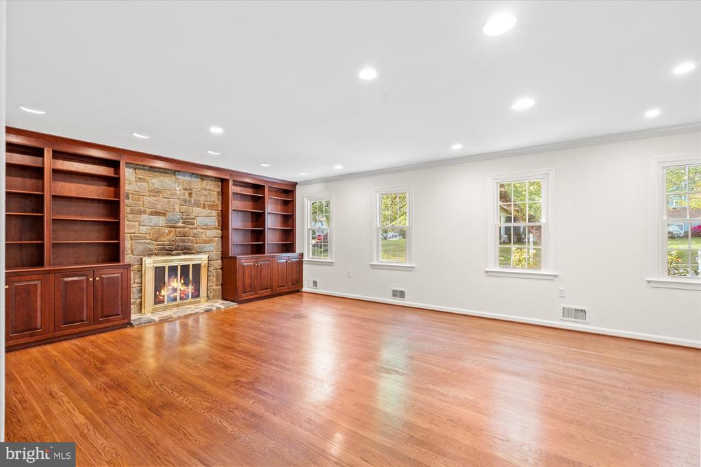
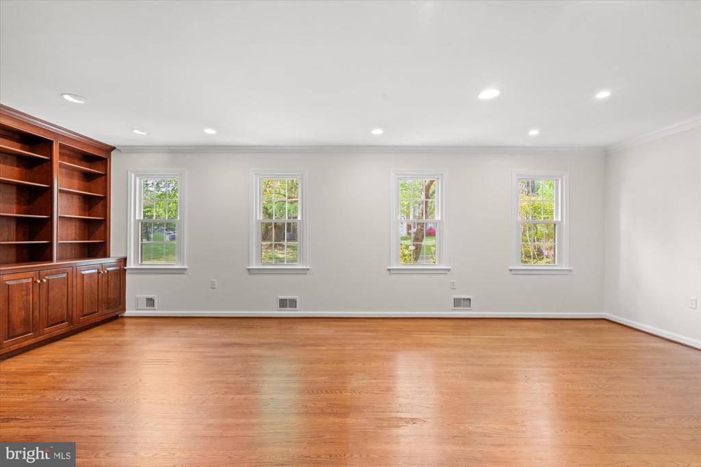
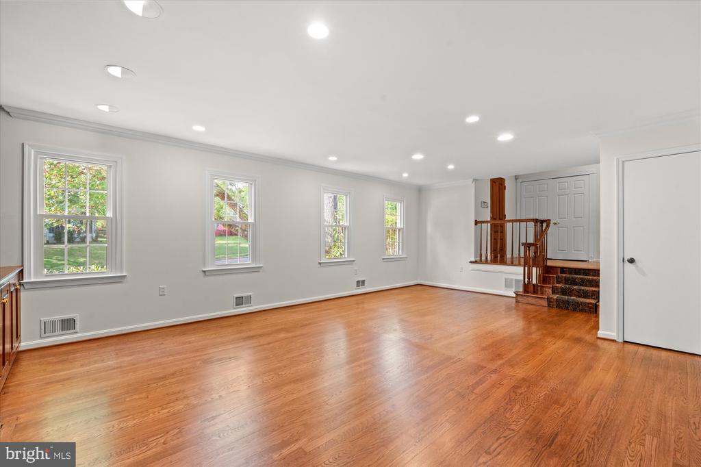
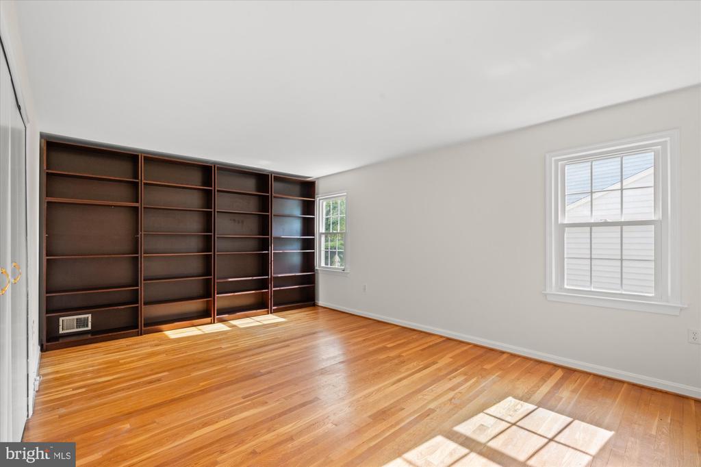
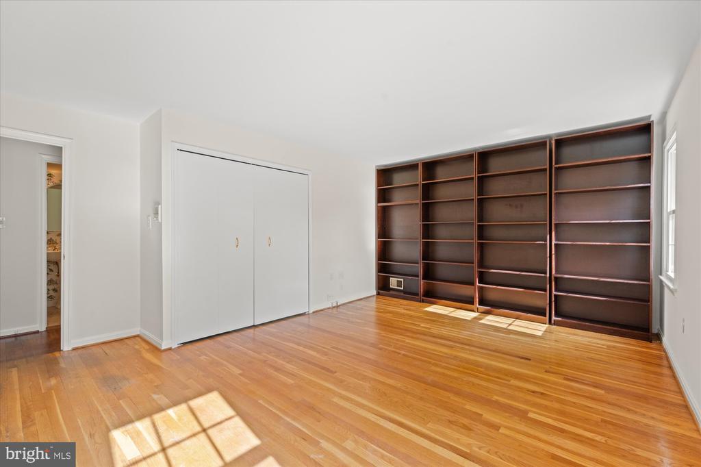
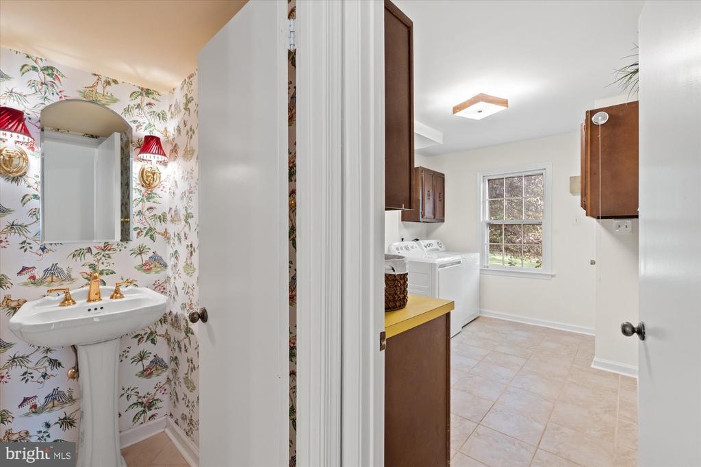
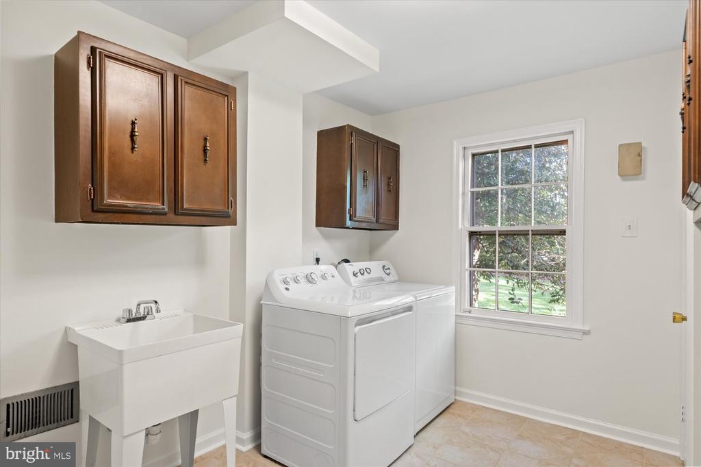
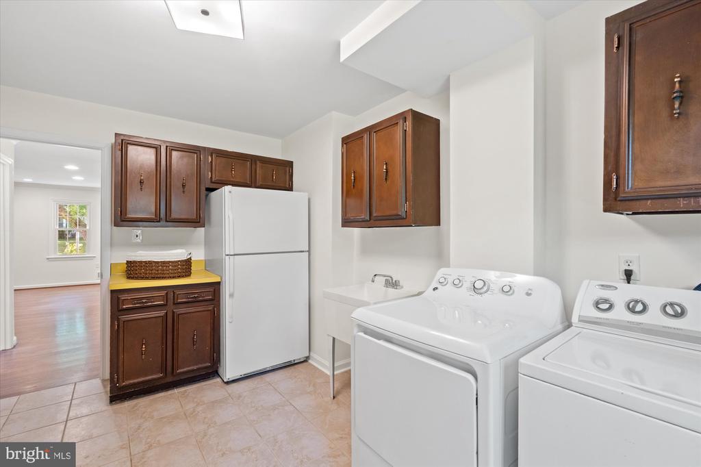
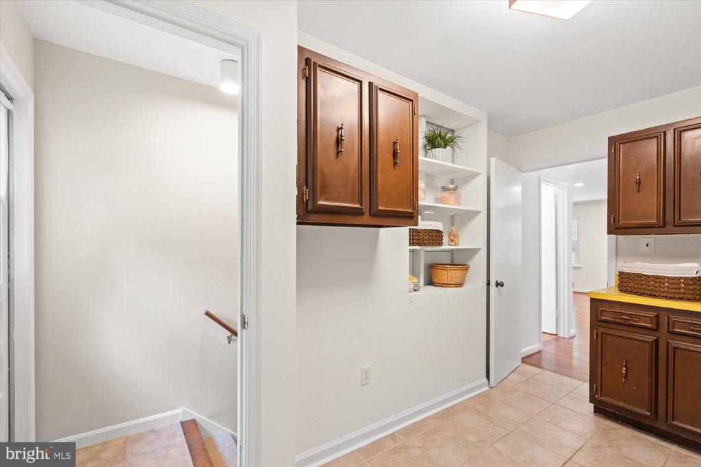
Just a few steps down from the main level, a true gathering space awaits: hardwood floors, walls of windows, and a handsome gas fireplace set against a stone accent wall, framed by custom cherry built-ins is a true gathering space. A powder room, large laundry room with backyard access, and a versatile office/library/flex room -- easily a fifth bedroom -- round out this level.
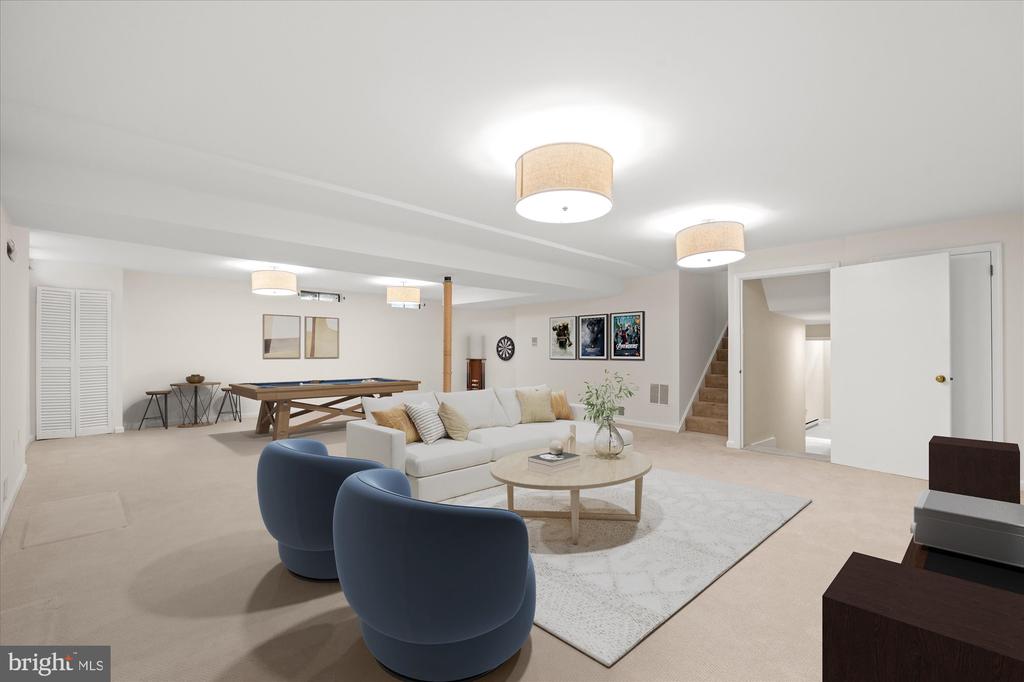
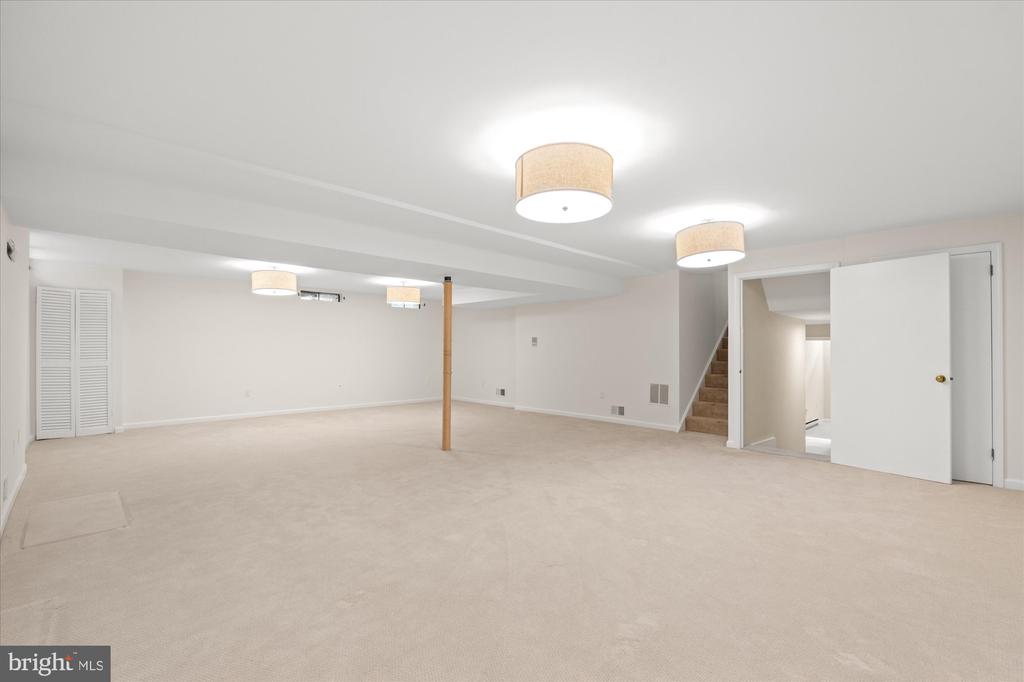
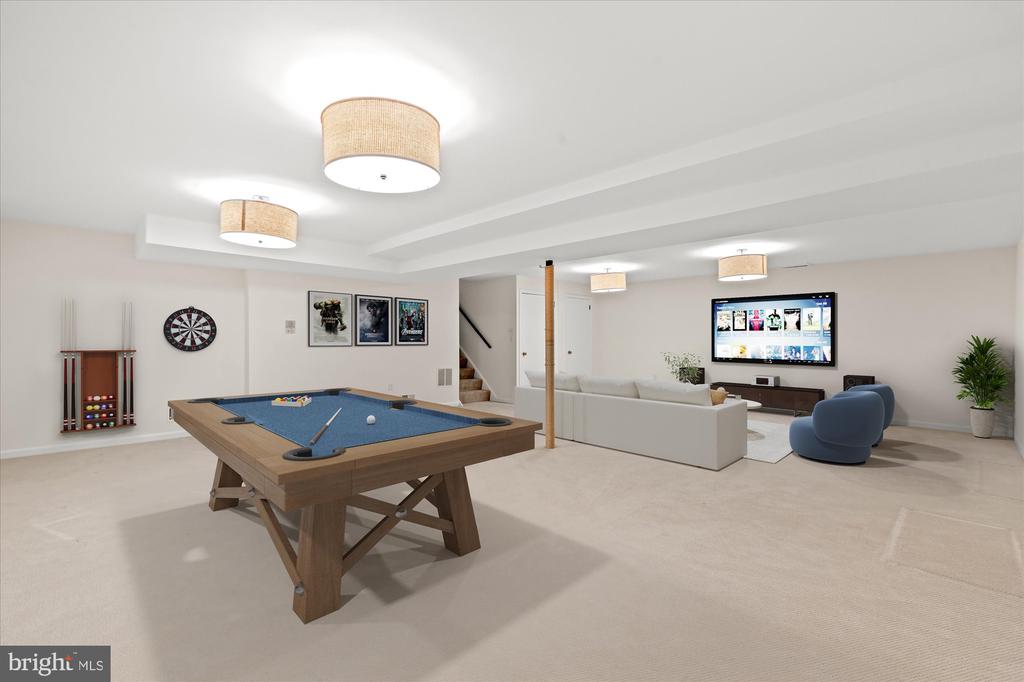
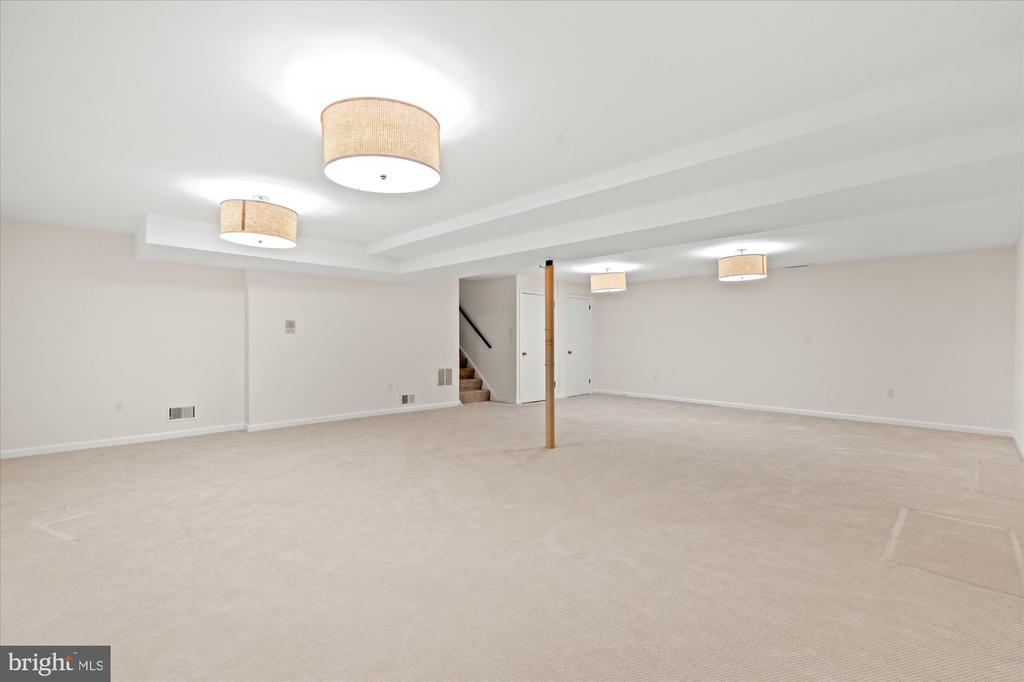
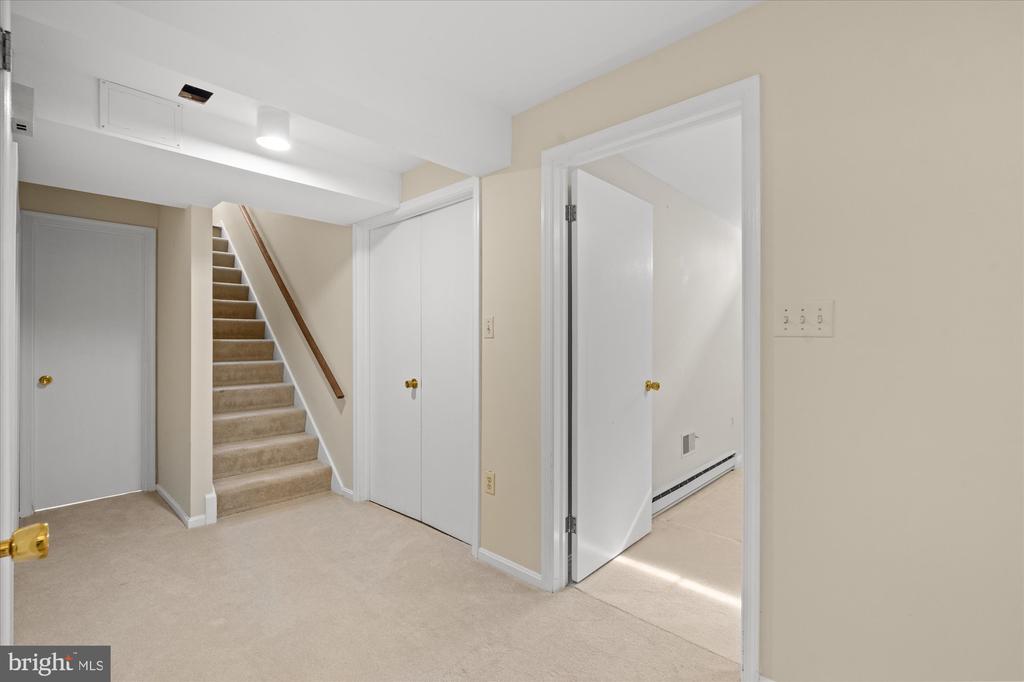
The deepest level delivers even more: an oversized recreation room, additional office, bonus room or home gym, full bath, utility room, and abundant storage throughout.
Deceptively spacious at over 4,000 square feet, this home offers generous room sizes and a remarkably flexible floor plan -- all within close proximity to Chesterbrook Shopping Center, parks, and top-rated schools.

4
beds

4
baths

4,002 Sq.Ft. LIVING AREA

0.29 Acres lot

Val Connolly

Val Connolly

Features & Amenities

Interior

  • total bedrooms4
  • Total bathrooms4
  • full bathrooms3
  • half bathroom1
  • Flooring Carpet, Hardwood
  • Fireplace Fireplace - Glass Doors
  • APPLIANCES Dishwasher, Disposal, Dryer, Extra Refrigerator/Freezer, Humidifier, Icemaker, Intercom, Microwave, Oven/Range - Gas, Refrigerator, Stainless Steel Appliances, Washer, Water Heater
  • other interior Features Bathroom - Jetted Tub, Bathroom - Stall Shower, Bathroom - Tub Shower, Breakfast Area, Built-Ins, Carpet, Chair Railings, Floor Plan - Traditional, Formal/Separate Dining Room, Kitchen - Eat-In, Pantry, Primary Bath(s), Sprinkler System, Walk-in Closet(s), Wood Floors

Area & Lot

  • Status Sold
  • Date Sold May 20, 2026
  • Living Area4,002 Sq.Ft.
  • Lot Area0.29 Acres
  • MLS® IDVAFX2301196
  • TypeResidential
  • YEAR BUILT1971
  • NeighborhoodMcLean
  • Architecture StylesMid-Century Modern, Split Level
  • View DescriptionGarden/Lawn
  • Elementary SchoolCHESTERBROOK
  • High SchoolMCLEAN

Exterior

  • STORIES5
  • Garage Space2.0
  • water SourcePublic
  • roofArchitectural Shingle
  • parkingAttached Garage
  • HEAT TYPEForced Air
  • AIR CONDITIONINGZoned
  • sewerPublic Sewer
  • SubstructureBlock
  • Disability FeaturesNone
  • other exterior FeaturesLawn Sprinkler, Sidewalks

Financial

  • Sales Price$1,600,000
  • Real Estate Tax $15,712/yr
  • HOA $200/yr
  • Zoning 121

McLean

Explore

FOLLOW US ON INSTAGRAM

Work With Us

Whether you are searching for your first home, ready for more space, seeking an investment, or looking to right-size for less maintenance, Eli Residential Group are here to provide you expert advice and personalized service every step of the way.