5019 10TH STREET N, ARLINGTON, VA 22205
5019 10TH STREET N
$1,380,000
Sold

5019 10TH STREET N

5019 10TH STREET N, ARLINGTON, VA 22205

$1,380,000

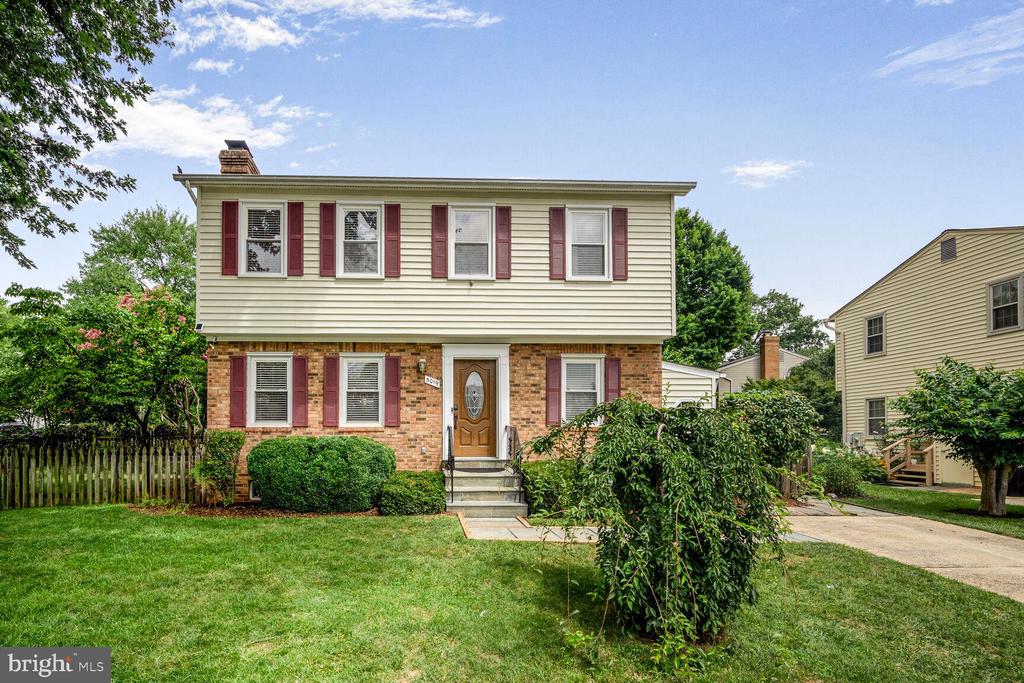
Rare Opportunity in Sought-After Lacey Woods!
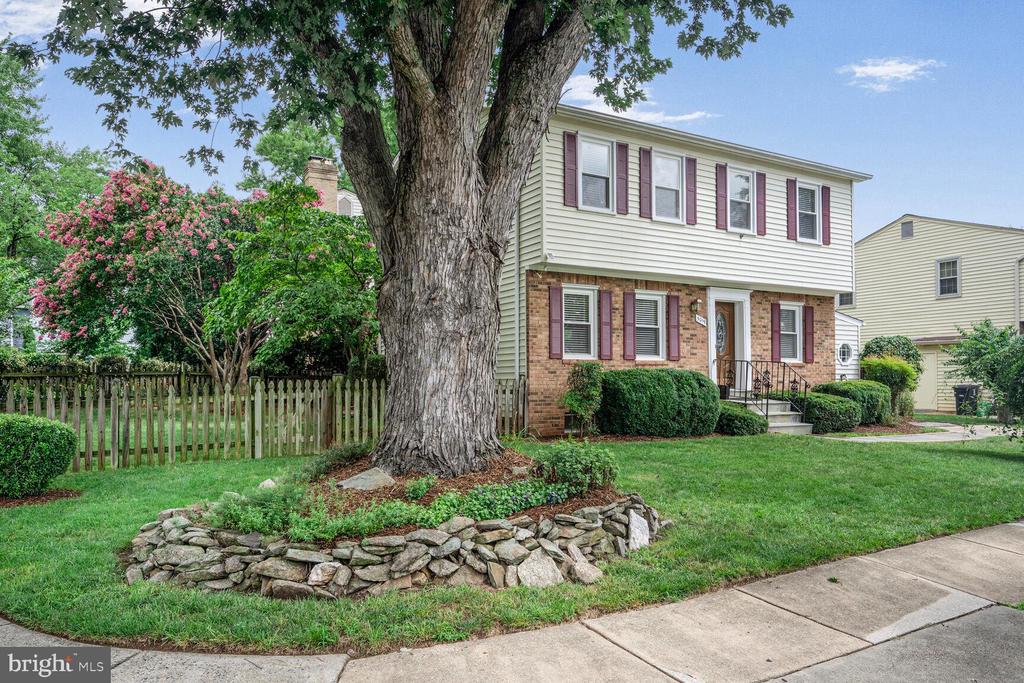
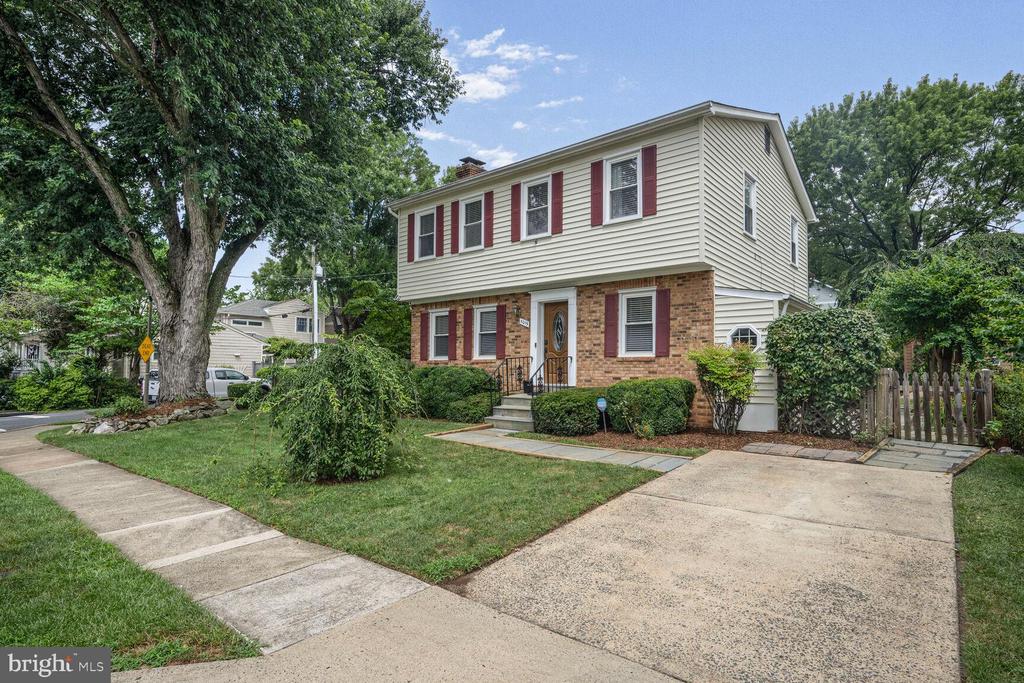
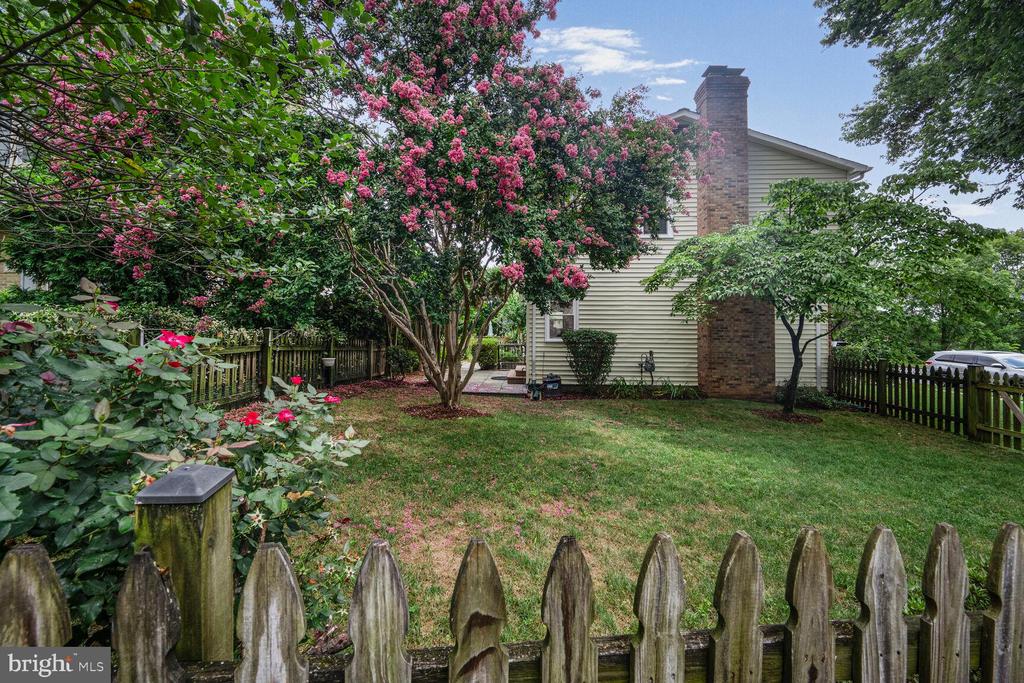
Welcome to this beautifully updated 4-bedroom, 3.5-bath Colonial offering nearly 2,500 sq ft of living space on a prime corner lot in North Arlington's desirable Lacey Woods neighborhood. Just minutes from Ballston Metro, Reagan National Airport, I-66, and Washington, DC, this home combines charm, space, and unbeatable convenience.
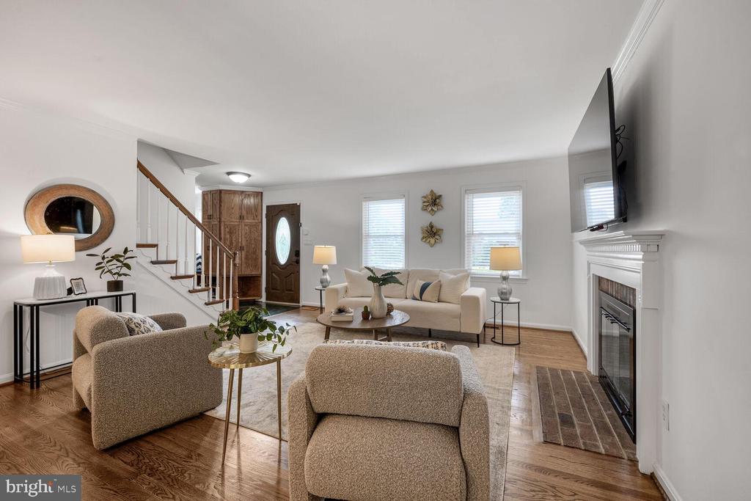
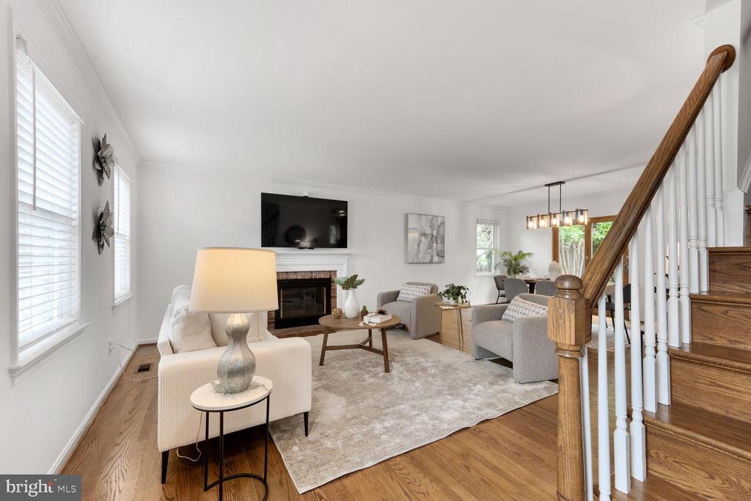
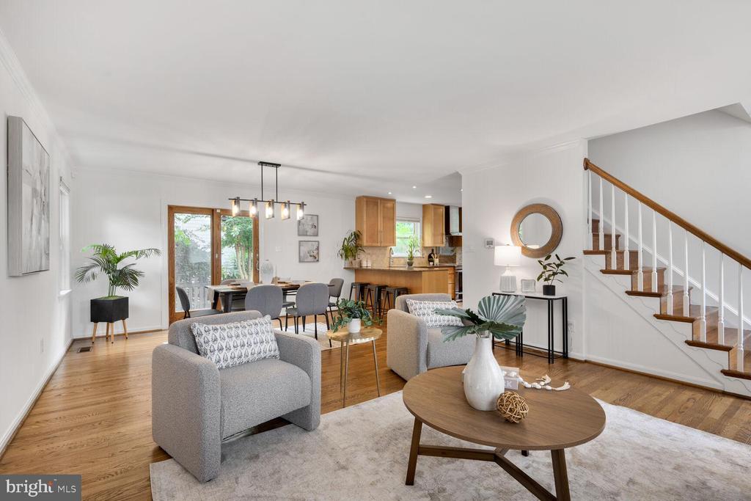
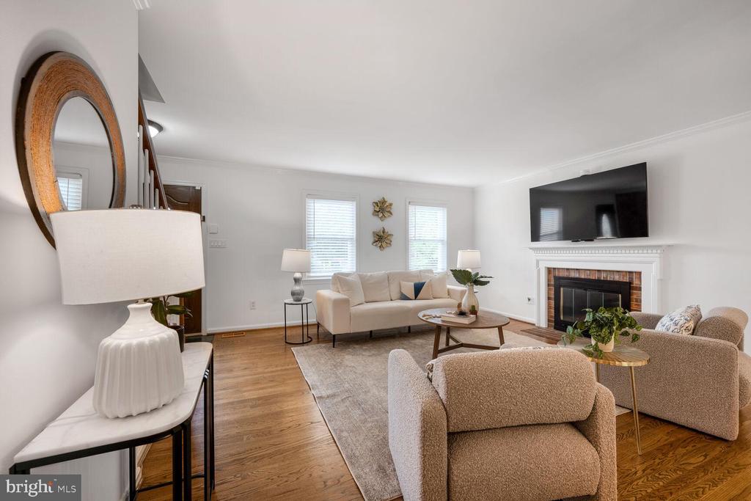
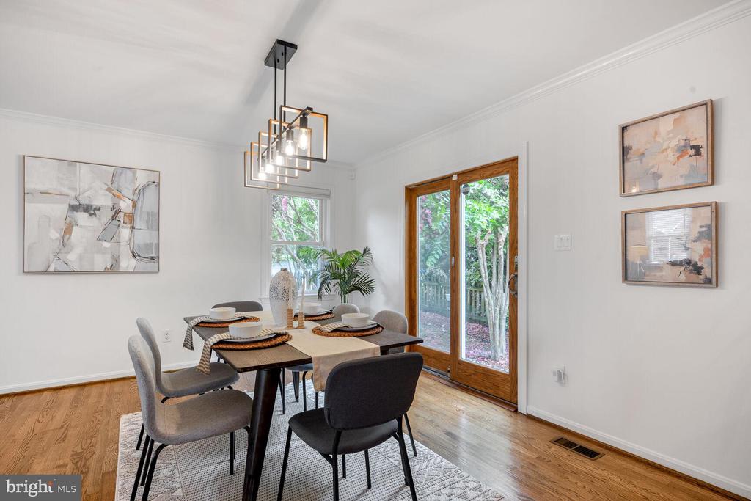
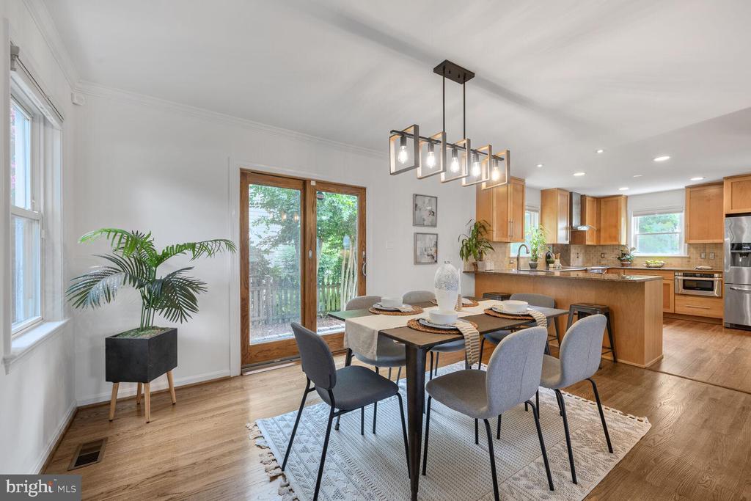
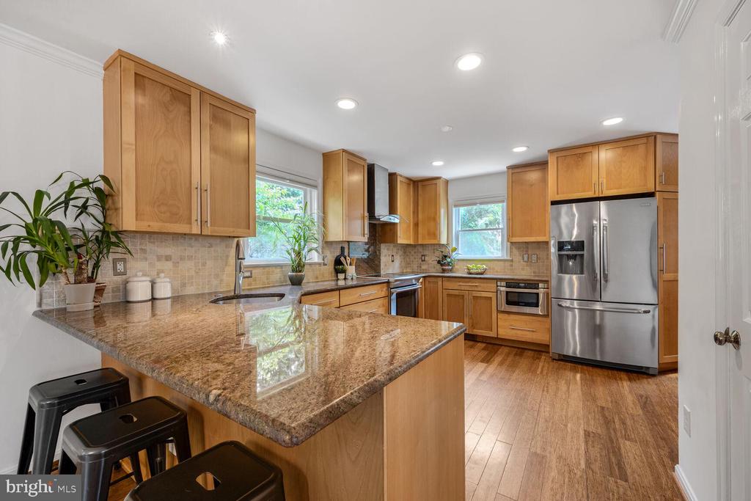
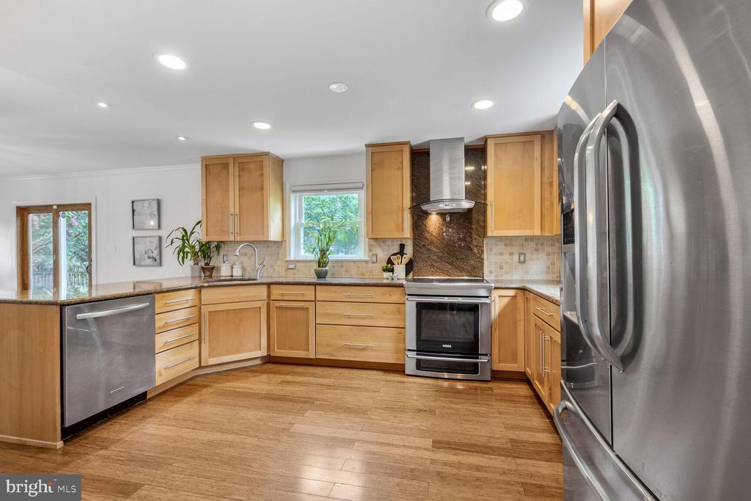
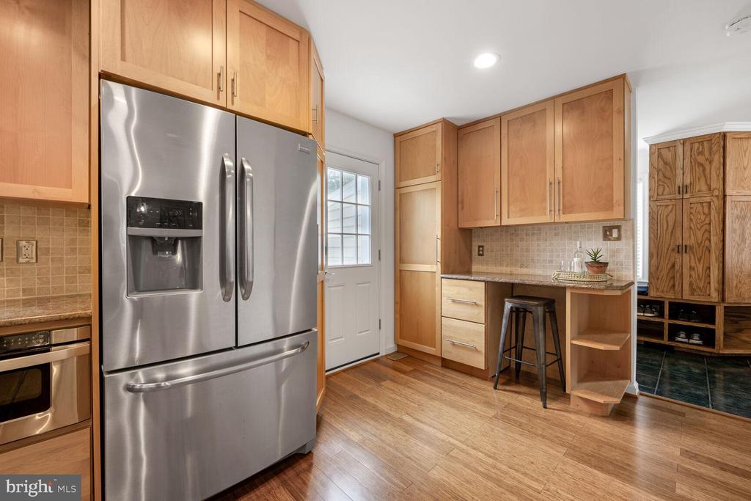
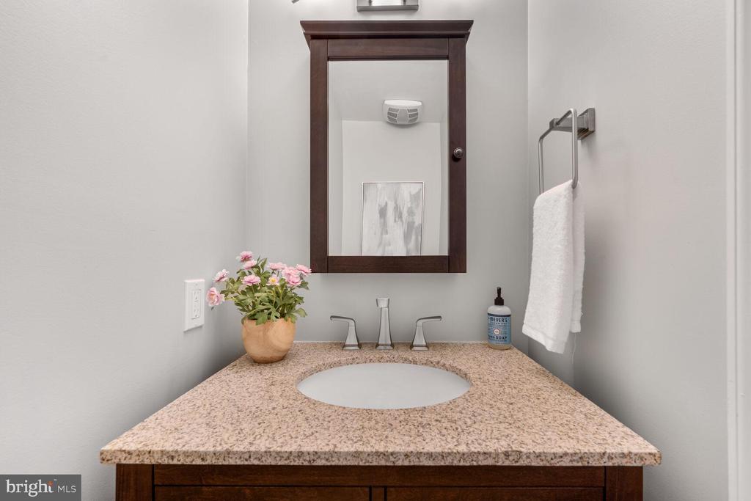
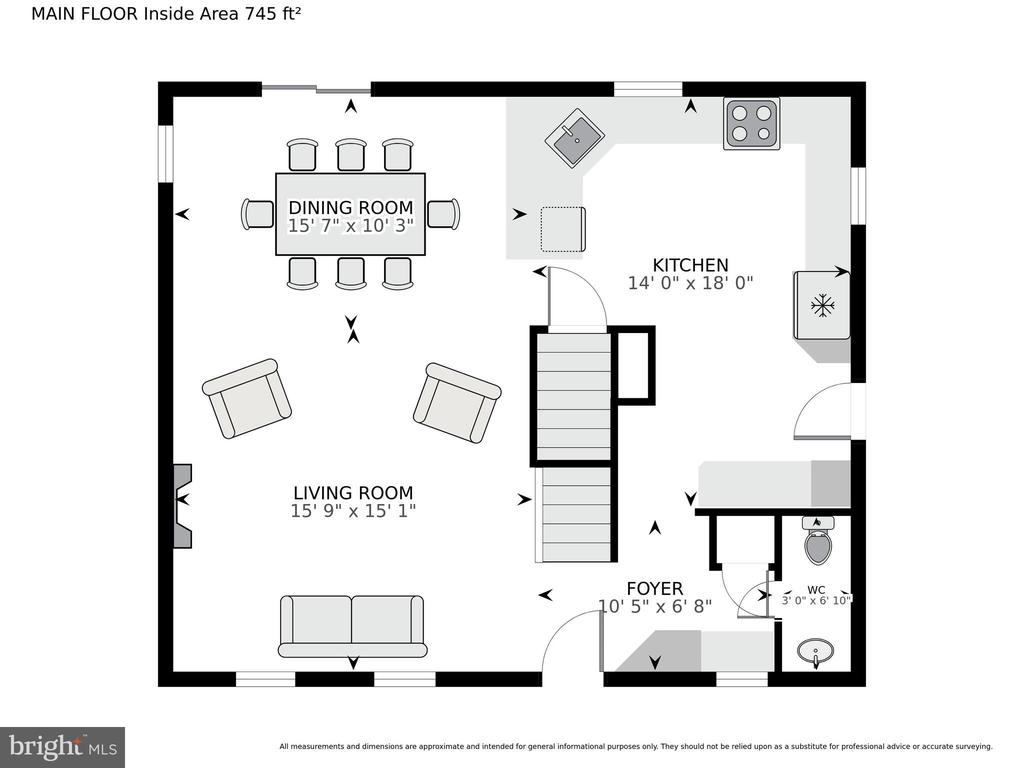
The main level features a spacious gourmet kitchen with granite countertops, custom cabinetry, an induction range with a convection oven, and a breakfast bar that opens to a large living and dining area with refinished hardwood floors and a cozy fireplace. The entry foyer includes a custom-built mudroom, powder room, and fresh paint throughout.
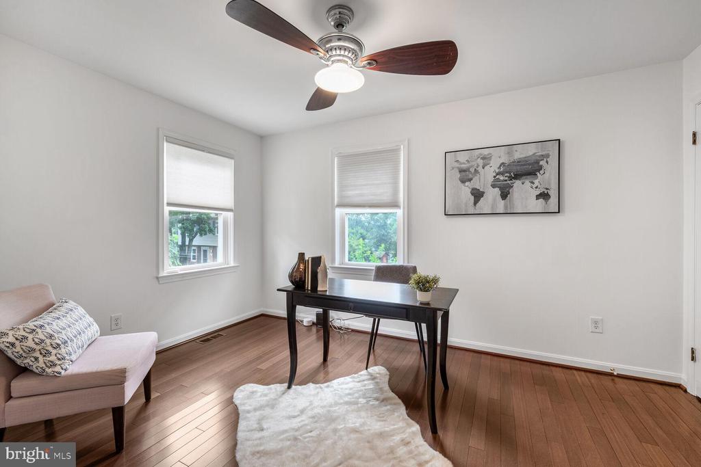
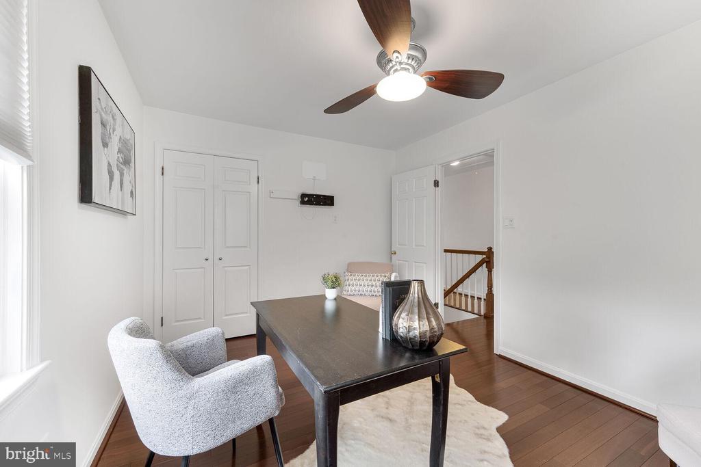
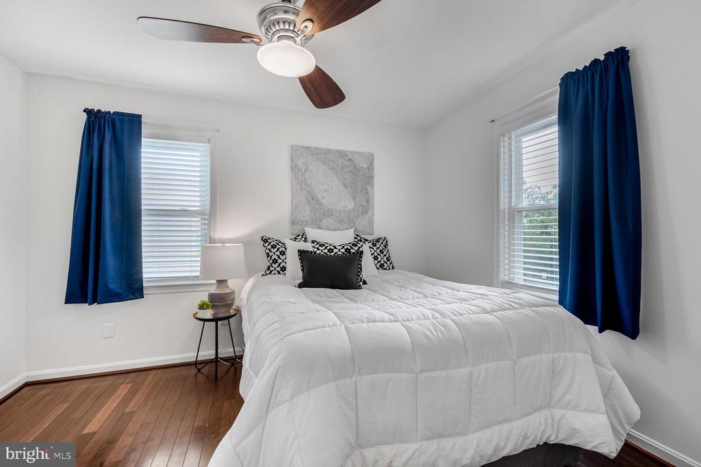
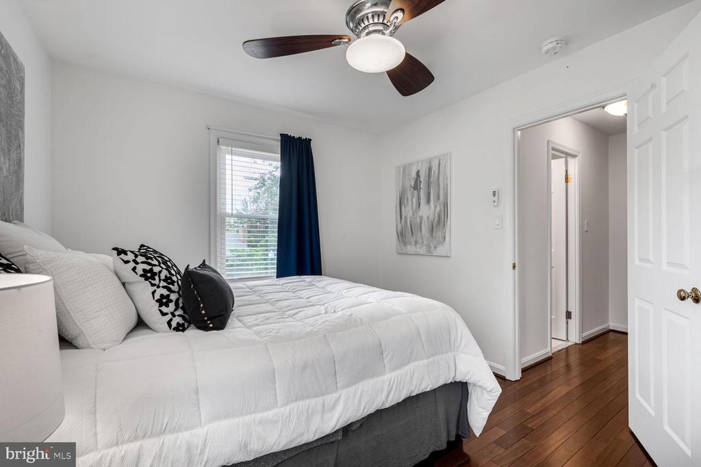
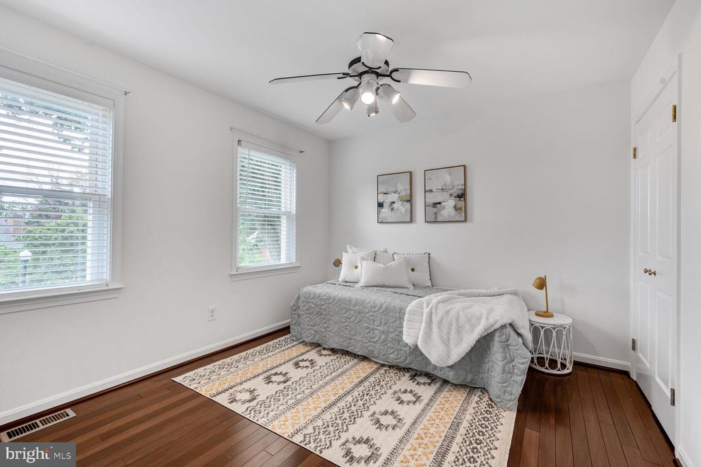
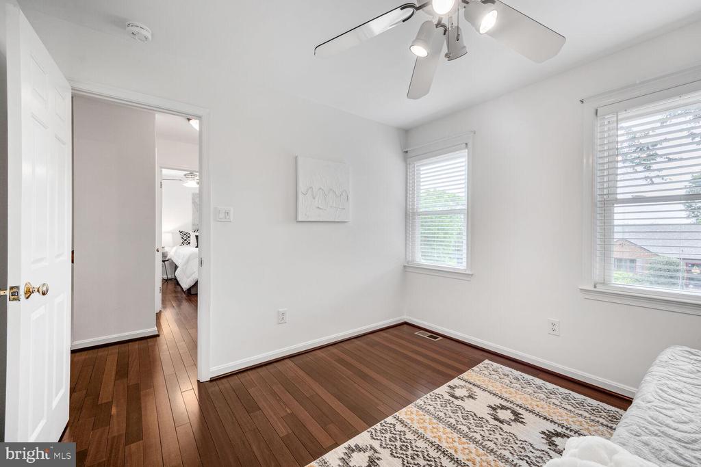
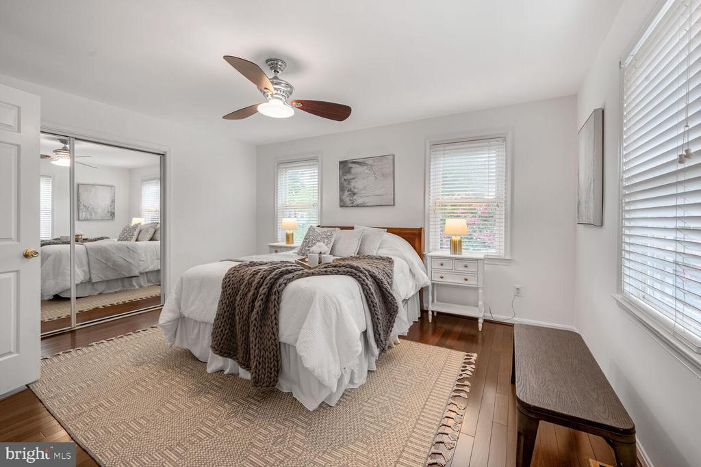
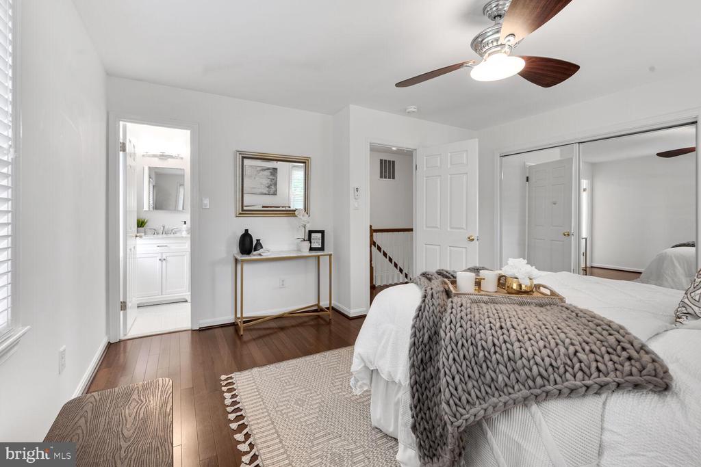
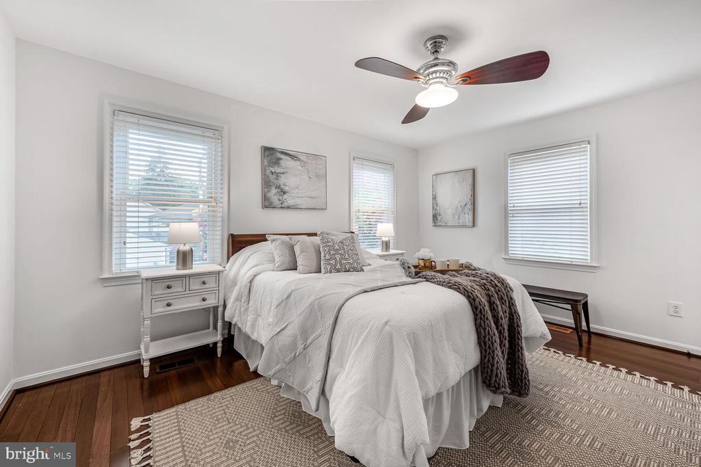
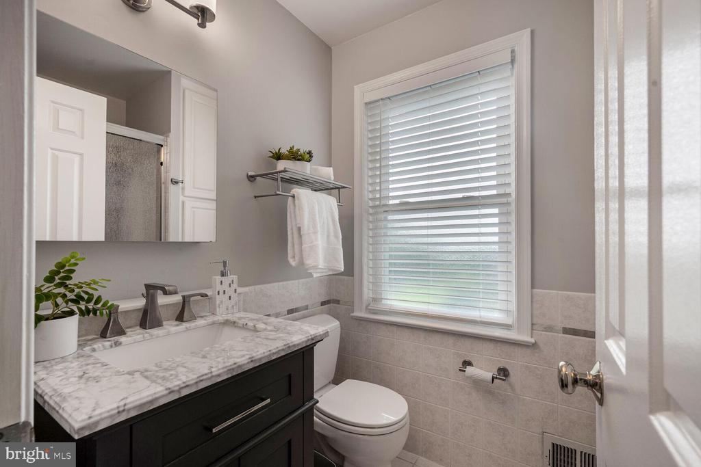
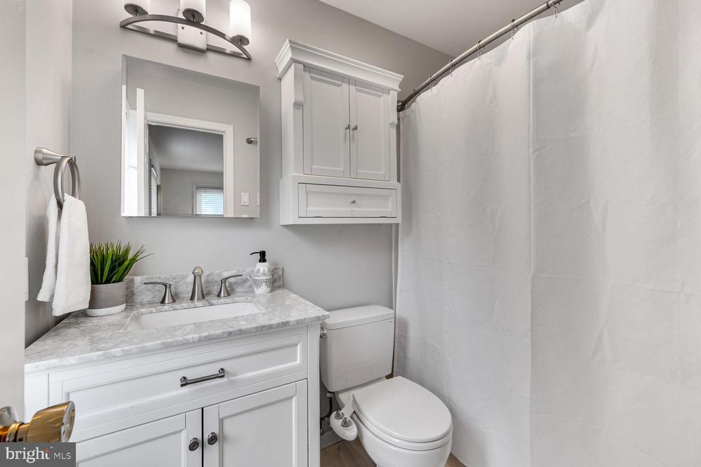
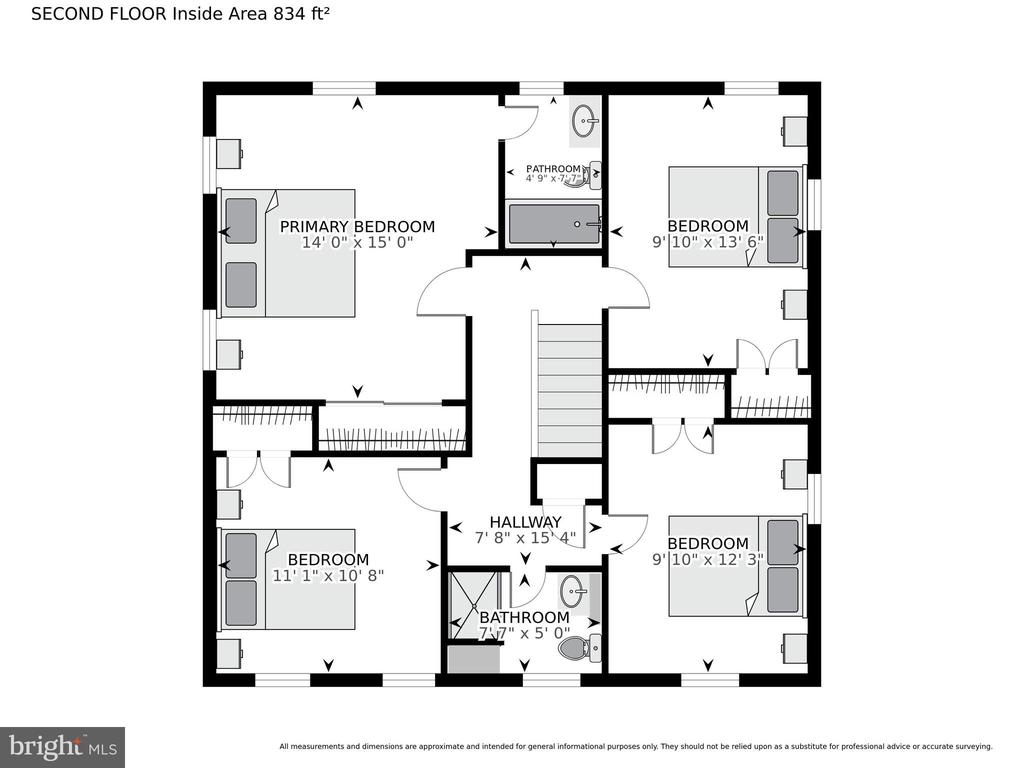
Upstairs, you'll find hardwood floors, a primary suite with an updated full bath, plus three additional bedrooms and another renovated full bathroom.
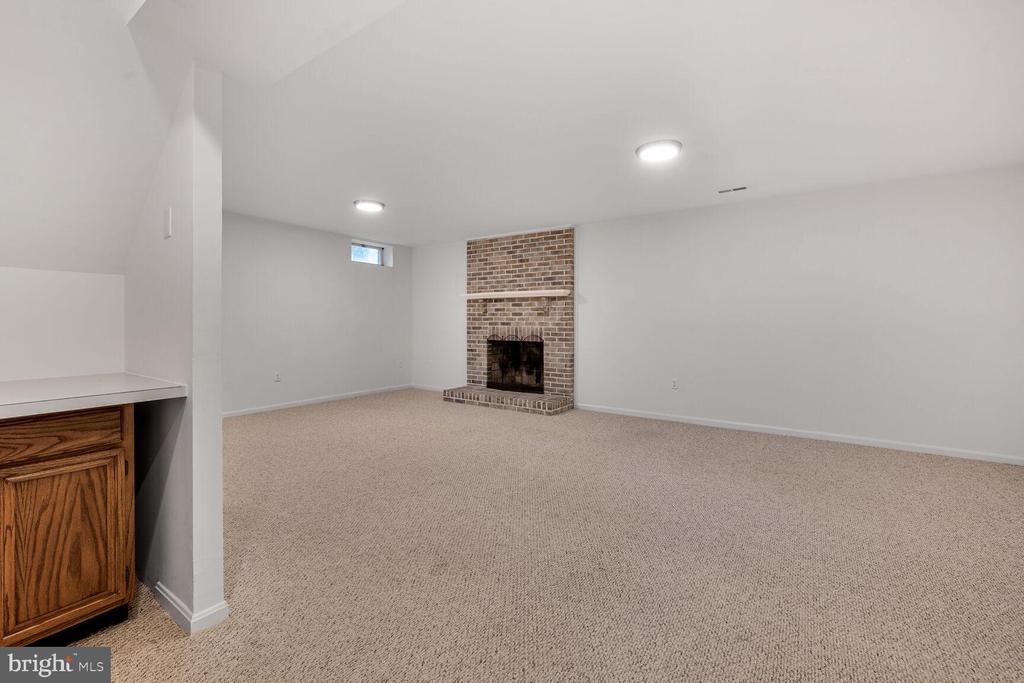
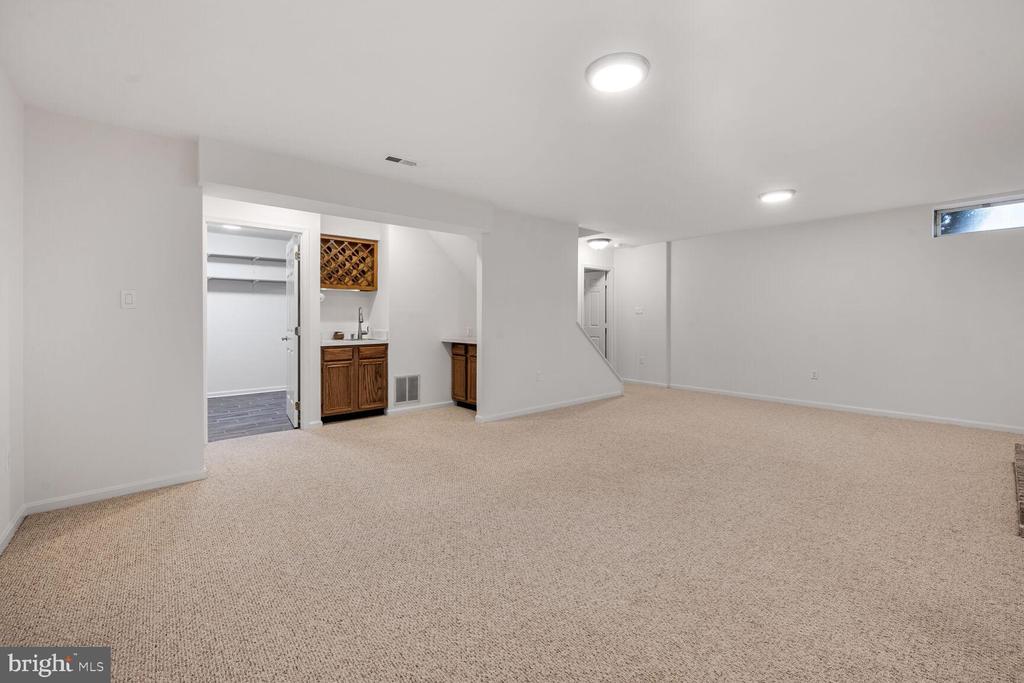
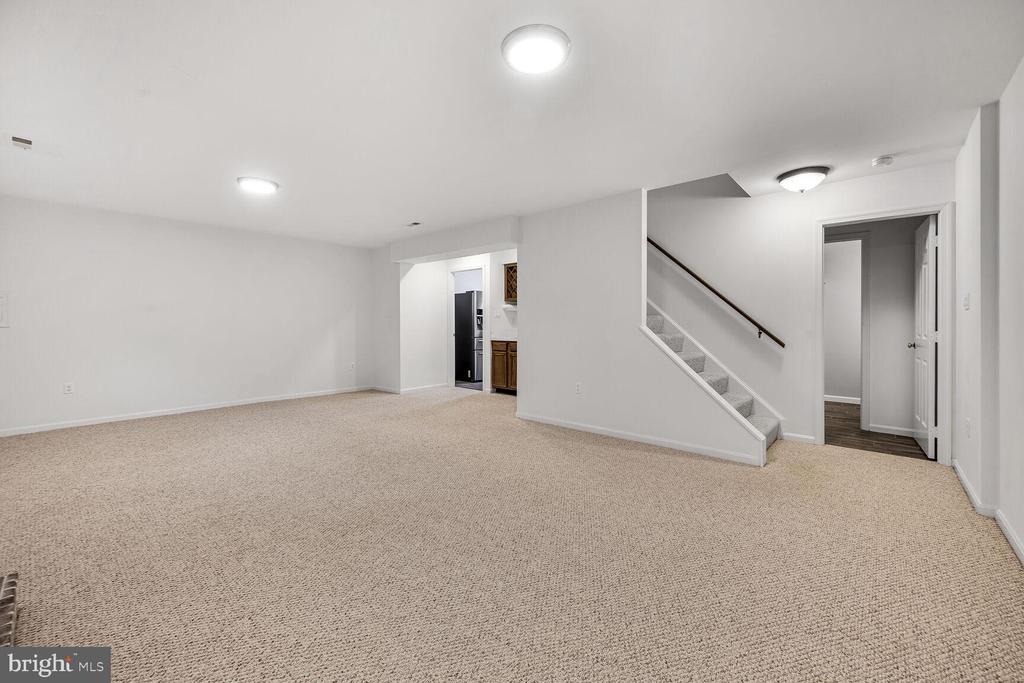
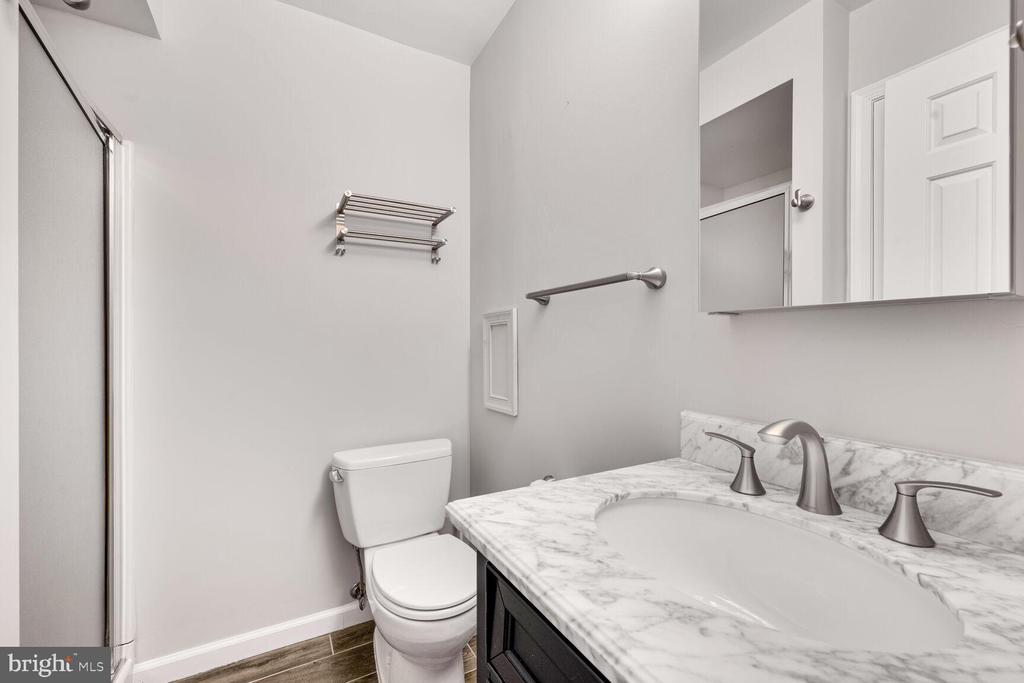
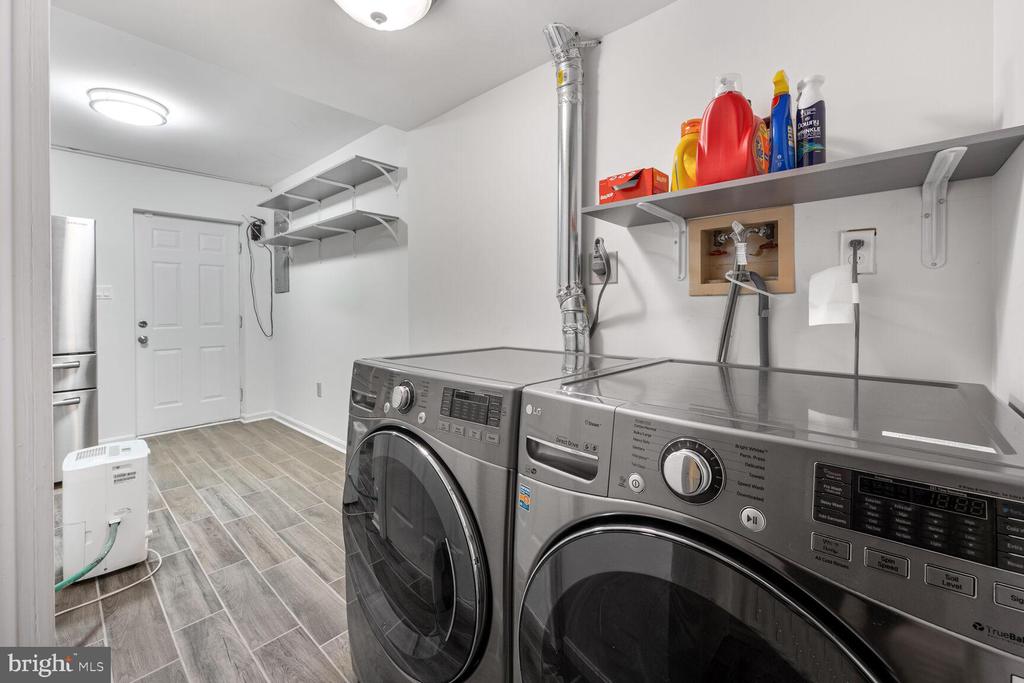
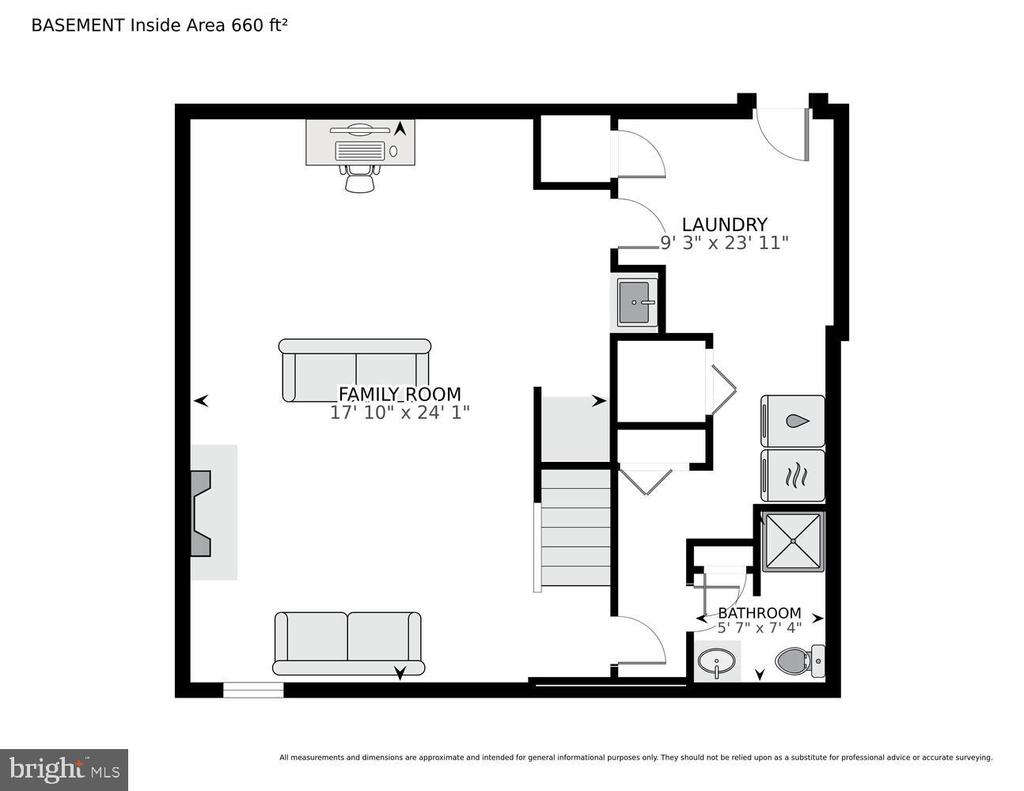
The fully finished lower level offers plush carpeting, a second fireplace, and a third full bathroom--perfect as a recreation space or guest suite. It also features a recently renovated laundry room with ceramic tile flooring.
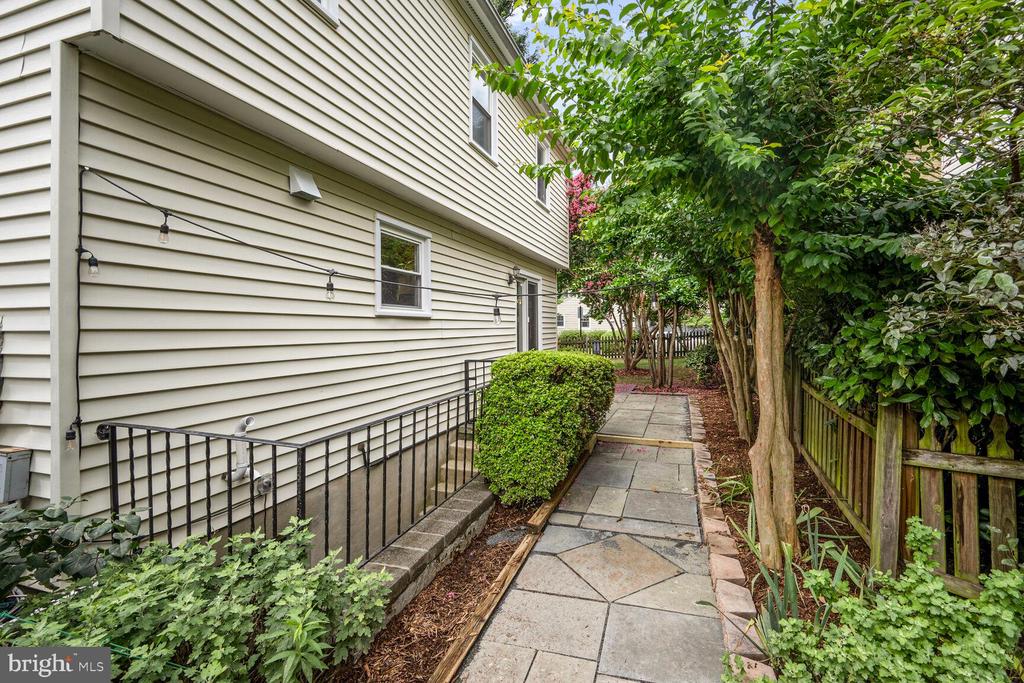
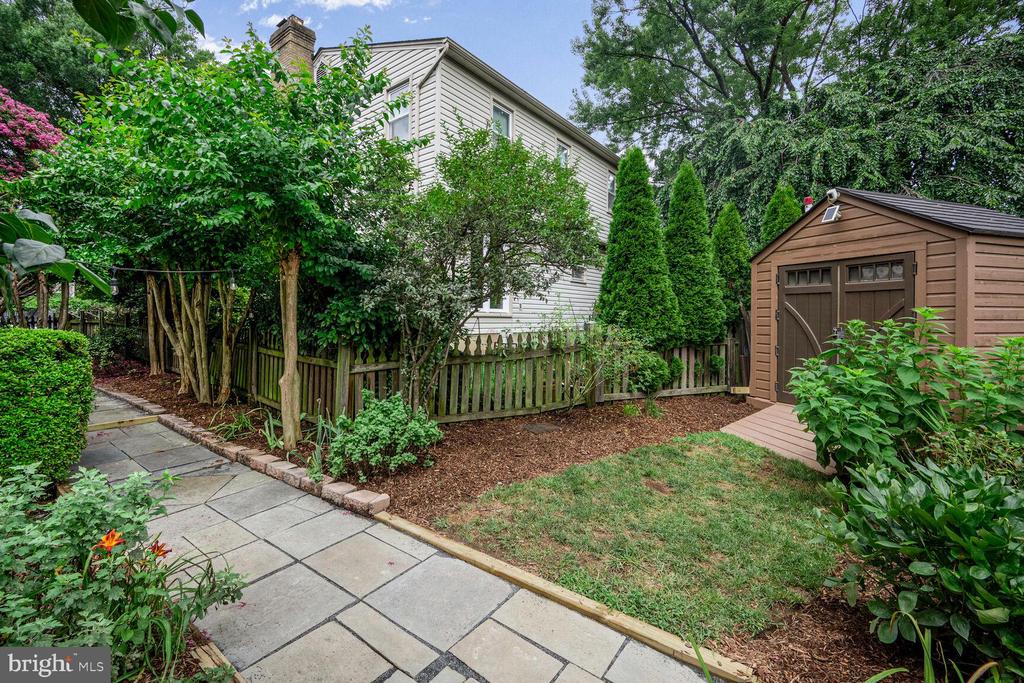
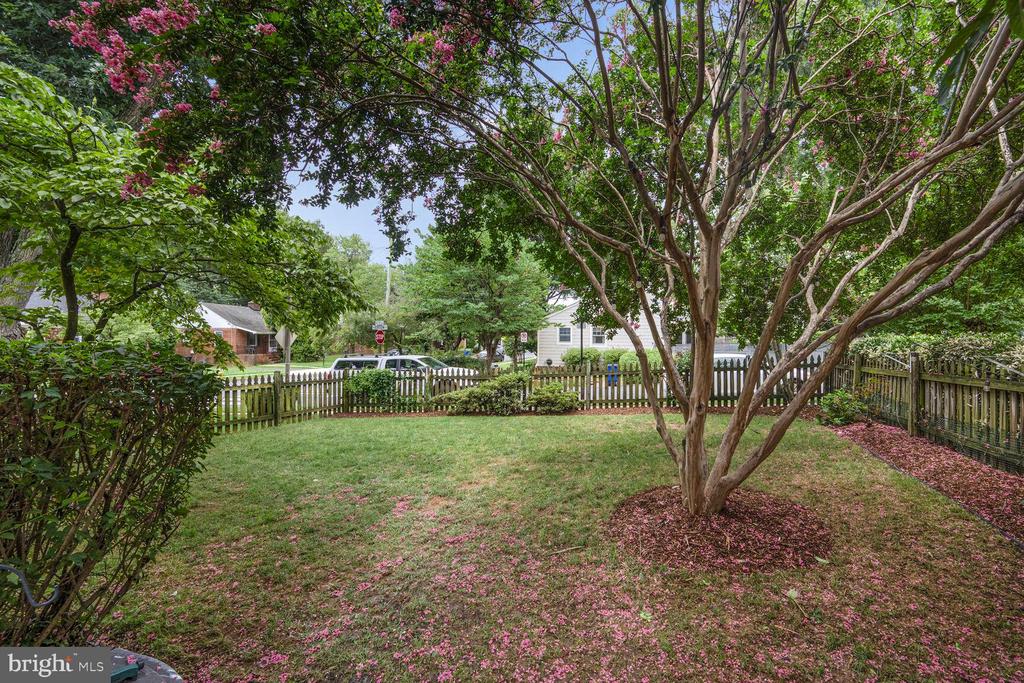
Step outside to enjoy the fenced-in backyard, private flagstone patio, and the convenience of an outdoor shed. The home also includes pull-down attic stairs for extra storage and a Level 2 EV charger.
Just one block to Lacey Woods Park and the Custis Trail, and less than a mile to Ballston Quarter's shops, dining, and entertainment. Located in the Cardinal, Swanson, and Washington-Liberty school pyramid.
Don't miss this exceptional home in a prime North Arlington location!

4
beds

4
baths

2,430 Sq.Ft. LIVING AREA

6,000 Sq.Ft. lot

Eli Tucker

Eli Tucker

Features & Amenities

Interior

  • total bedrooms4
  • Total bathrooms4
  • full bathrooms3
  • half bathroom1
  • Flooring Hardwood, Carpet
  • Fireplace Mantel(s), Brick, Fireplace - Glass Doors, Screen
  • APPLIANCES Water Heater, Washer, Refrigerator, Range Hood, Oven/Range - Electric, Dryer, Disposal, Dishwasher, Built-In Microwave, Exhaust Fan, Water Heater - High-Efficiency
  • other interior Features Attic, Built-Ins, Carpet, Combination Dining/Living, Dining Area, Family Room Off Kitchen, Floor Plan - Open, Kitchen - Gourmet, Recessed Lighting, Wet/Dry Bar, Crown Moldings, Ceiling Fan(s)

Area & Lot

  • Status Sold
  • Date Sold August 29, 2025
  • Living Area2,430 Sq.Ft.
  • Lot Area6,000 Sq.Ft.
  • MLS® IDVAAR2060342
  • TypeResidential
  • YEAR BUILT1983
  • Architecture StylesColonial
  • Elementary SchoolCARDINAL
  • Middle SchoolSWANSON
  • High SchoolWASHINGTON-LIBERTY

Exterior

  • STORIES3
  • water SourcePublic
  • roofShingle
  • lot featuresCorner, Side Yard(s)
  • parkingDriveway, Off Street, On Street
  • HEAT TYPEForced Air
  • AIR CONDITIONINGCentral A/C
  • sewerPublic Sewer
  • SubstructureBlock
  • Disability FeaturesNone
  • other exterior FeaturesStreet Lights, Gutter System, Sidewalks

Financial

  • Sales Price$1,380,000
  • Real Estate Tax $1,158,300/yr
  • Zoning R-6
View Virtual Tour

FOLLOW US ON INSTAGRAM

Work With Us

Whether you are searching for your first home, ready for more space, seeking an investment, or looking to right-size for less maintenance, Eli Residential Group are here to provide you expert advice and personalized service every step of the way.