4619 4TH ROAD N
4619 4TH ROAD N
4619 4TH ROAD N
4619 4TH ROAD N
4619 4TH ROAD N
4619 4TH ROAD N
4619 4TH ROAD N
4619 4TH ROAD N
4619 4TH ROAD N
4619 4TH ROAD N
4619 4TH ROAD N
4619 4TH ROAD N
4619 4TH ROAD N
4619 4TH ROAD N
4619 4TH ROAD N
4619 4TH ROAD N
4619 4TH ROAD N
4619 4TH ROAD N
4619 4TH ROAD N
4619 4TH ROAD N
4619 4TH ROAD N
4619 4TH ROAD N
4619 4TH ROAD N
4619 4TH ROAD N
4619 4TH ROAD N
4619 4TH ROAD N
4619 4TH ROAD N
4619 4TH ROAD N
4619 4TH ROAD N
4619 4TH ROAD N
4619 4TH ROAD N
4619 4TH ROAD N
4619 4TH ROAD N
4619 4TH ROAD N
4619 4TH ROAD N
4619 4TH ROAD N
4619 4TH ROAD N
4619 4TH ROAD N
4619 4TH ROAD N
4619 4TH ROAD N
4619 4TH ROAD N
4619 4TH ROAD N
4619 4TH ROAD N
4619 4TH ROAD N
4619 4TH ROAD N
4619 4TH ROAD N
4619 4TH ROAD N
SEE ALL PHOTOS
4619 4TH ROAD N
4619 4TH ROAD N
4619 4TH ROAD N
4619 4TH ROAD N
4619 4TH ROAD N
4619 4TH ROAD N
4619 4TH ROAD N
4619 4TH ROAD N
4619 4TH ROAD N
4619 4TH ROAD N
4619 4TH ROAD N
4619 4TH ROAD N
4619 4TH ROAD N
4619 4TH ROAD N
4619 4TH ROAD N
4619 4TH ROAD N
4619 4TH ROAD N
4619 4TH ROAD N
4619 4TH ROAD N
4619 4TH ROAD N
4619 4TH ROAD N
4619 4TH ROAD N
4619 4TH ROAD N
4619 4TH ROAD N
4619 4TH ROAD N
4619 4TH ROAD N
4619 4TH ROAD N
4619 4TH ROAD N
4619 4TH ROAD N
4619 4TH ROAD N
4619 4TH ROAD N
4619 4TH ROAD N
4619 4TH ROAD N
4619 4TH ROAD N
4619 4TH ROAD N
4619 4TH ROAD N
4619 4TH ROAD N
4619 4TH ROAD N
4619 4TH ROAD N
4619 4TH ROAD N
4619 4TH ROAD N
4619 4TH ROAD N
4619 4TH ROAD N
4619 4TH ROAD N
4619 4TH ROAD N
4619 4TH ROAD N
4619 4TH ROAD N
Active Under Contract

4619 4TH ROAD N

4619 4TH ROAD N, ARLINGTON, VA 22203

$1,149,000
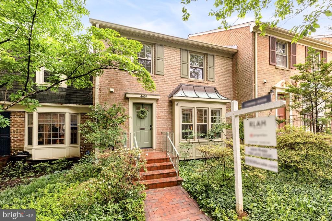
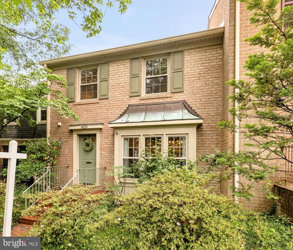
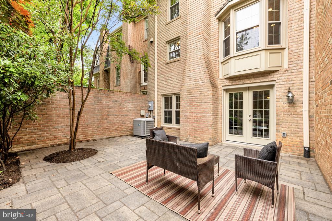
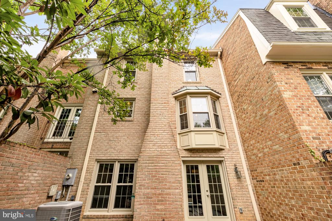
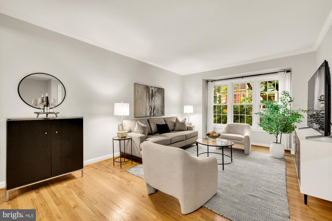
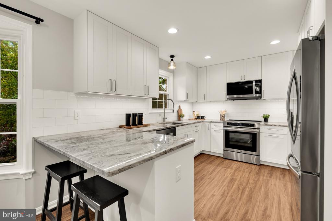
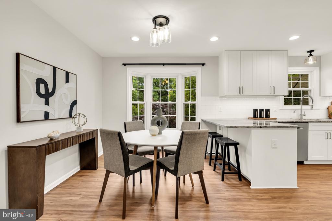
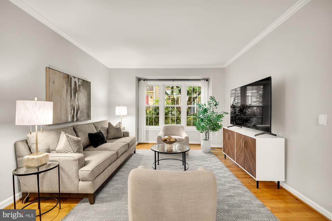
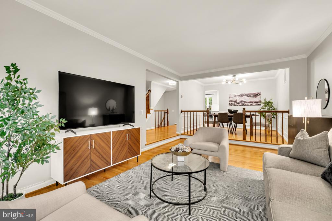
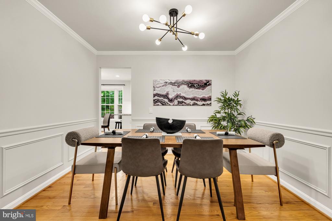
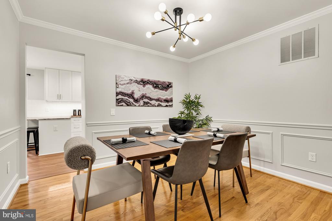
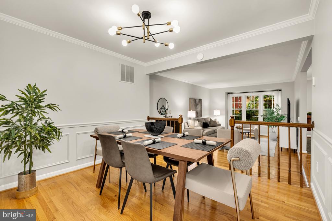
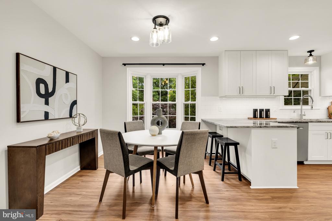
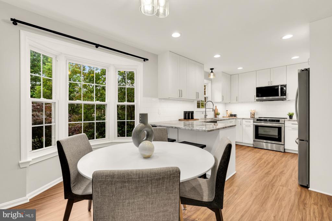
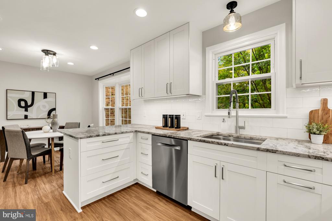
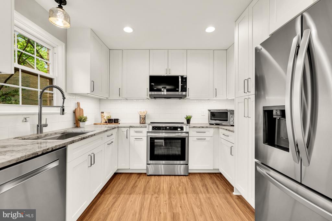
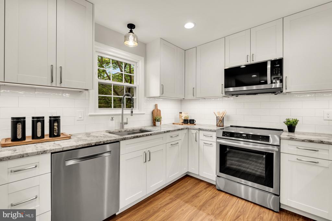
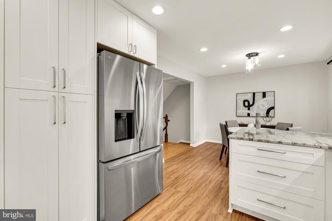
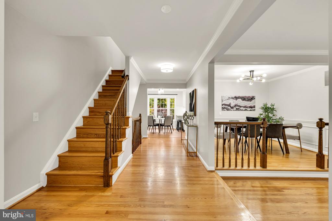
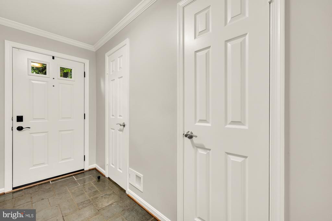
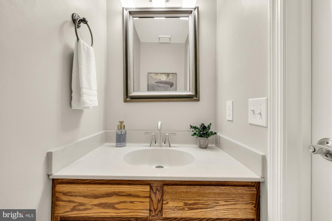
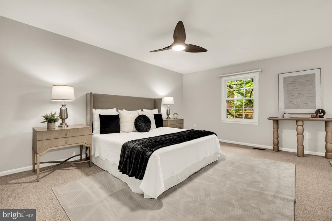
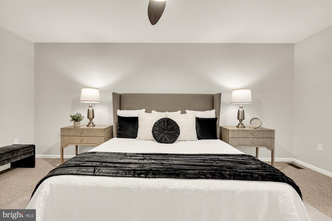
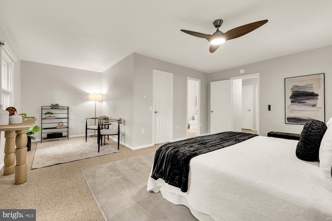
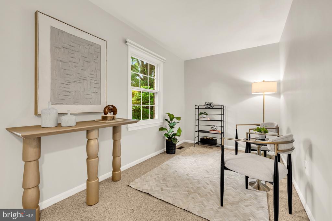
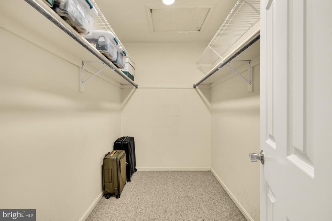
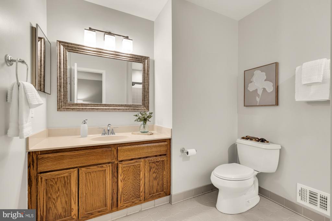
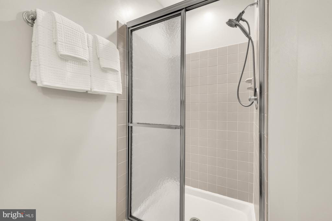
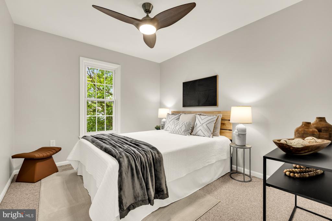
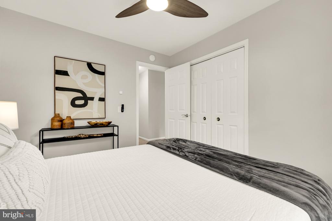
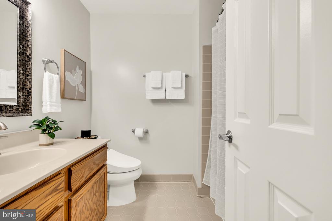
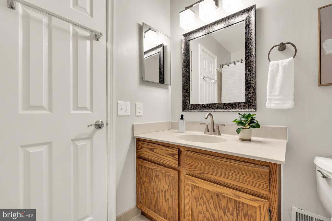
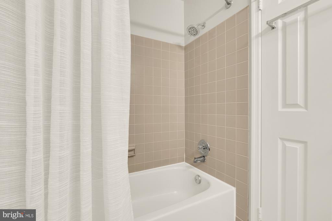
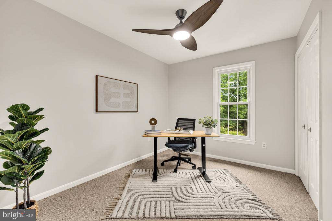
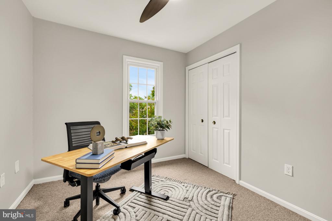
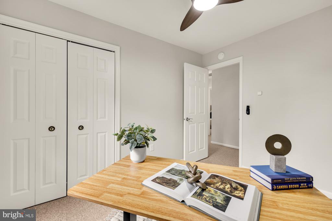
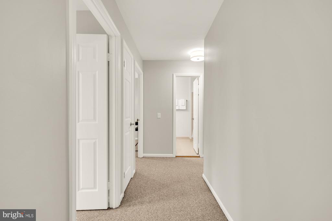
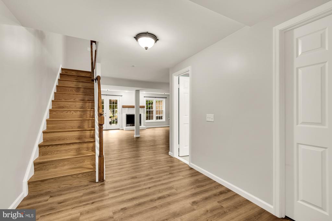
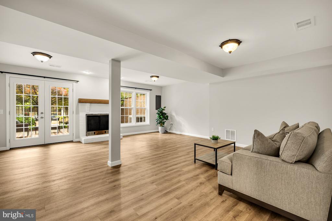
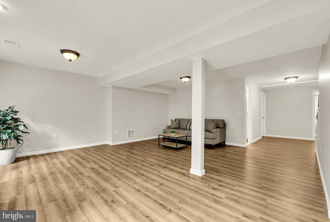
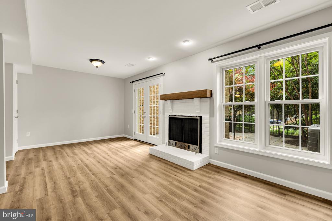
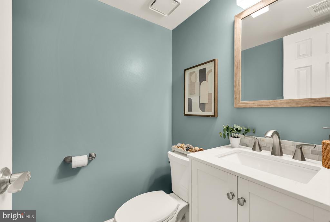
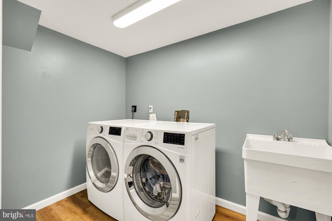
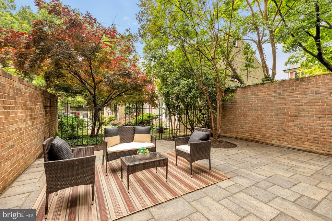
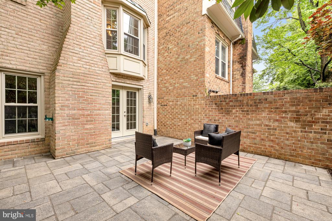
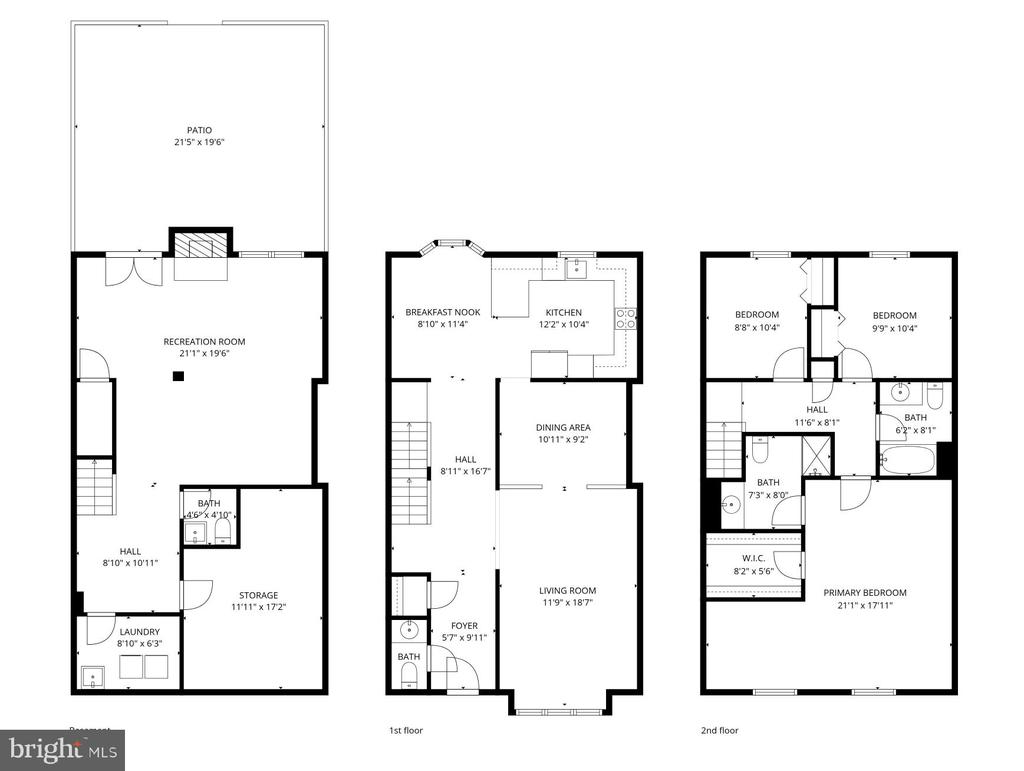
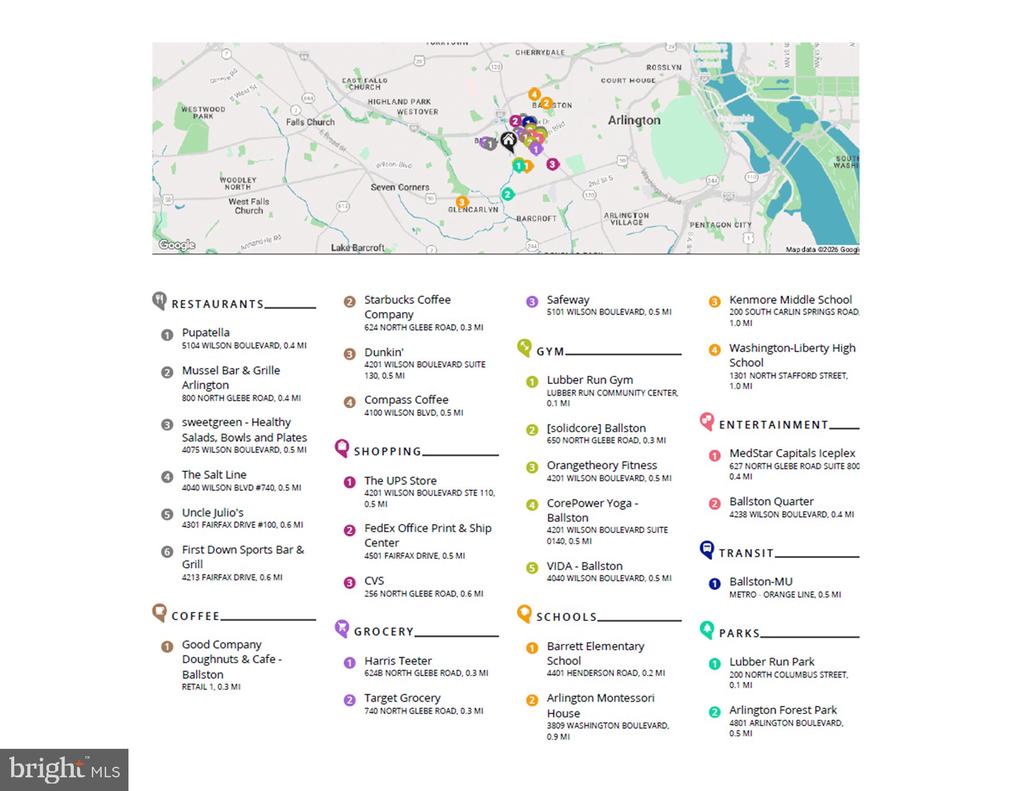
Welcome to Cathcart Springs! Featuring a highly functional floor plan with a completely renovated open layout kitchen, bay window overlooking mature trees, three bedrooms upstairs, private oversized fenced in patio, sun-filled walk out basement overflowing with natural light and new gutters, water heater, appliances & roof...this is the one! Perfectly positioned in a quiet, park-like setting while remaining moments from some of Arlington's best shopping, dining, parks, and commuter routes. OPEN HOUSES May 15th 5pm-7pm, May 16th 2pm-4pm and May 17th 2pm-4pm. WHAT MAKES THIS HOME STAND OUT? This residence offers the ideal combination of charm, functionality, and modern updates. The main level features hardwood floors, crown molding, a sizable living room, formal dining area, and an eat-in kitchen completely renovated in 2023 with white shaker cabinetry, granite countertops, custom pantry cabinets and all new stainless steel appliances. The breakfast nook with bay window brings in exceptional natural light and creates an inviting everyday dining space. Upstairs, the expansive primary suite includes a walk-in closet and en-suite bath, while two additional bedrooms and a full bathroom complete the upper level. The walkout lower level provides a large recreation room, feature fireplace, powder room, laundry room, storage room and gorgeous french doors leading directly to the private, fully fenced rear patio with pavers, ideal for entertaining, relaxing, or enjoying the quiet outdoors. Two parking lot parking spaces are included. RECENT IMPROVEMENTS Complete Kitchen Renovation (2023) New Gutters (2023) New Water Heater (2024) New Roof (Last 5 years) Newer Front Door and Patio French Doors WHAT MAKES THIS LOCATION STAND OUT? Cathcart Springs is one of Arlington's hidden gems, offering a peaceful, tree-lined setting without sacrificing convenience. Across the street you will find Lubber Run Community Center, Lubber Run Park, pickleball courts, trails, and outdoor amphitheater space. Walkable to Ballston Metro, Ballston Quarter, Harris Teeter, Target, restaurants, coffee shops, and everything the Rosslyn-Ballston corridor has to offer. Convenient access to Washington DC, Tysons, the Pentagon, Amazon HQ2, Reagan National Airport, and Dulles International Airport makes commuting exceptionally easy. ***Seller Kindly Requests any offers by Sunday at 7pm***

3
beds

4
baths

2,380 Sq.Ft. LIVING AREA

1,606 Sq.Ft. lot

Jean Ropp

Jean Ropp

Eli Tucker

Eli Tucker

Features & Amenities

Interior

  • total bedrooms3
  • Total bathrooms4
  • full bathrooms2
  • half bathrooms2
  • Laundry room Laundry Room, Lower Level
  • Flooring Wood, Carpet, Hardwood
  • APPLIANCES Cooktop, Electric Water Heater, Dishwasher, Disposal, Dryer, Ice Maker, Microwave, Refrigerator, Washer
  • other interior Features Walk-In Closet(s), Open Floorplan

Area & Lot

  • Status Active Under Contract
  • Living Area2,380 Sq.Ft.
  • Total Area2,380 Sq.Ft.
  • Lot Area1,606 Sq.Ft.
  • MLS® IDVAAR2072976
  • TypeTownhouse
  • YEAR BUILT1981
  • NeighborhoodArlington
  • Architecture StylesColonial
  • View DescriptionGarden
  • Elementary SchoolBARRETT
  • Middle SchoolSWANSON
  • High SchoolWASHINGTON-LIBERTY
  • School DistrictARLINGTON COUNTY PUBLIC SCHOOLS

Exterior

  • STORIES3
  • water SourcePublic
  • PoolNone
  • roofShingle, Asphalt
  • parkingPaved, Parking Lot
  • HEAT TYPENatural Gas, Forced Air
  • AIR CONDITIONINGCentral Air, Electric
  • sewerPublic Sewer
  • SubstructureOther
  • HOA AmenitiesPicnic Area

Financial

  • Sales Price$1,149,000
  • Real Estate Tax $10,088/yr
  • HOA $167/mo
  • Zoning R-10T
View Virtual Tour
image

Schedule a Showing

We would love to show you our beautiful property. Please select your preferred date and time below. An agent will be in touch shortly to confirm your appointment.

Schedule a Showing

We would love to show you our beautiful property. Please select your preferred date and time below. An agent will be in touch shortly to confirm your appointment.

Thank you for your interest in 4619 4TH ROAD N, ARLINGTON, VA 22203. We are reviewing your request and will be in touch shortly!

Mortgage Calculator

Estimate your monthly mortgage payment, including the principal and interest, property taxes, and HOA. Adjust the values to generate a more accurate rate.

All estimates are provided for informational purposes only. Actual amounts may vary.
$0,000 Your Payment 20 15 65
$0,000 Your Payment

Arlington

Arlington has many options when looking for a new home.

Explore

FOLLOW US ON INSTAGRAM

Work With Us

Whether you are searching for your first home, ready for more space, seeking an investment, or looking to right-size for less maintenance, Eli Residential Group are here to provide you expert advice and personalized service every step of the way.