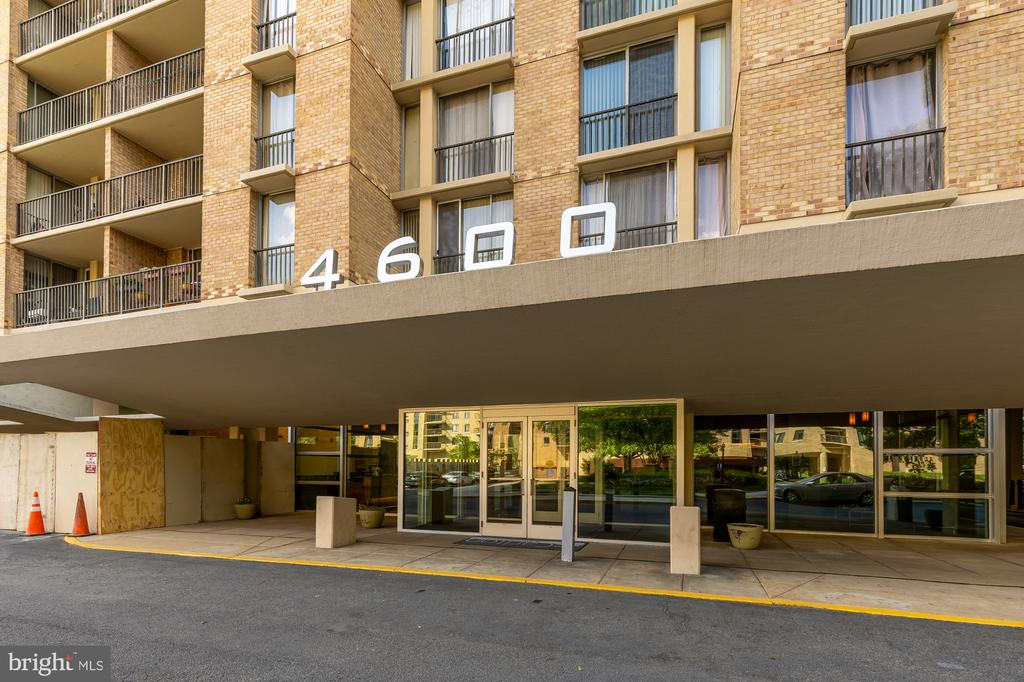
4600 S FOUR MILE RUN DRIVE Unit: 314, ARLINGTON, VA 22204
4600 S FOUR MILE RUN DRIVE 314
$219,900
Courtesy of RLAH @properties
Sold

4600 S FOUR MILE RUN DRIVE 314

4600 S FOUR MILE RUN DRIVE Unit: 314, ARLINGTON, VA 22204

$219,900

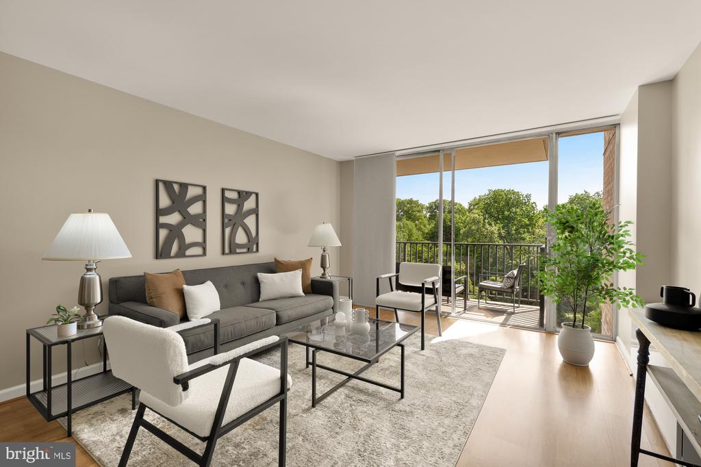
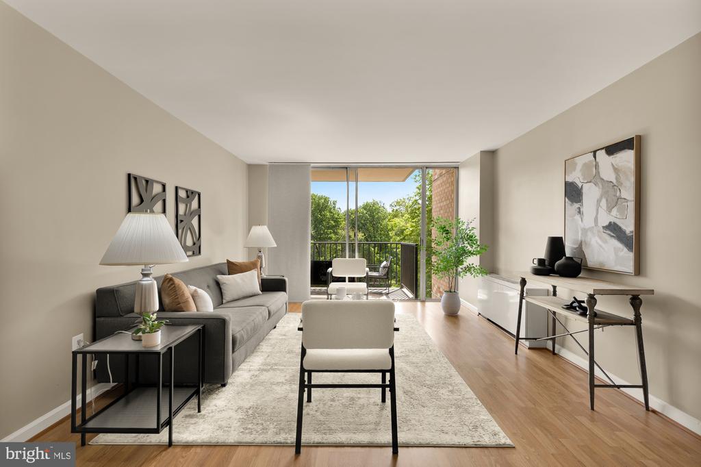
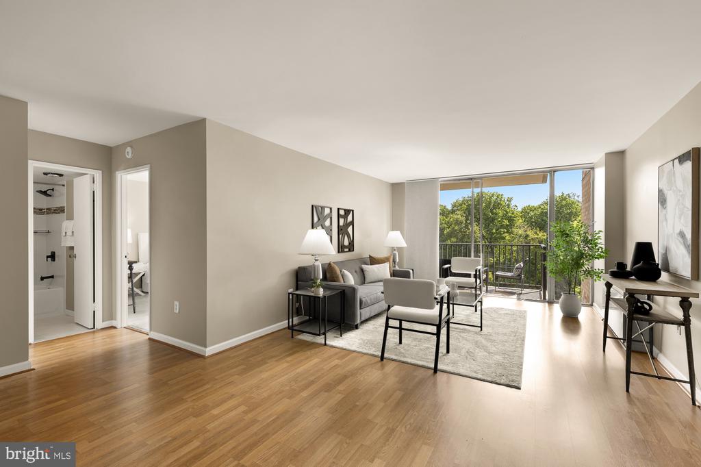
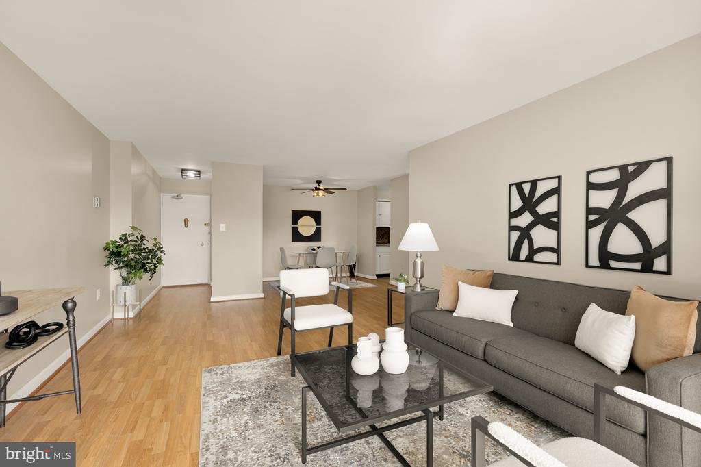
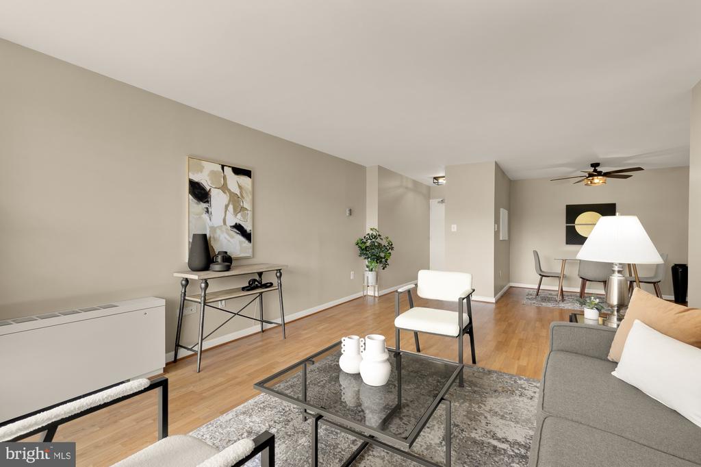
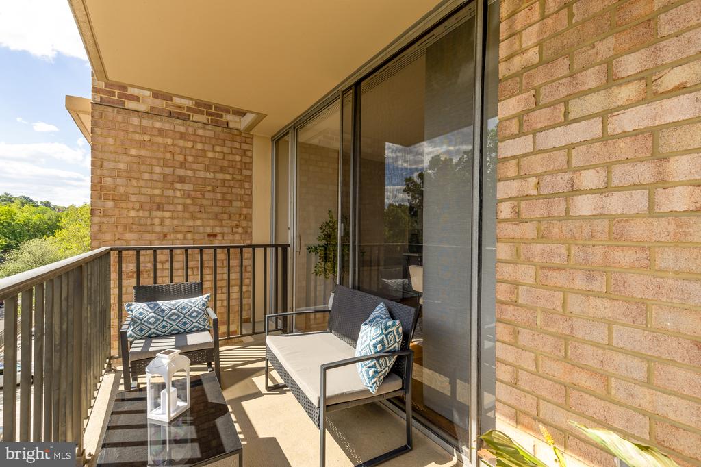
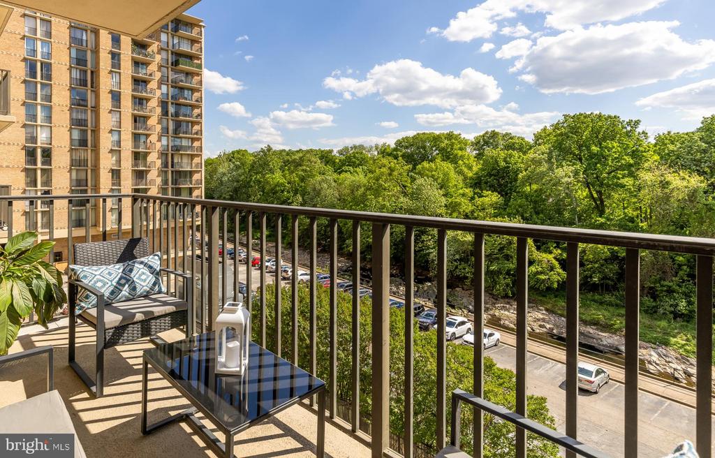
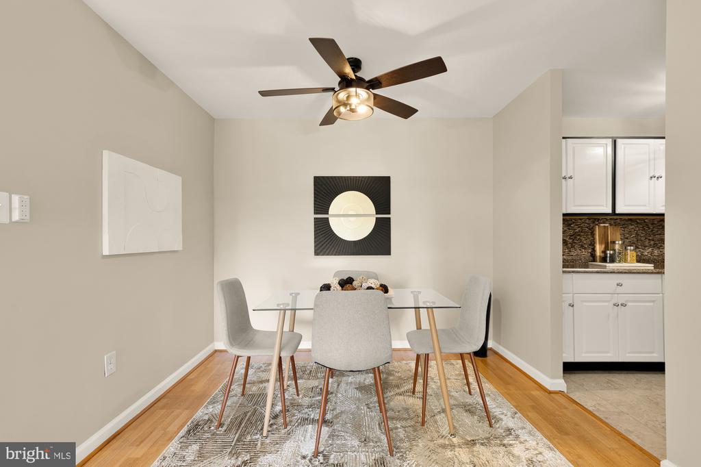
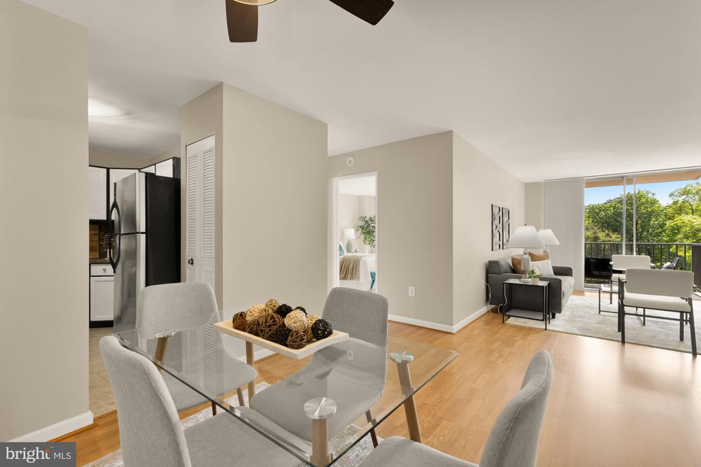
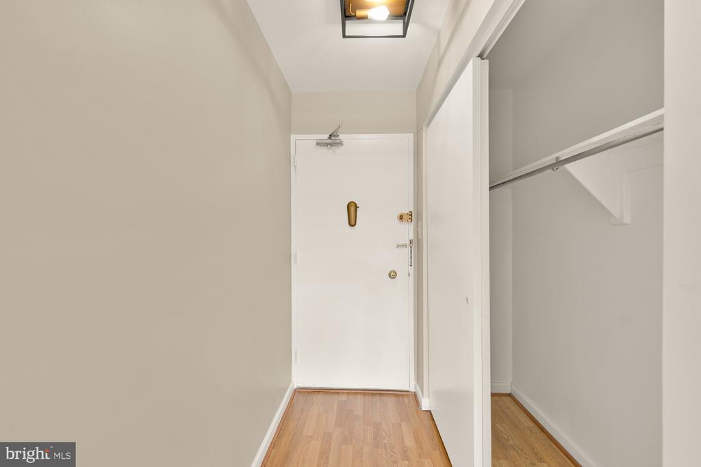
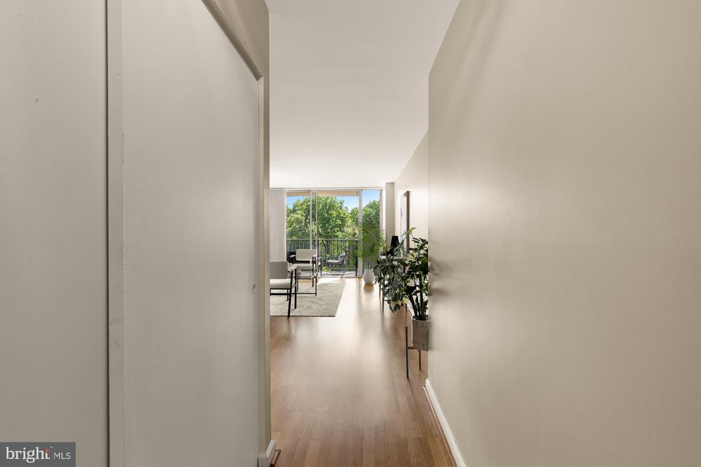
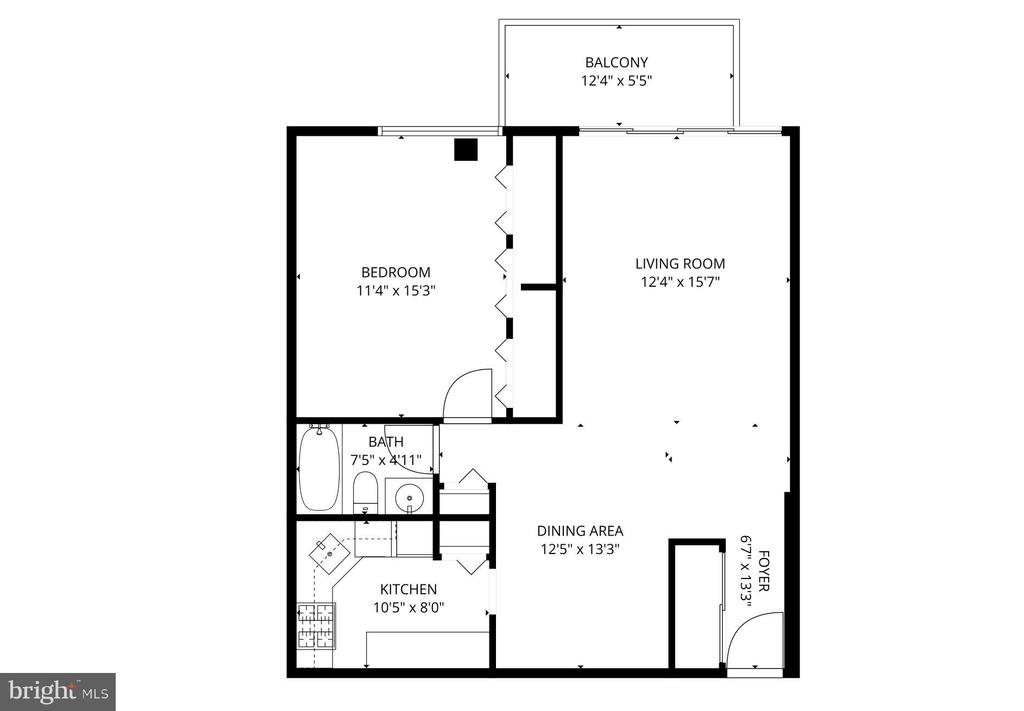
**Open Houses this weekend Saturday 11:30am-1:30pm and Sunday 12pm-2pm** Unbeatable value in Arlington at $220K! Offering 828 sqft of comfortable living space, floor-to-ceiling windows, oversized private balcony, 2 parking spaces, all utilities included, every amenity imaginable and just steps to Shirlington...this residence is the one! WHAT MAKES THIS HOME STAND OUT?
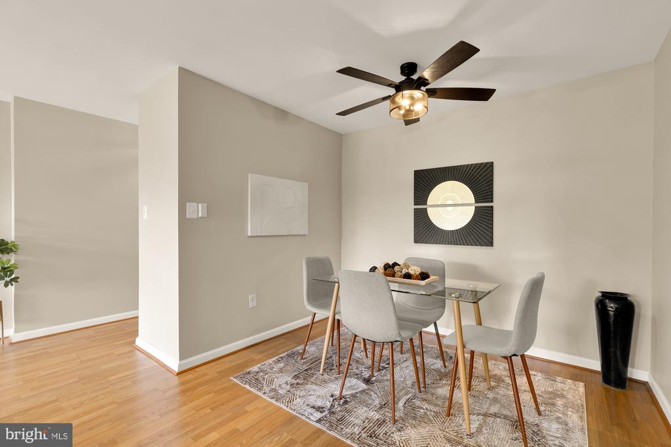
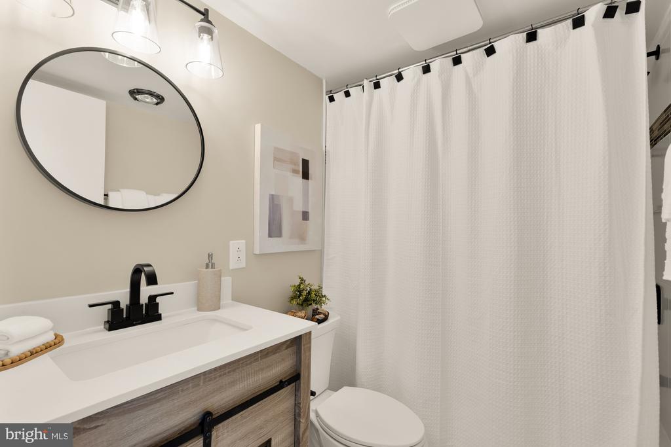
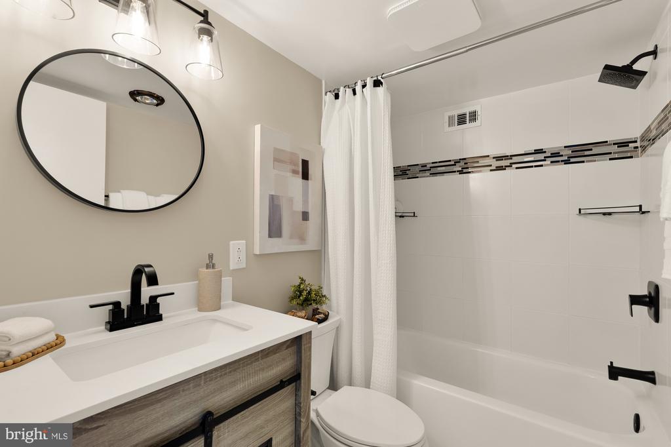
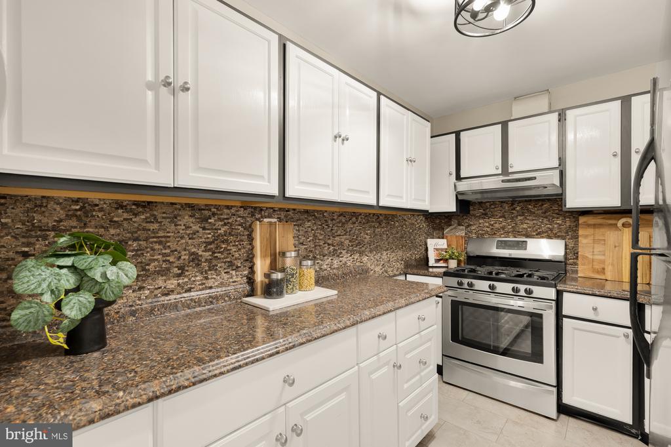
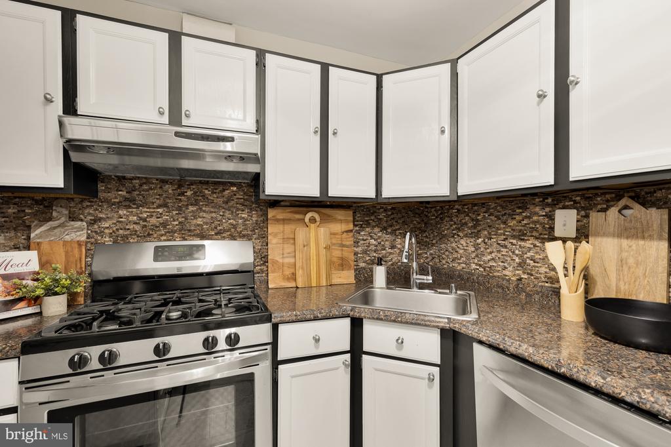
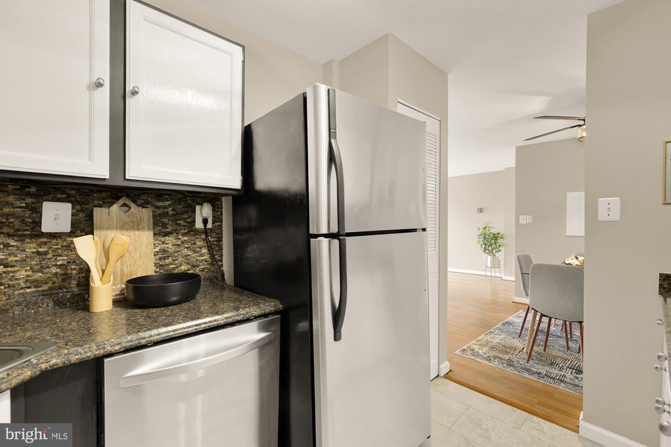
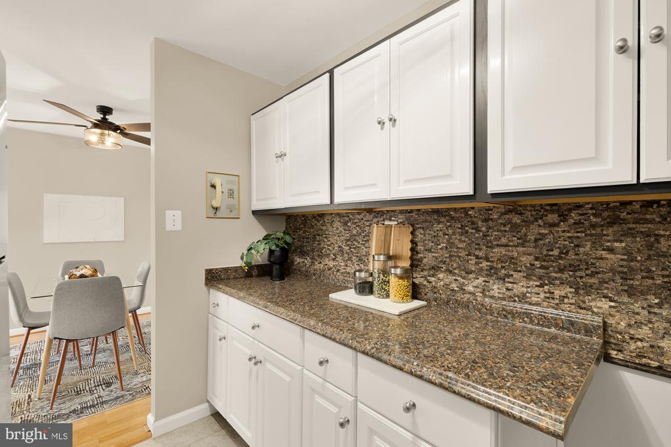
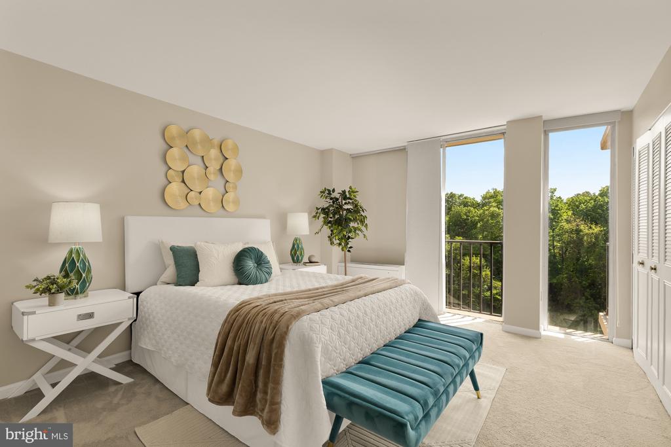
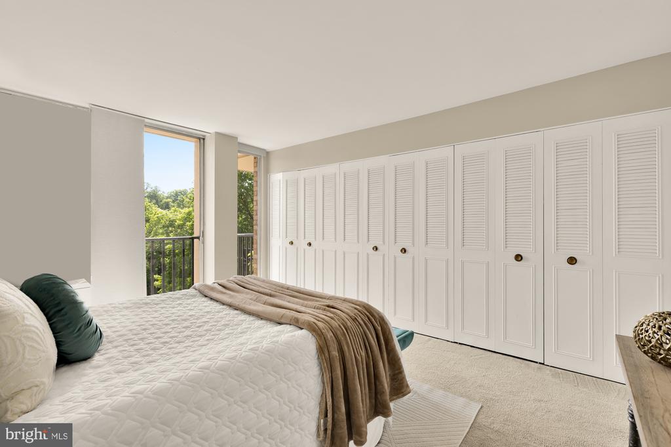
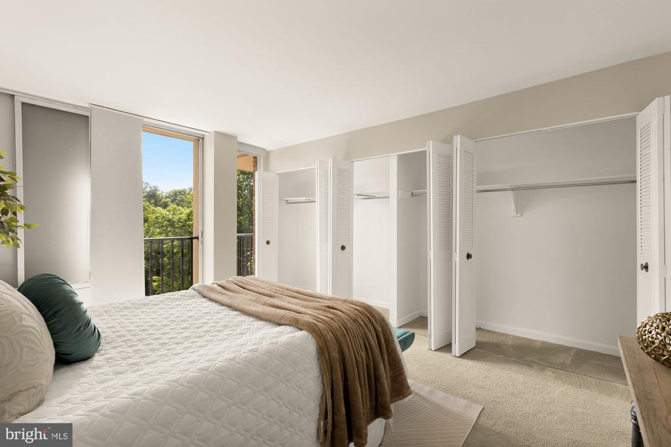
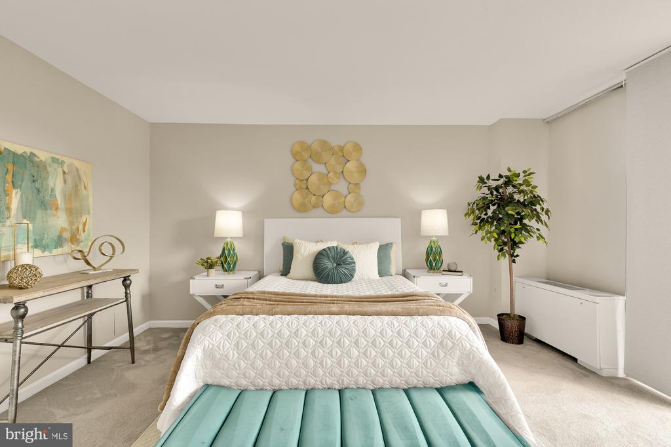
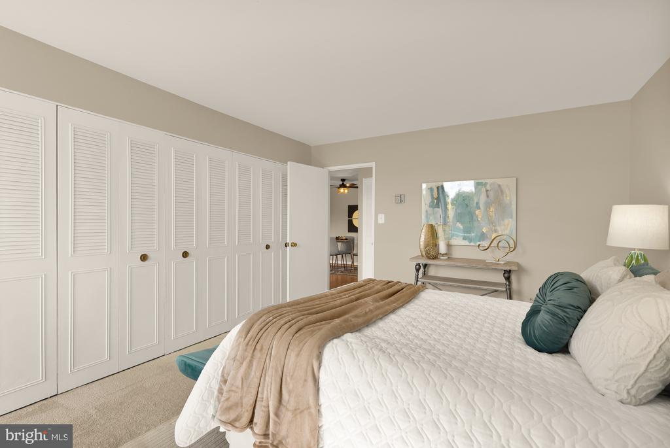
This spacious open layout condo is filled with southern exposure natural light and the best view in the building of the peaceful creek and woodlands. With over 800 sqft there are many options for an at home office and work out area set up. The kitchen features stainless steel appliances and more cabinet and countertop space than any other kitchen with this layout. The bathroom has been fully renovated top to bottom and the bedroom is generously sized with ample storage, new washable blinds and floor to ceiling windows. WHAT MAKES THIS BUILDING STAND OUT?
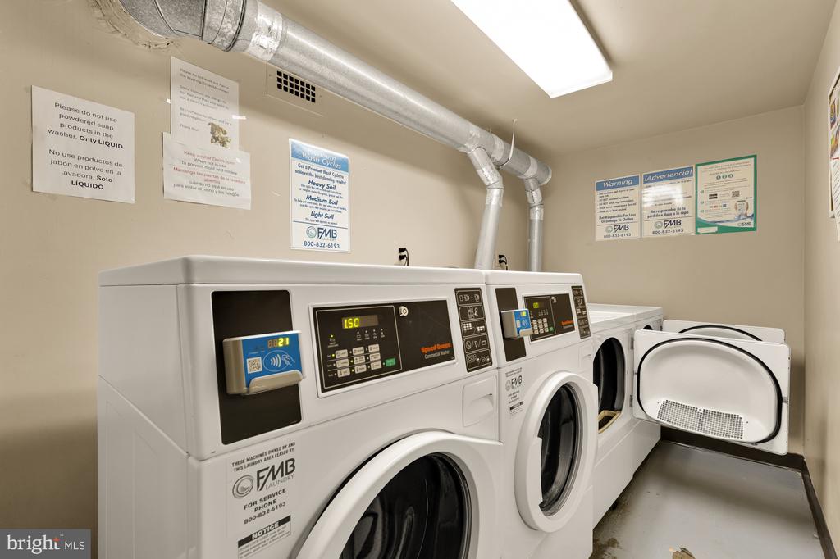
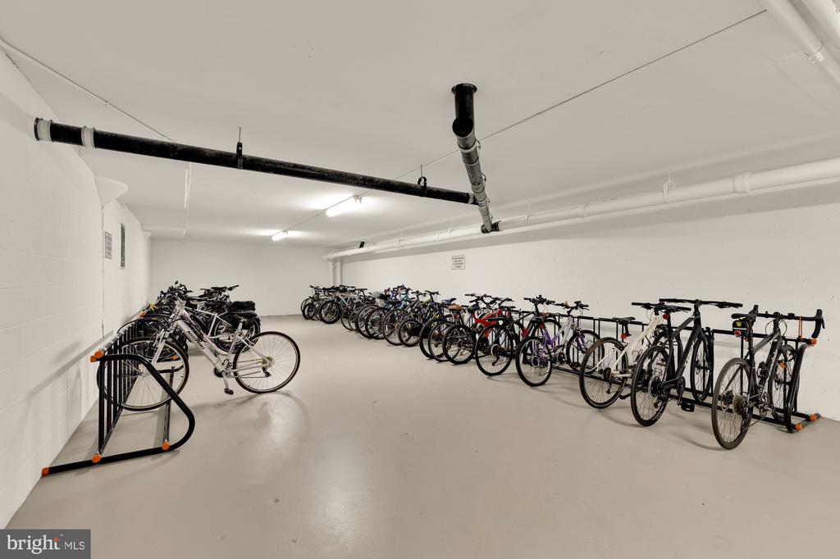
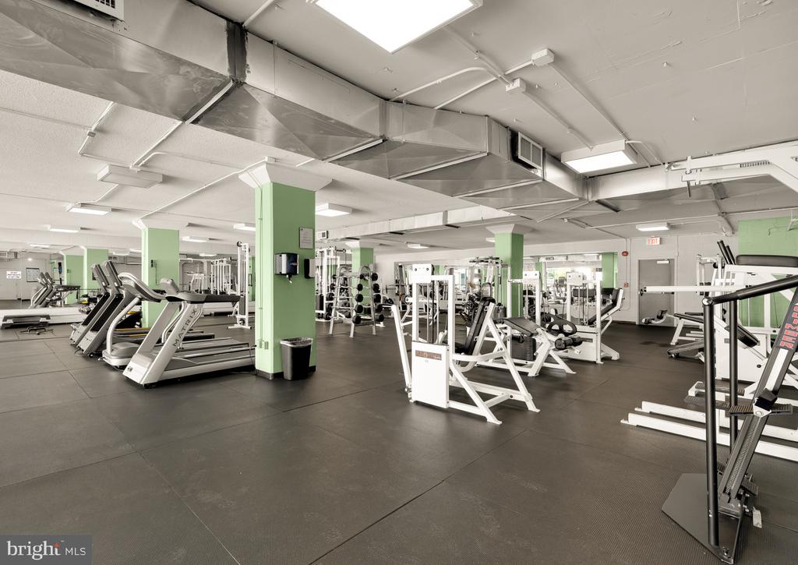
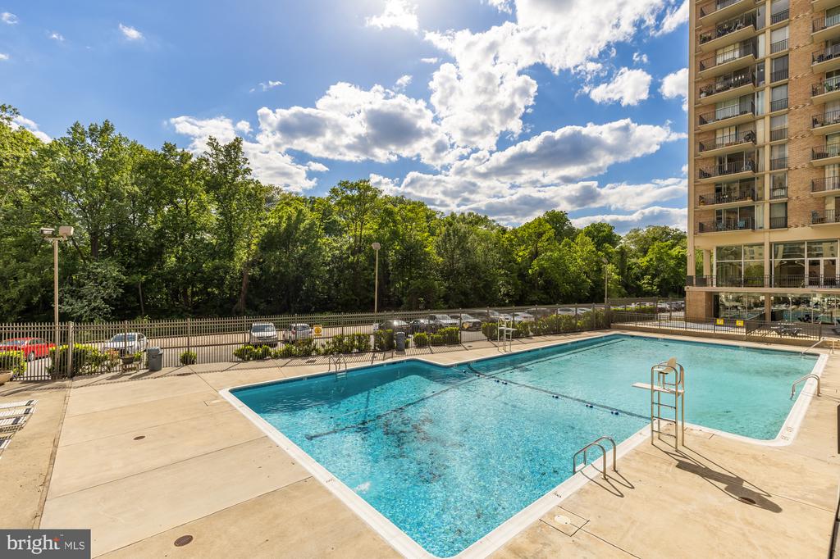
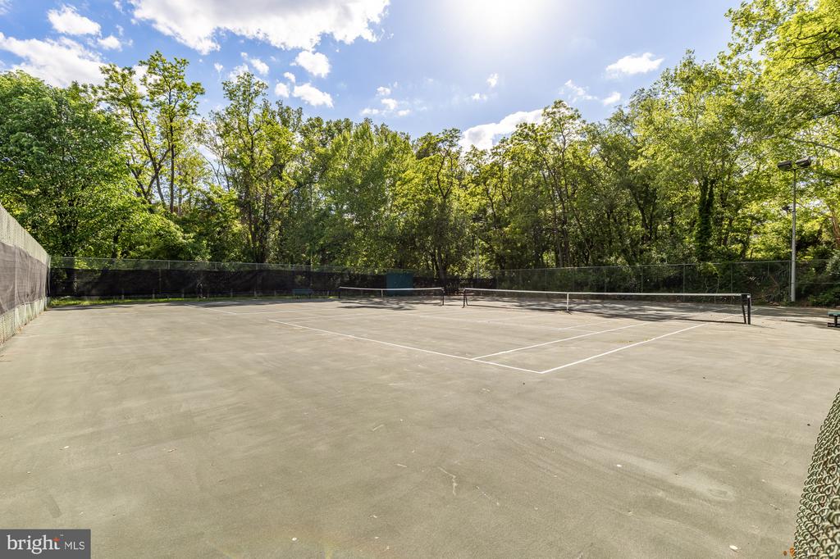
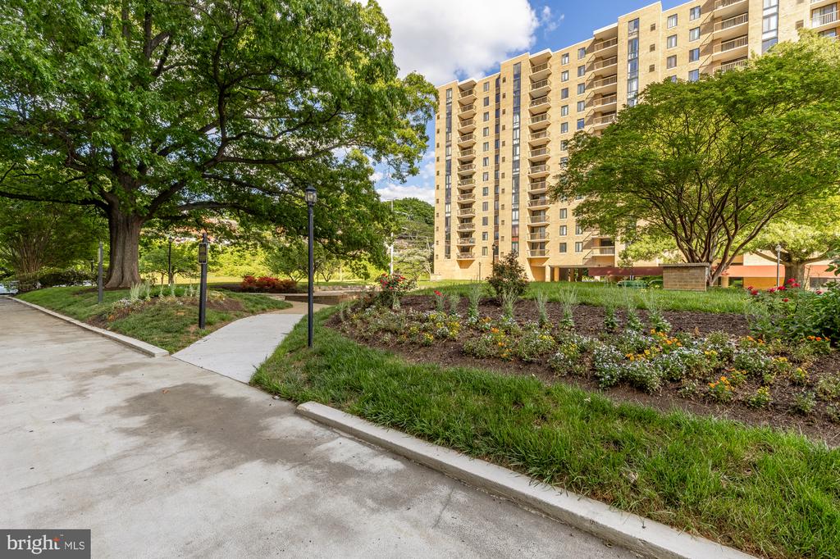
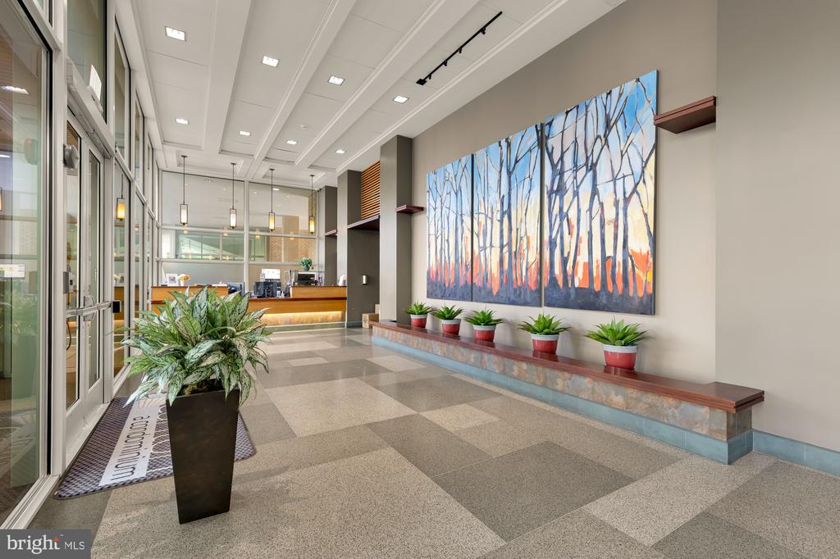
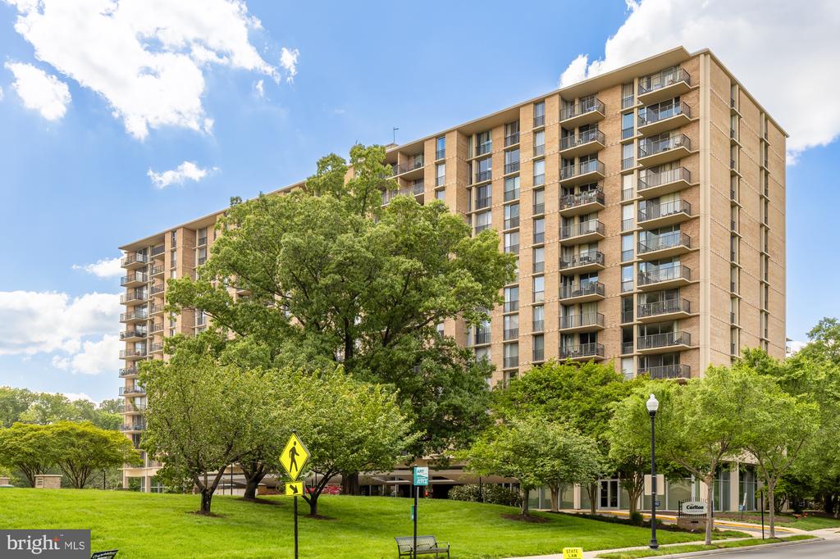
The Carlton offers a full-service lifestyle with 24-hour concierge, secure access, and a wide range of amenities including an outdoor pool, tennis courts, fitness center, sauna, and party room. Residents also enjoy direct access to the W&OD Trail, along with well-maintained common areas and a strong community setting. With ALL utilities included in the condo fee and no HVAC, hot water heater or washer dryer to maintain, this is truly easy, low-maintenance living. Two parking space stickers convey for the parking lot and community laundry is conveniently located 2 doors down. WHAT MAKES THIS LOCATION STAND OUT?
Just minutes to Shirlington Village with its restaurants, shops, and entertainment. Easy access to I-395 makes commuting to the Pentagon, Amazon HQ2, Crystal City, and Washington, DC quick and convenient. Surrounded by parks and trails, this location offers a great mix of city access and outdoor living, with multiple public transportation options nearby. OPEN HOUSES Saturday May 9 and Sunday May 10

1
bed

1
bath

828 Sq.Ft. LIVING AREA

Jean Ropp

Jean Ropp

Eli Tucker

Eli Tucker

Features & Amenities

Interior

  • total bedrooms1
  • Total bathroom1
  • full bathroom1
  • APPLIANCES Oven/Range - Gas, Refrigerator, Stainless Steel Appliances, Dishwasher, Disposal, Icemaker, Microwave
  • other interior Features Combination Dining/Living, Dining Area, Elevator, Pantry

Area & Lot

  • Status Sold
  • Date Sold May 22, 2026
  • Living Area828 Sq.Ft.
  • MLS® IDVAAR2072710
  • TypeResidential
  • YEAR BUILT1965
  • NeighborhoodArlington
  • Architecture StylesUnit/Flat
  • Elementary SchoolBARCROFT
  • Middle SchoolKENMORE
  • High SchoolWAKEFIELD

Exterior

  • STORIES1
  • water SourcePublic
  • parkingParking Lot
  • HEAT TYPEForced Air
  • AIR CONDITIONINGCentral A/C
  • sewerPublic Sewer
  • Disability FeaturesElevator, Other
  • HOA AmenitiesConcierge, Elevator, Exercise Room, Fitness Center, Jog/Walk Path, Laundry Facilities, Meeting Room, Party Room, Pool - Outdoor, Sauna, Swimming Pool, Tennis Courts
  • security Features24 hour security, Desk in Lobby, Doorman, Main Entrance Lock

Financial

  • Sales Price$219,900
  • Real Estate Tax $2,220/yr
  • Zoning RA6-15

Arlington

Arlington has many options when looking for a new home.

Explore

FOLLOW US ON INSTAGRAM

Work With Us

Whether you are searching for your first home, ready for more space, seeking an investment, or looking to right-size for less maintenance, Eli Residential Group are here to provide you expert advice and personalized service every step of the way.