41324 WILTON DRIVE, LEESBURG, VA 20175
41324 WILTON DRIVE
$1,310,000
Sold

41324 WILTON DRIVE

41324 WILTON DRIVE, LEESBURG, VA 20175

$1,310,000

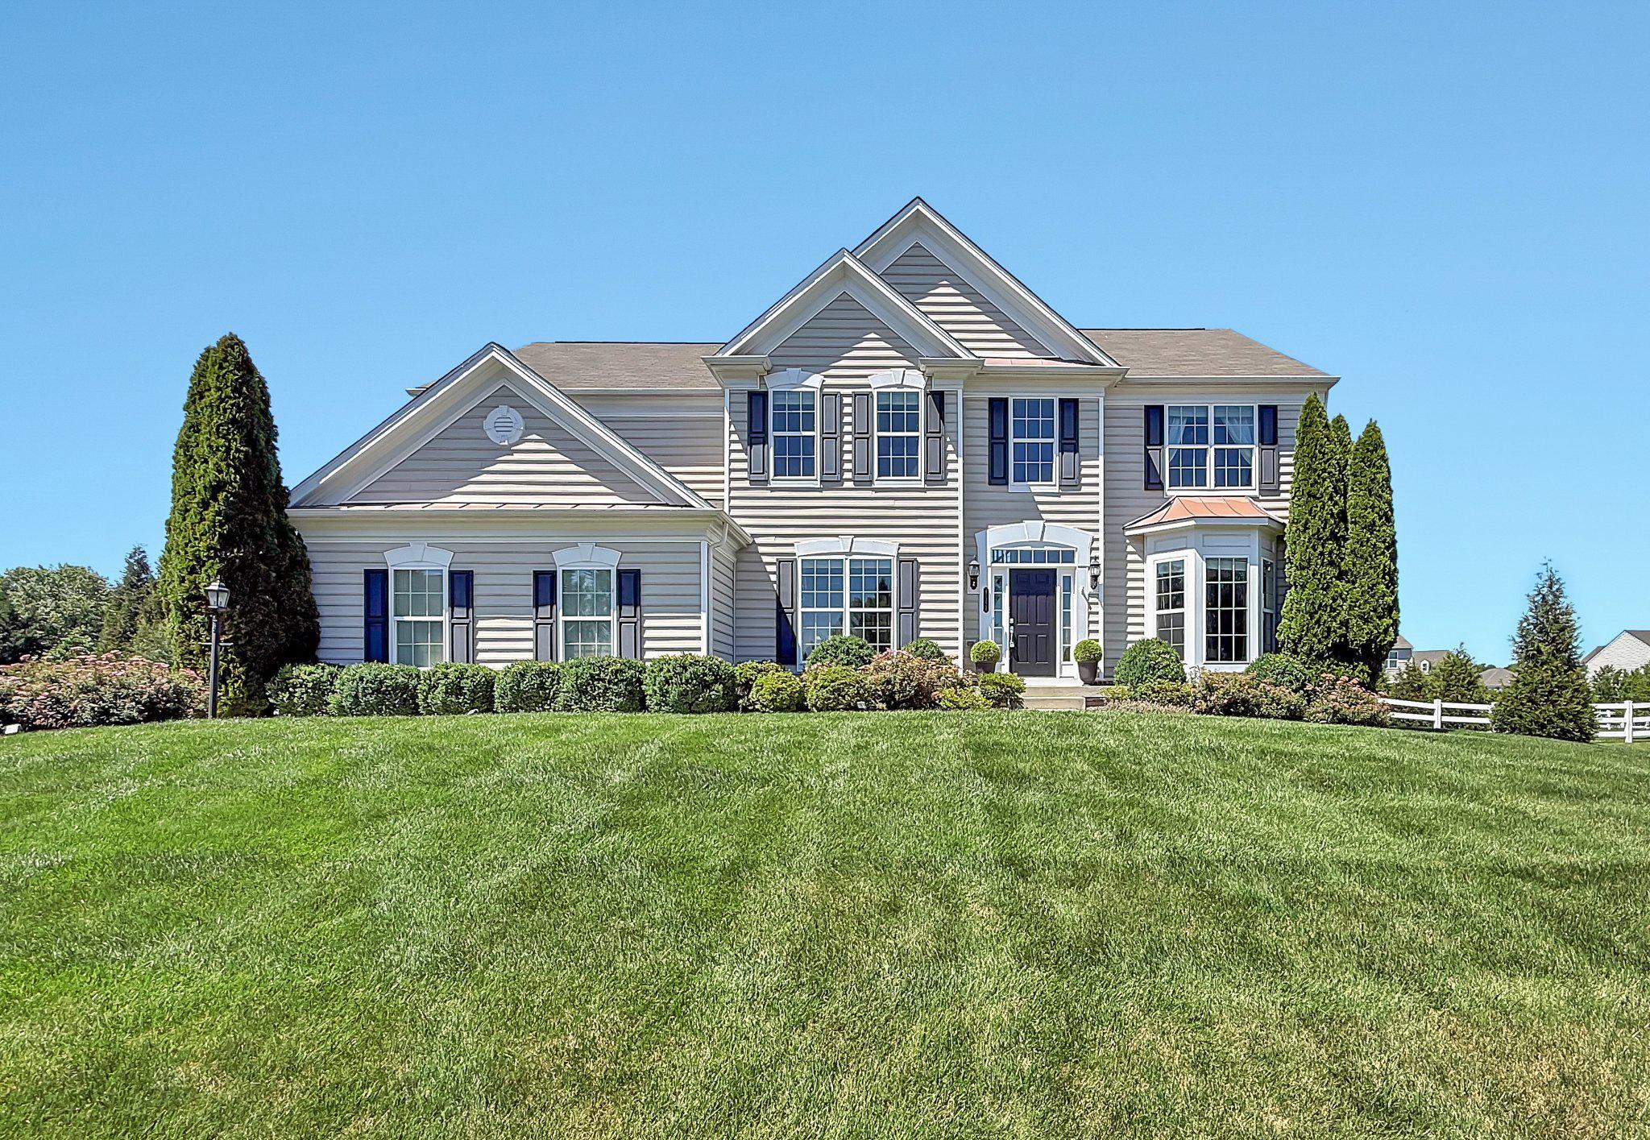
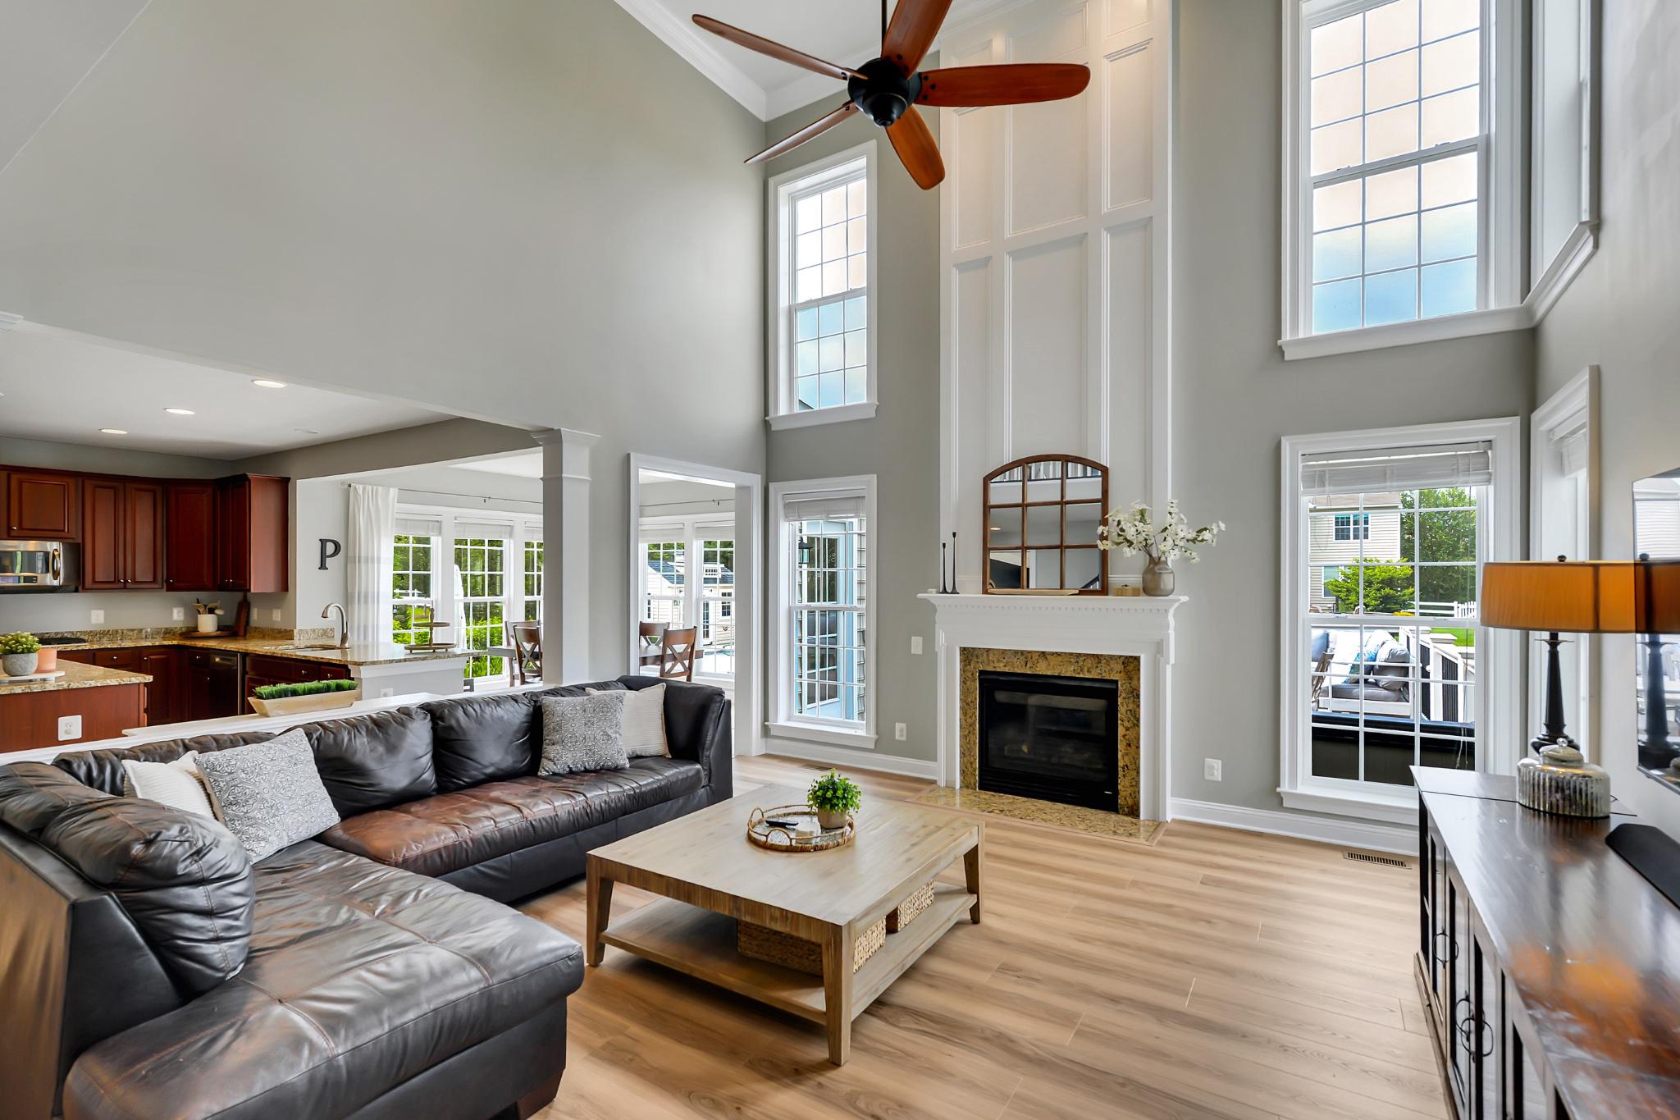
GORGEOUS RED CEDAR HOME WITH POOL ON A PREMIUM LOT!!

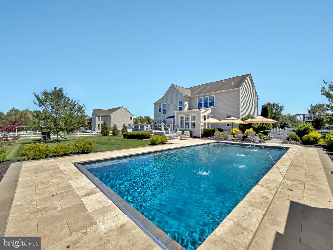
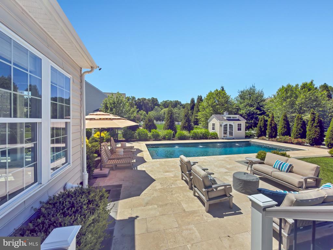
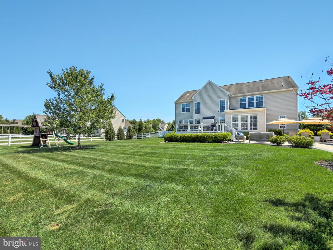
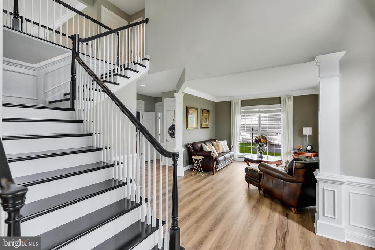
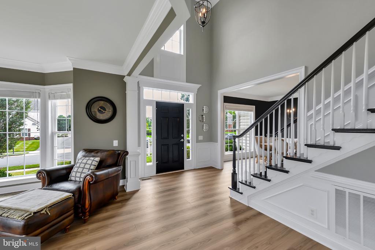
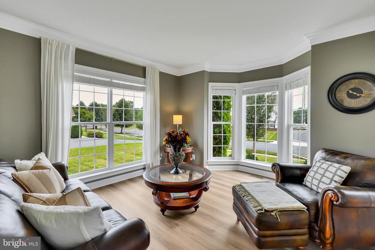
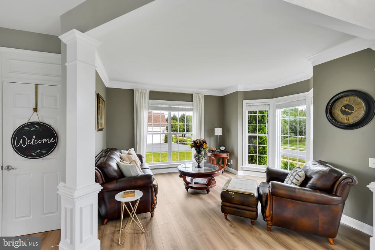
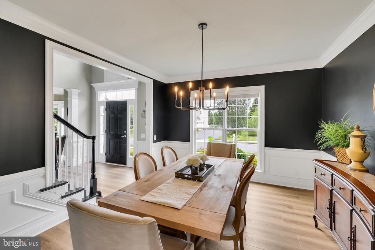
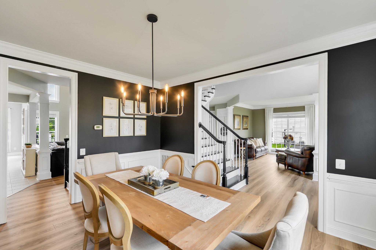
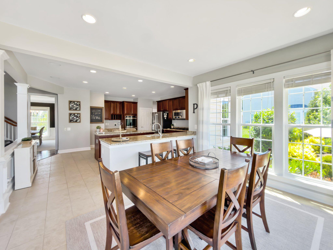
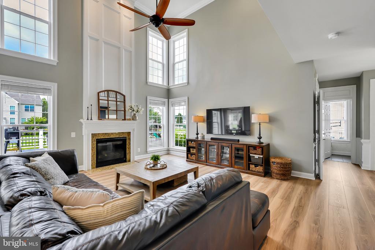
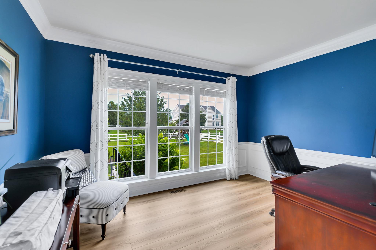
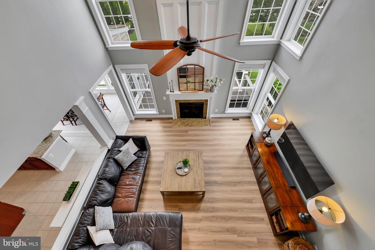
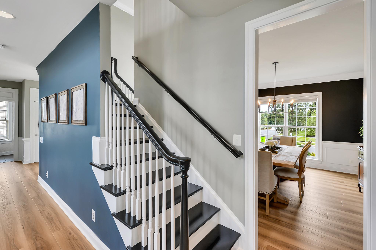
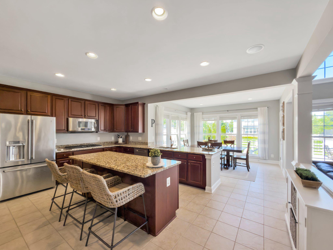
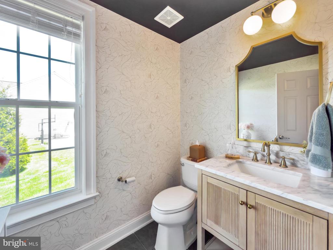
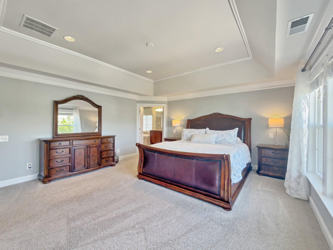
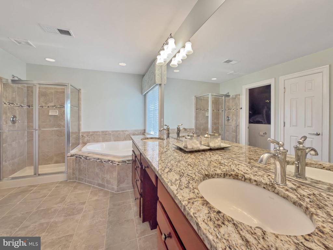
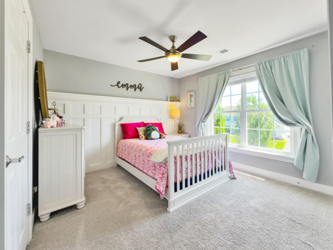
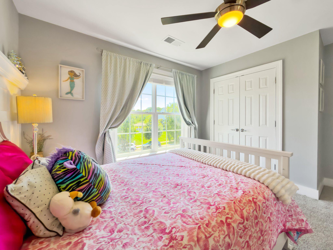
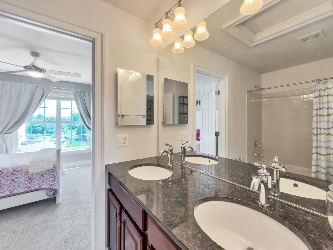
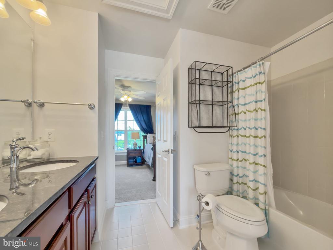
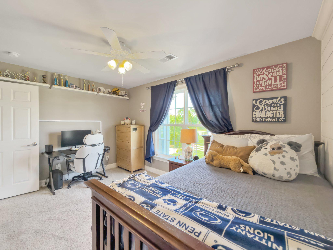
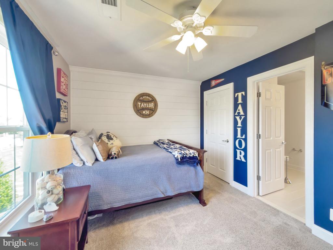
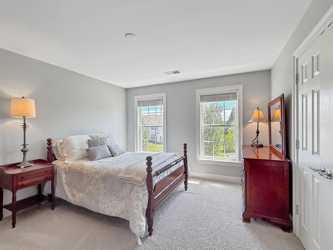
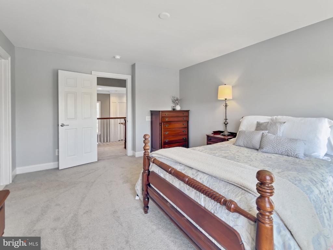
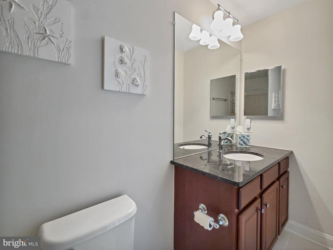
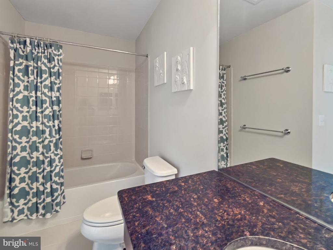
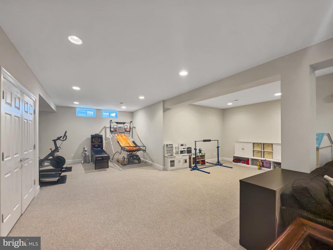
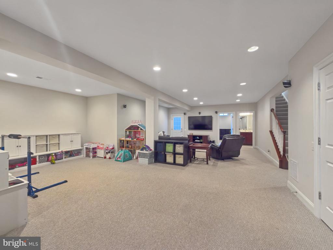
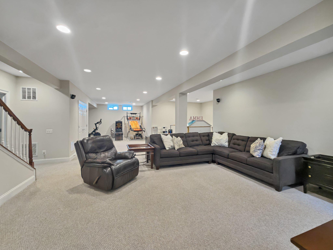
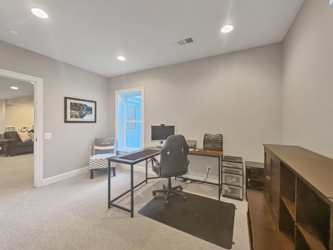
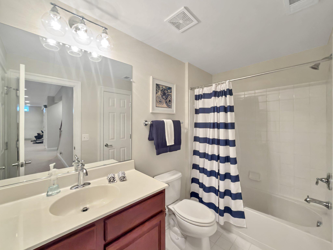
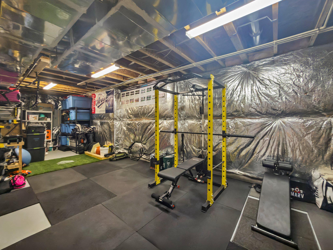
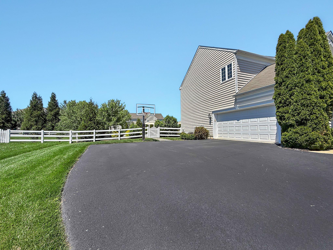
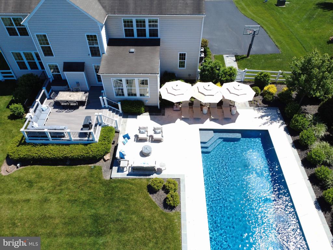
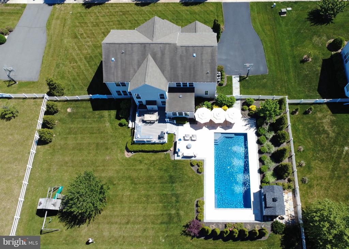
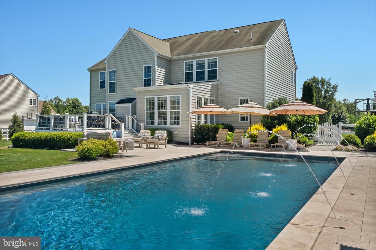
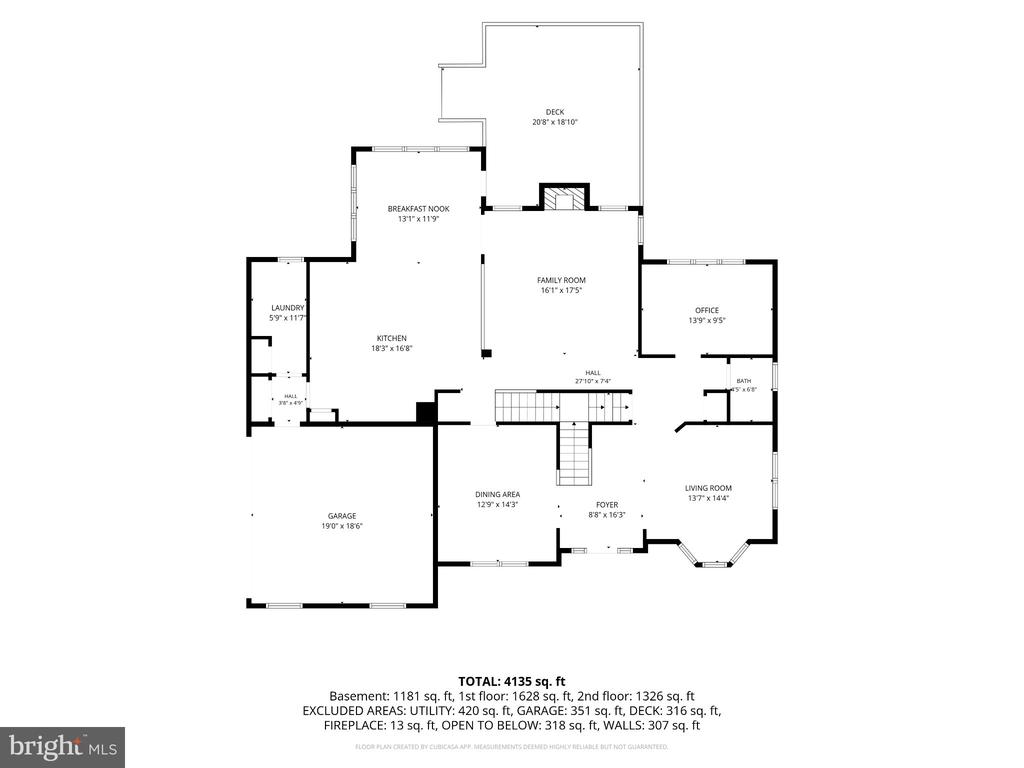
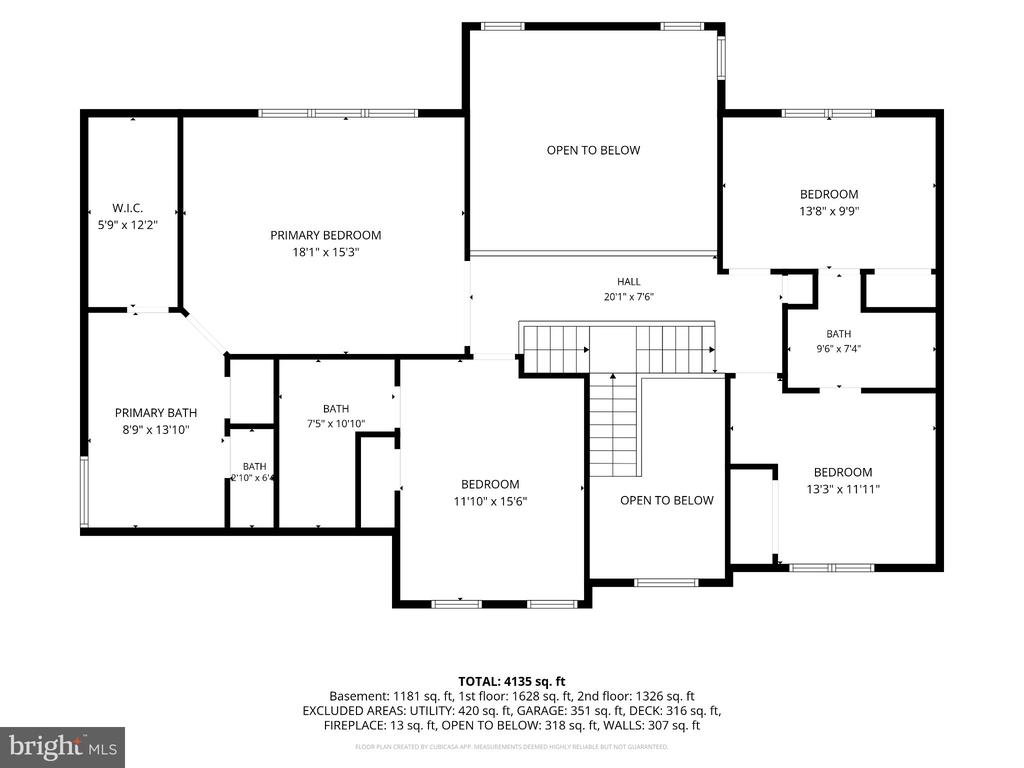
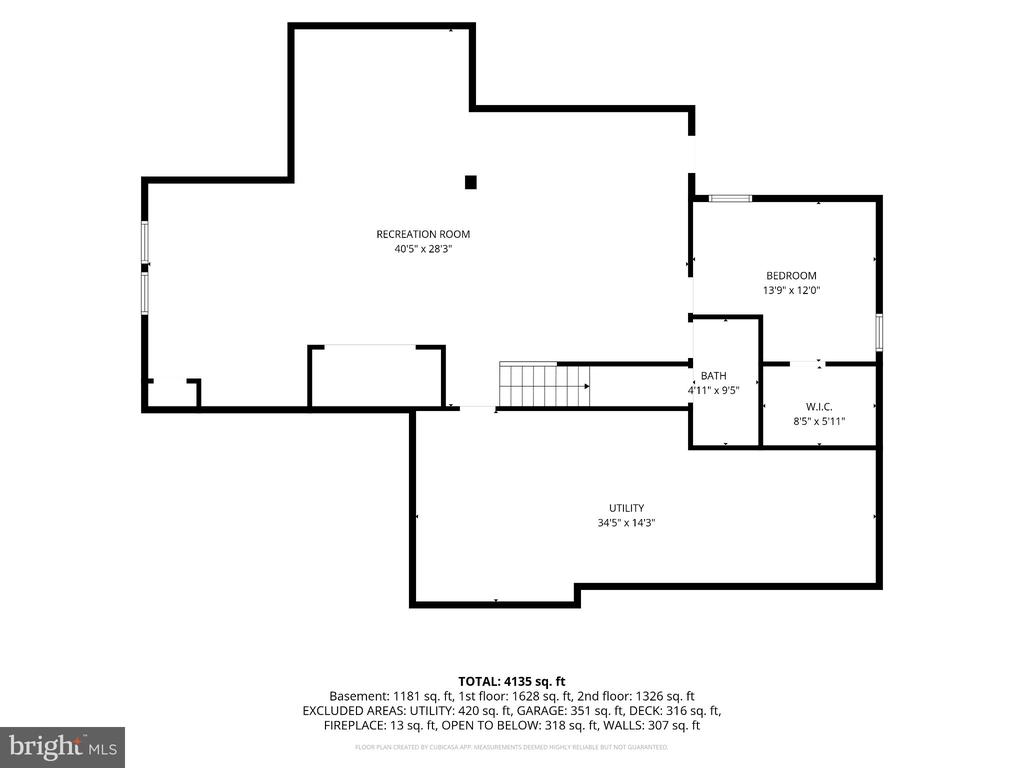
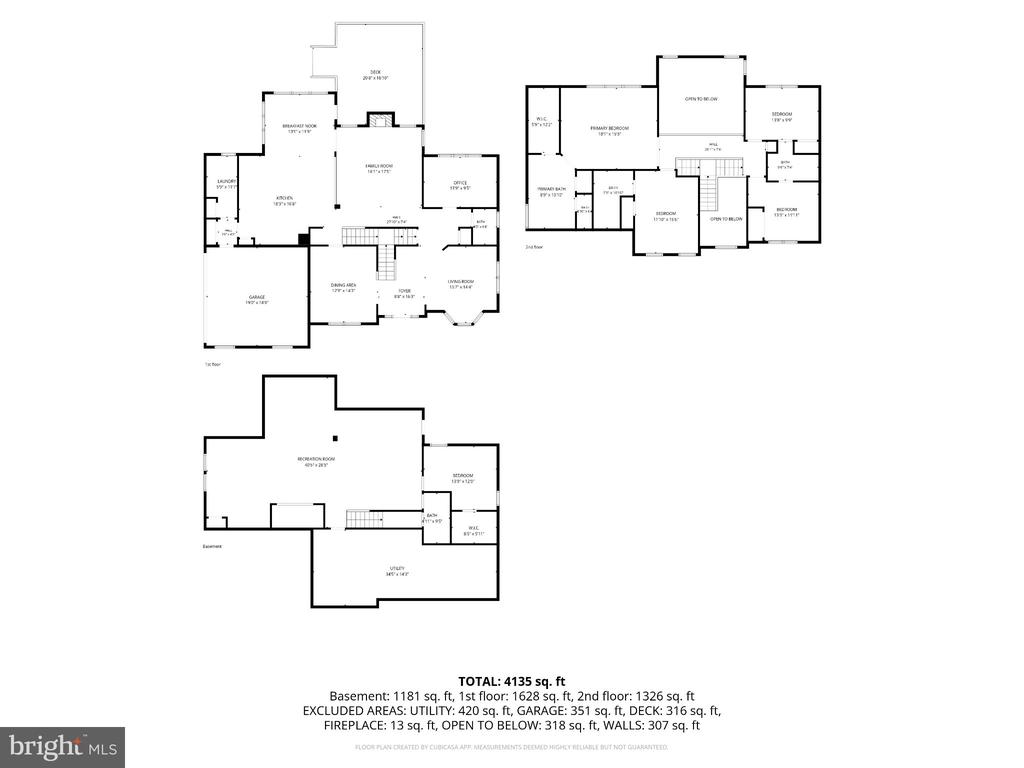
This amazing home has updated flooring on the main level featuring a large lot on a quiet street with an open floor plan, main level office, four bedrooms and three baths on the upper level, additional bedroom and full bath on lower level. Walk up stairs to flat yard with in ground pool, playground, deck and travertine patio. One of the last 6 homes built in Red Cedar, in 2013. Walk to Sycolin Elementary School, Loudoun Country Day School, and neighborhood amenities.

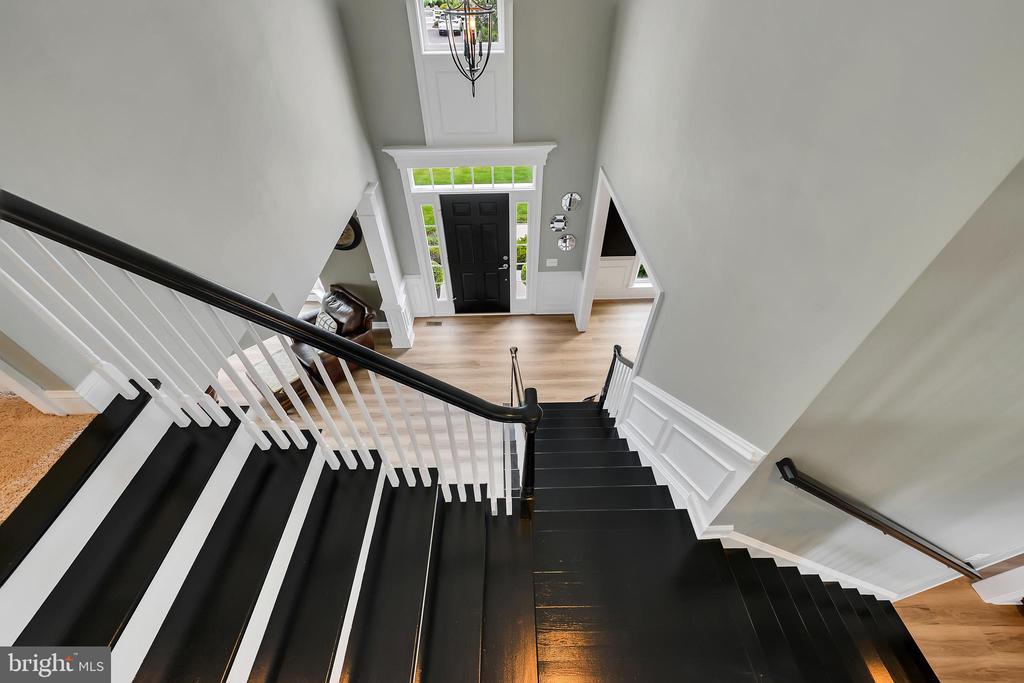
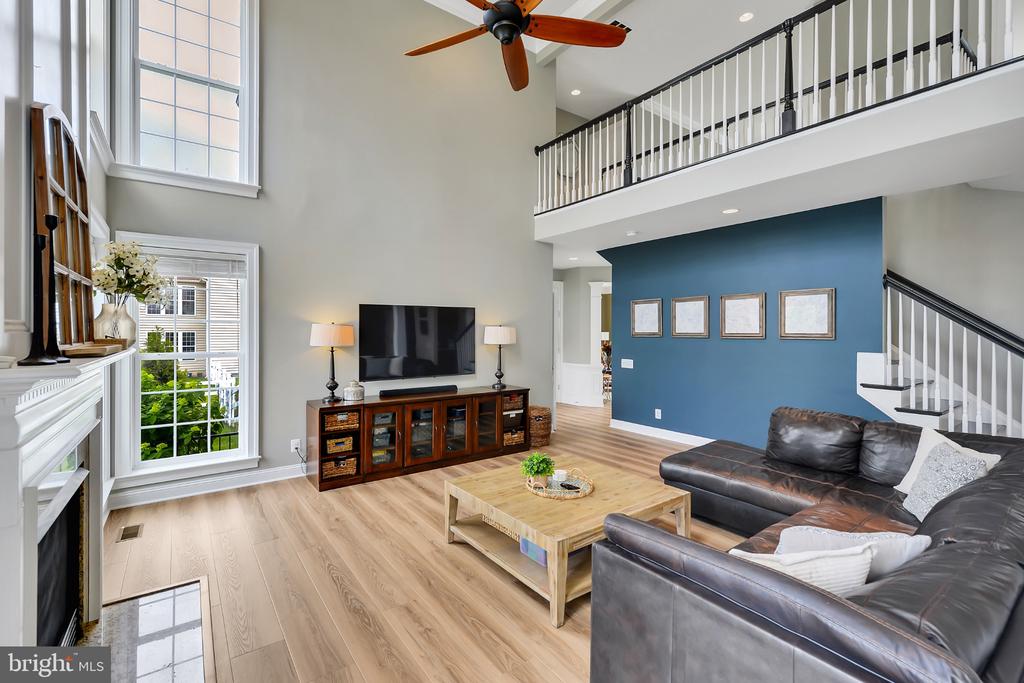
UPDATES: LVP on main level 2026, stairs and railings 2026, one of the last six homes built in 2013, roof is original, recently inspected, updates exterior HVAC units, and main system coils 2020; Pool, travertine tile patio, pool house 2020 with heater!

5
beds

5
baths

5,313 Sq.Ft. LIVING AREA

0.44 Acres lot

Jean Ropp

Jean Ropp

Features & Amenities

Interior

  • total bedrooms5
  • Total bathrooms5
  • full bathrooms4
  • half bathroom1
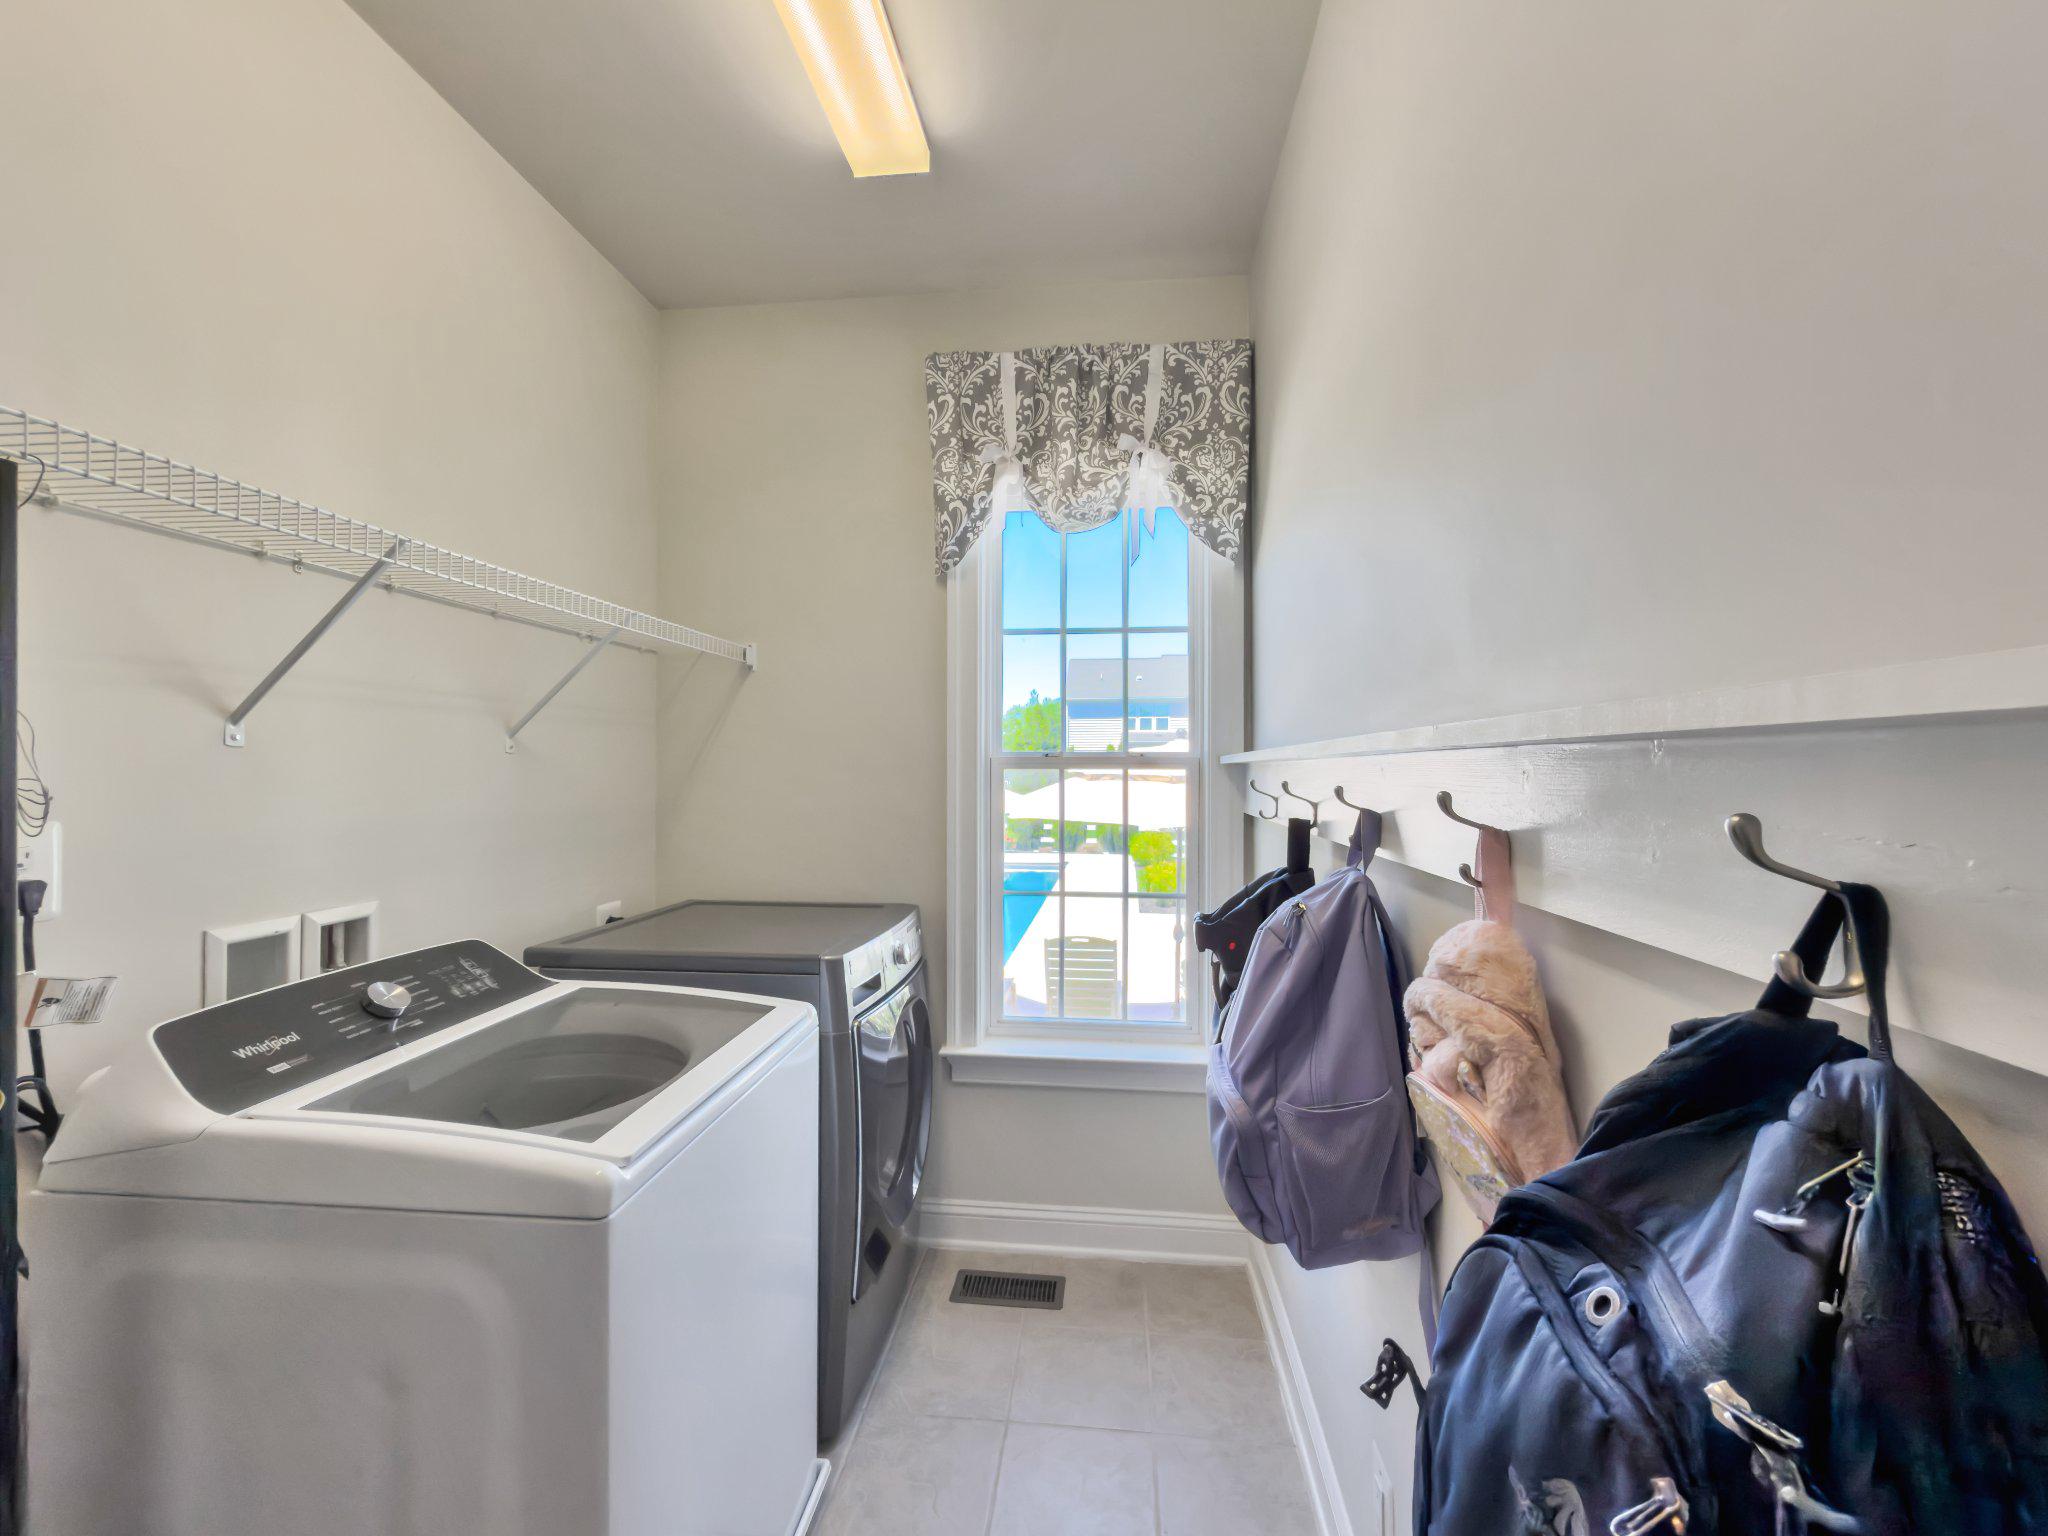
  • Laundry room Main Floor
  • Flooring Carpet, Solid Hardwood, Tile/Brick
  • Fireplace Gas/Propane
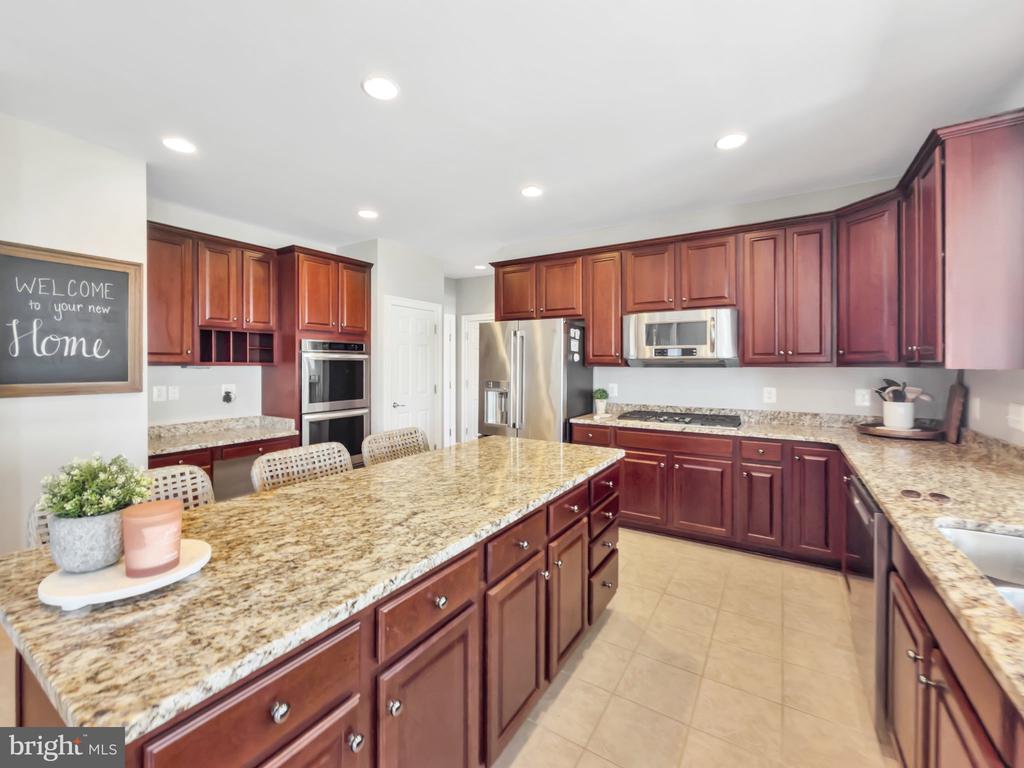
  • APPLIANCES Built-In Microwave, Cooktop, Dishwasher, Disposal, Dryer, Exhaust Fan, Extra Refrigerator/Freezer, Oven - Double, Stainless Steel Appliances, Refrigerator, Washer, Water Heater
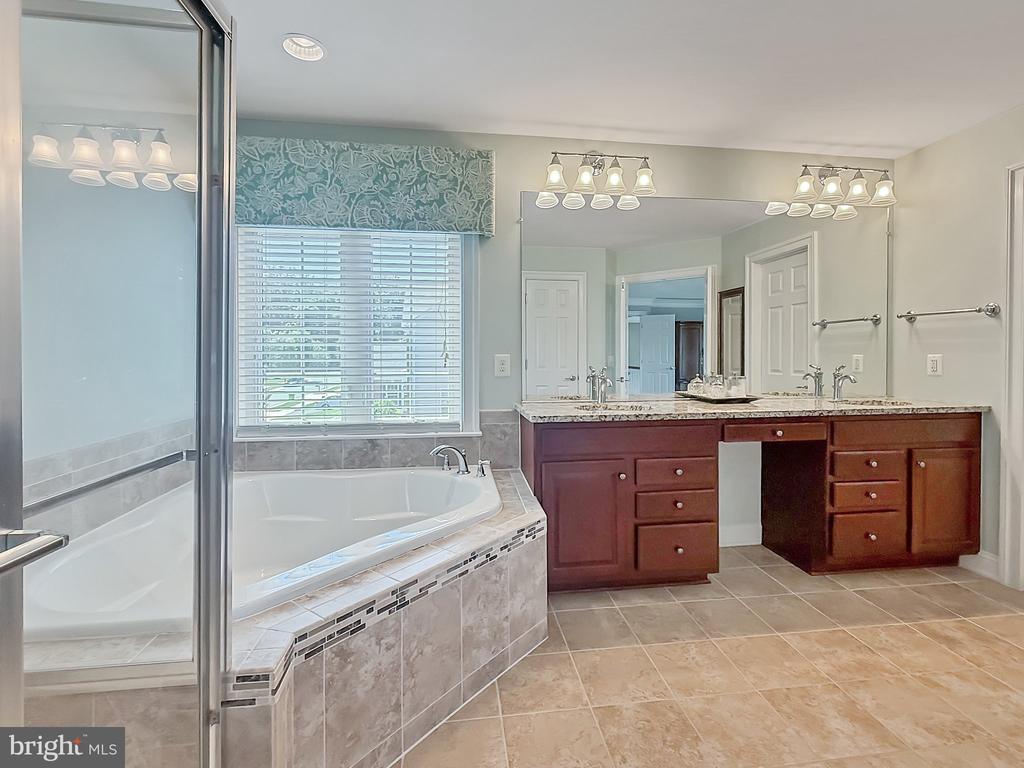
  • other interior Features Attic, Bathroom - Stall Shower, Bathroom - Soaking Tub, Breakfast Area, Butlers Pantry, Ceiling Fan(s), Carpet, Double/Dual Staircase, Floor Plan - Open, Family Room Off Kitchen, Formal/Separate Dining Room, Kitchen - Gourmet, Kitchen - Island, Kitchen - Table Space, Pantry, Primary Bath(s), Wainscotting, Walk-in Closet(s), Wood Floors, Upgraded Countertops, Store/Office

Area & Lot

  • Status Sold
  • Date Sold August 12, 2026
  • Living Area5,313 Sq.Ft.
  • Total Area5,313 Sq.Ft.
  • Lot Area0.44 Acres
  • MLS® IDVALO2128088
  • TypeResidential
  • YEAR BUILT2013
  • Architecture StylesColonial
  • Elementary SchoolSYCOLIN CREEK
  • Middle SchoolJ.LUMPTON SIMPSON
  • High SchoolLOUDOUN COUNTY
  • School DistrictLOUDOUN COUNTY PUBLIC SCHOOLS

Exterior

  • STORIES3
  • Garage Space2.0
  • water SourcePublic
  • utilitiesCable TV Available, Electric Available, Phone, Sewer Available, Water Available
  • PoolYes - Personal
  • lot featuresLevel, Rear Yard, Front Yard
  • parkingAttached Garage, Driveway
  • HEAT TYPEHeat Pump(s)
  • AIR CONDITIONINGCentral A/C
  • sewerPublic Sewer
  • SubstructureConcrete Perimeter
  • Disability FeaturesNone
  • HOA AmenitiesBike Trail, Club House, Common Grounds, Fitness Center, Jog/Walk Path, Pool - Outdoor, Tot Lots/Playground
  • security FeaturesExterior Cameras
  • other exterior FeaturesLawn Sprinkler, Play Equipment, Play Area, Other, Outbuilding(s)

Financial

  • Sales Price$1,310,000
  • Real Estate Tax $9,685/yr
  • HOA $190/mo
  • Zoning PDRV

FOLLOW US ON INSTAGRAM

Work With Us

Whether you are searching for your first home, ready for more space, seeking an investment, or looking to right-size for less maintenance, Eli Residential Group are here to provide you expert advice and personalized service every step of the way.