2220 N FAIRFAX DRIVE Unit: 708, ARLINGTON, VA 22201
2220 N FAIRFAX DRIVE Unit: 708
$885,000
Coming Soon

2220 N FAIRFAX DRIVE Unit: 708

2220 N FAIRFAX DRIVE Unit: 708, ARLINGTON, VA 22201

$885,000

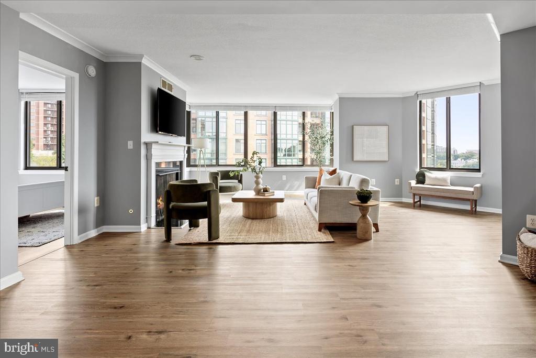
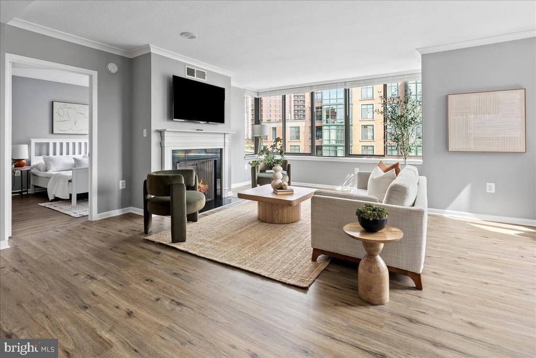
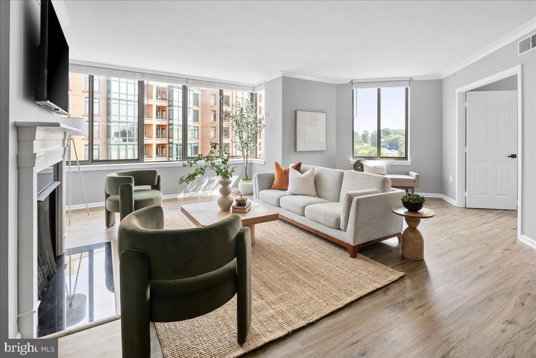
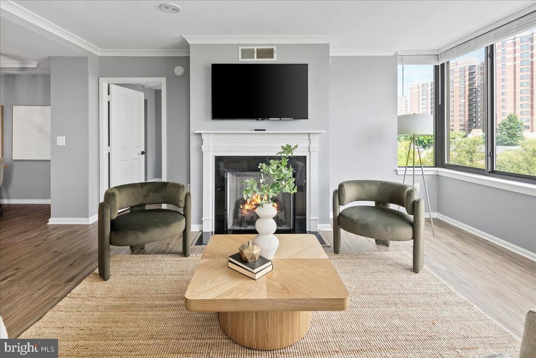
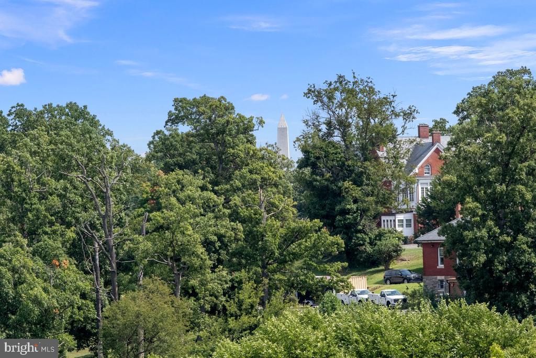
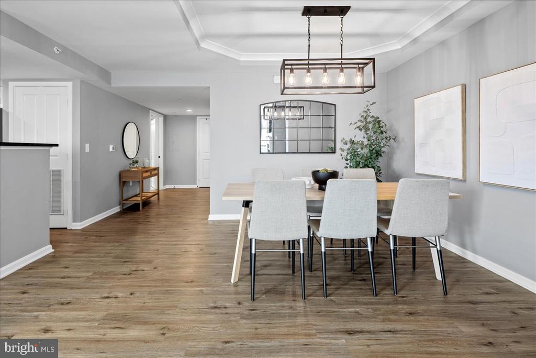
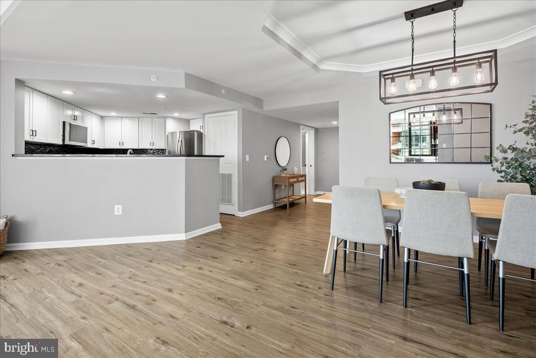
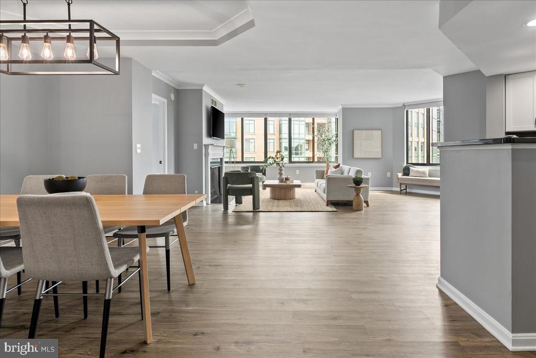
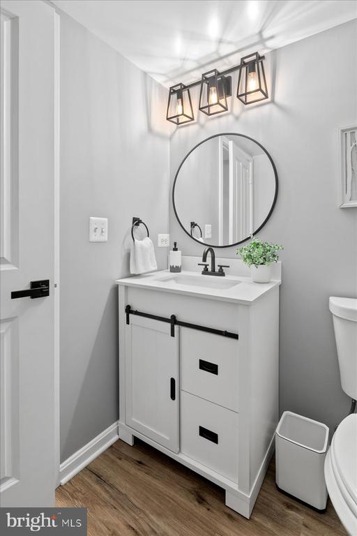
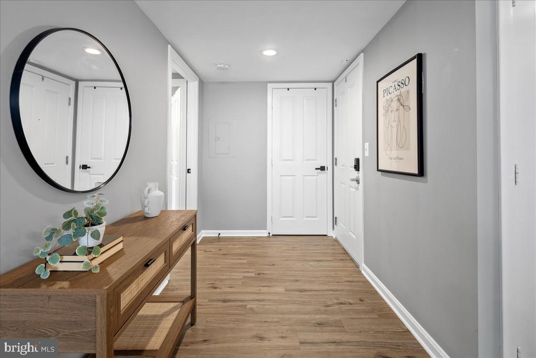
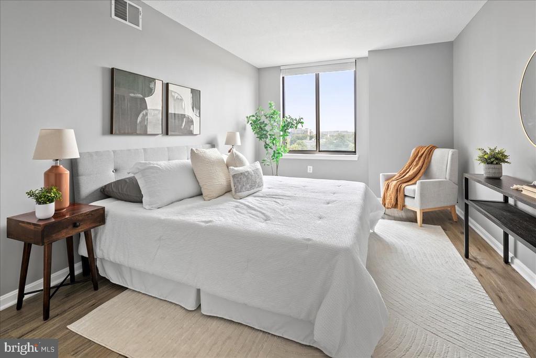
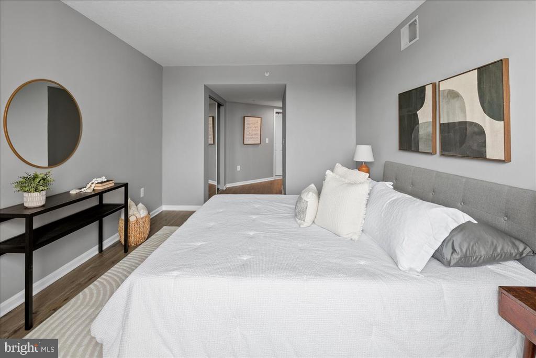
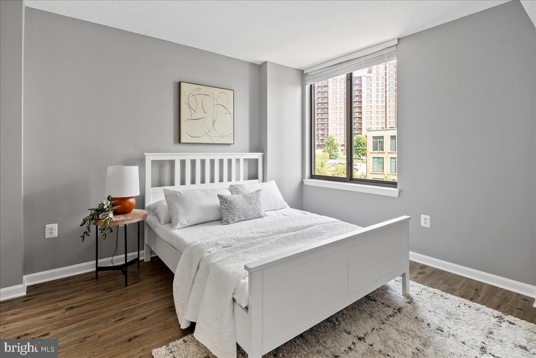
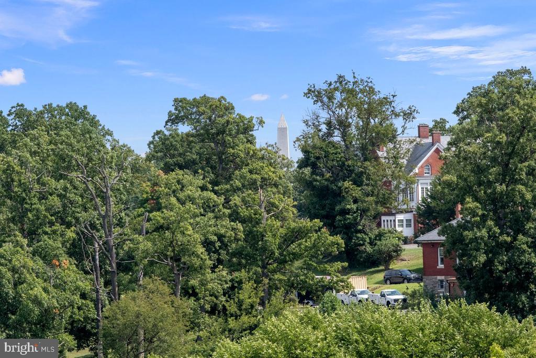
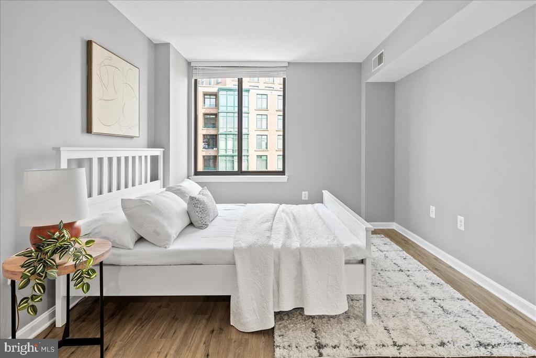
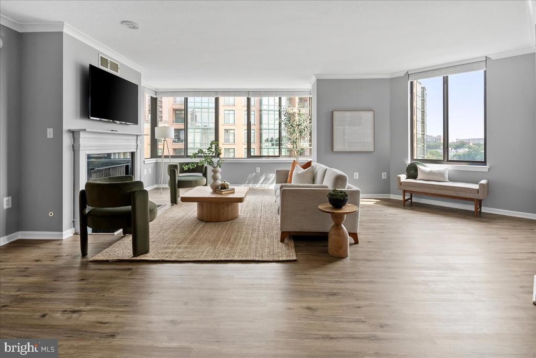
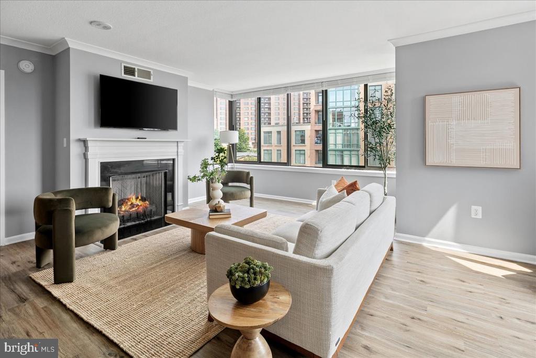
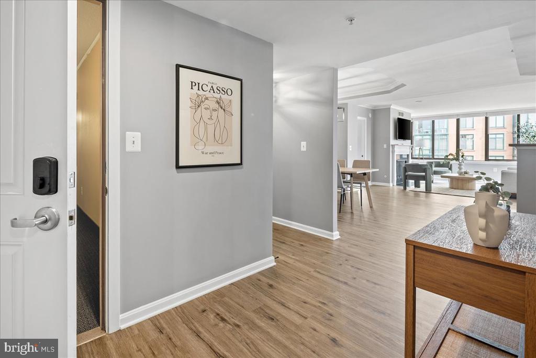
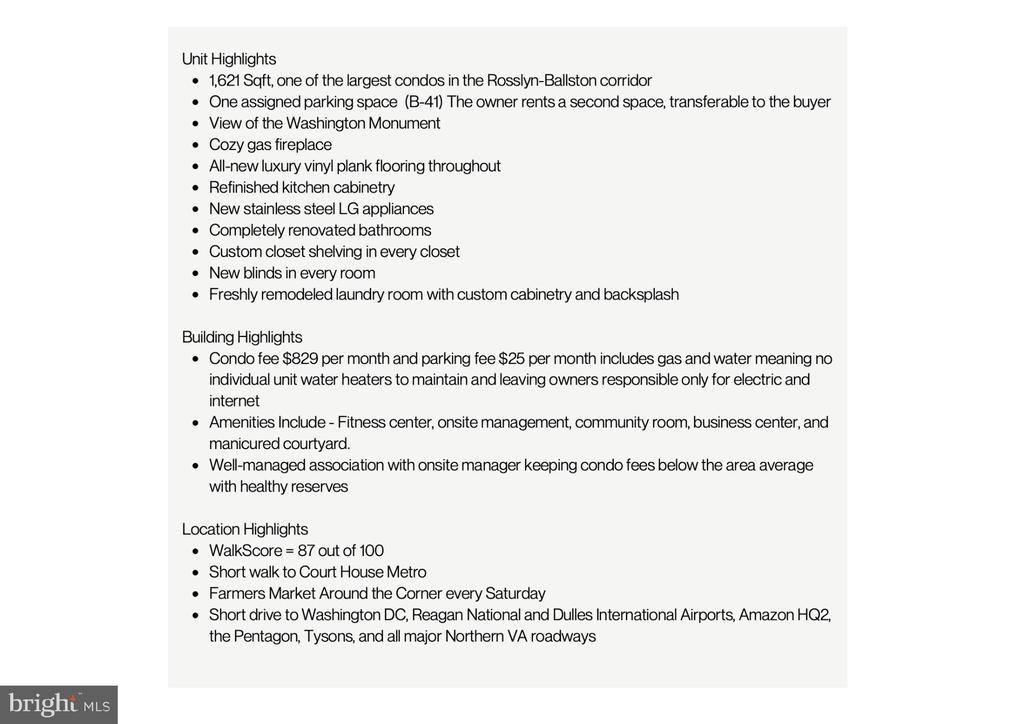
This rarely available and completely renovated, light-filled 3 BD/2.5 BA corner residence on the 7th floor offers an exceptional combination of generous space and functionality, comprehensive updates, beautiful views, and an ideal location. Spanning an impressive 1,621 square feet, this home stands out as one of the largest condo layouts in the Rosslyn-Ballston corridor. Featuring thoughtful and cohesive renovations throughout every room, a cozy gas fireplace, and breathtaking views of the Washington Monument, every detail has been meticulously upgraded offering a turn-key experience.
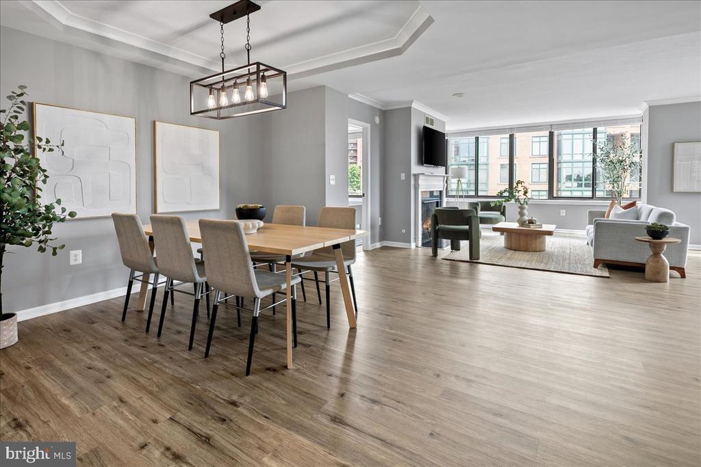
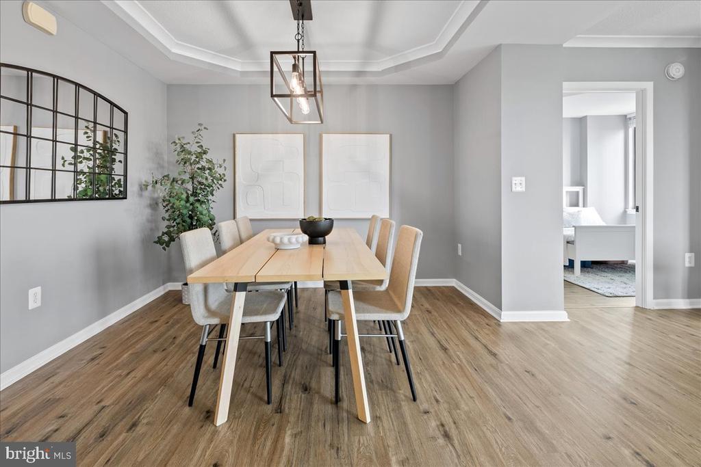
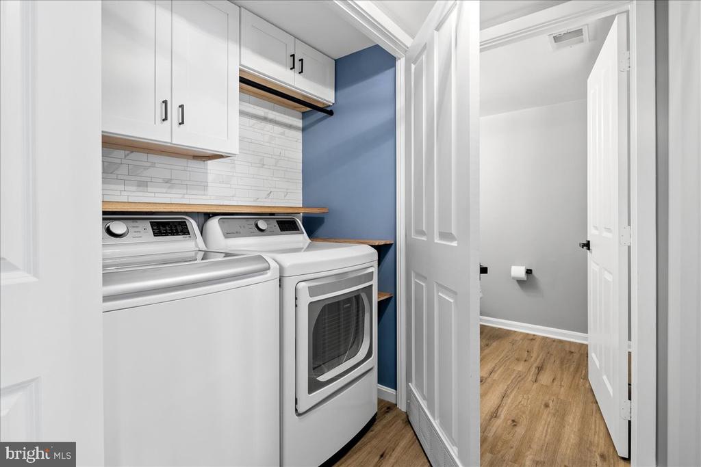
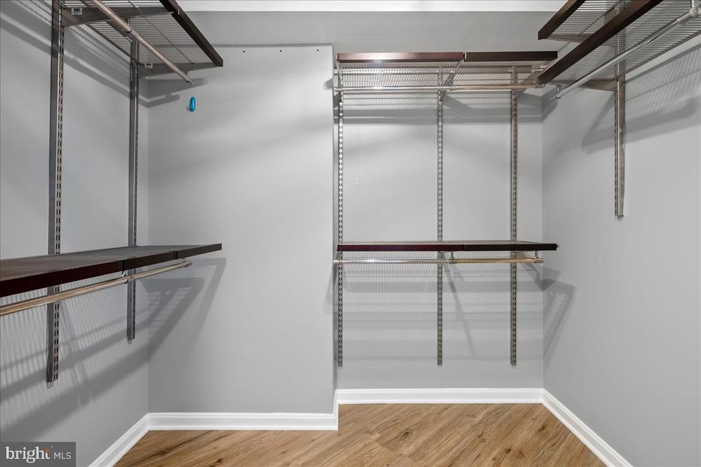
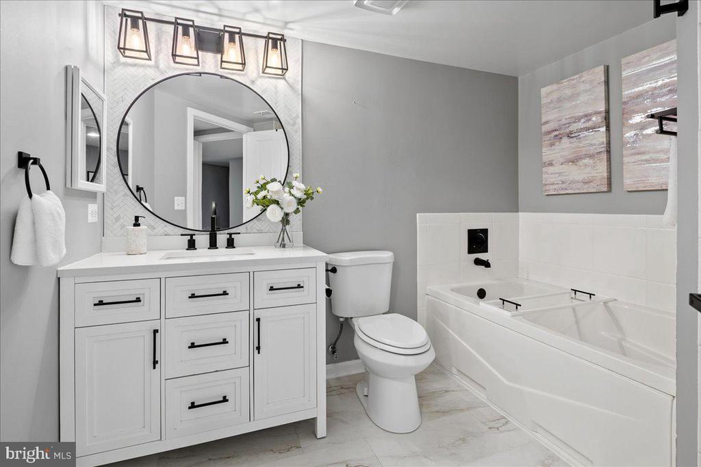
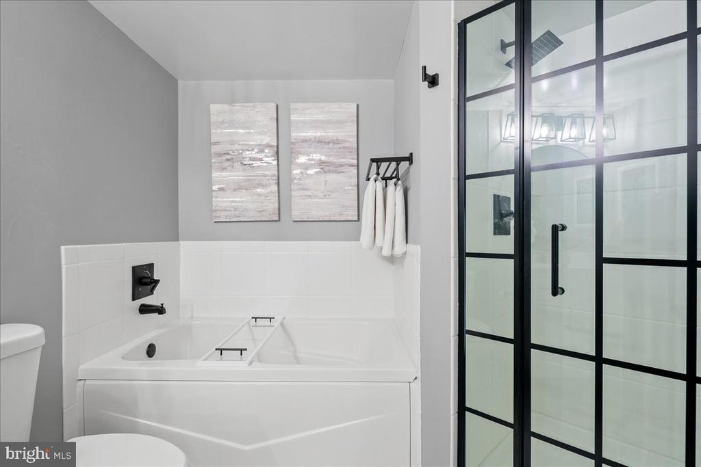
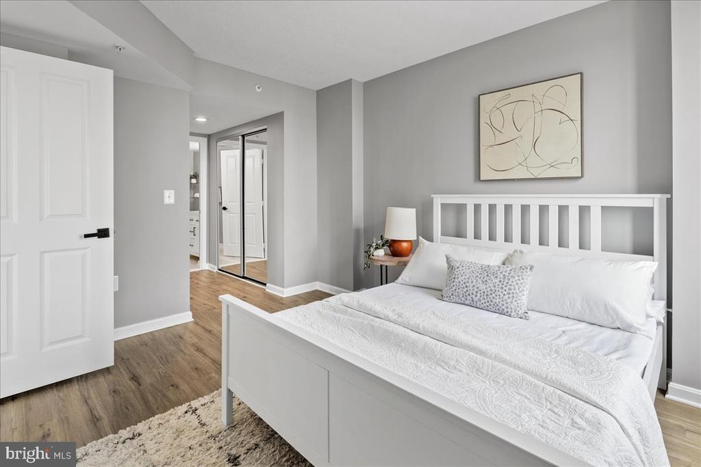
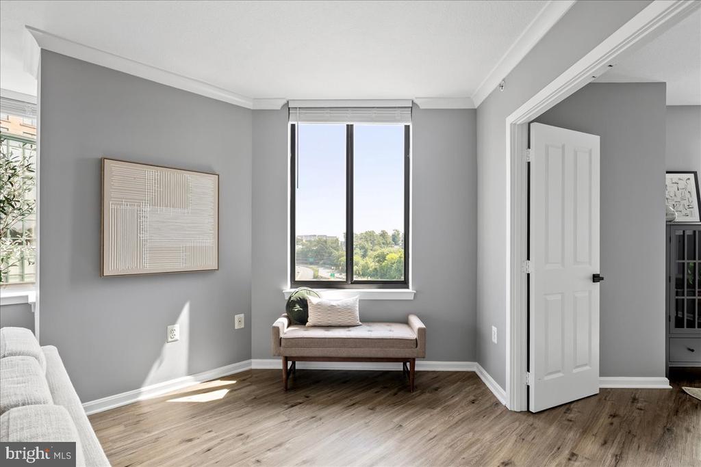
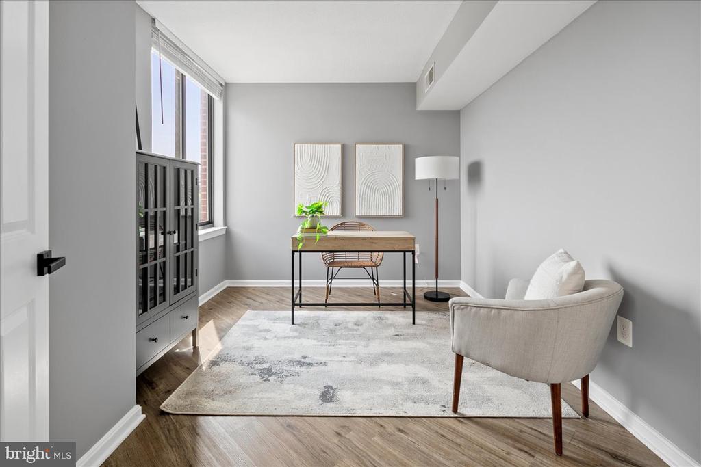
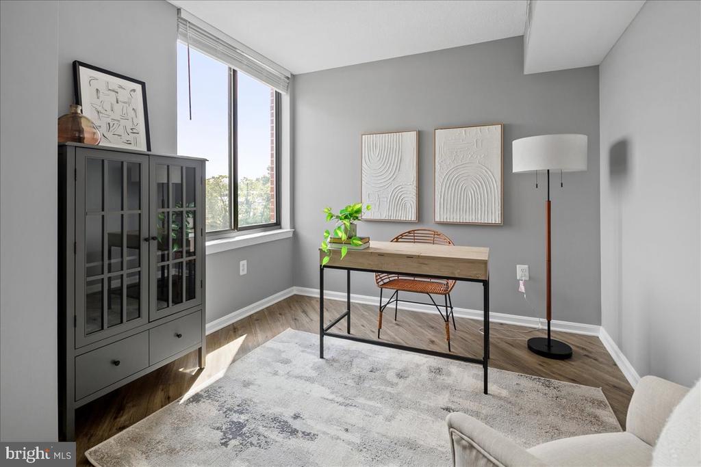
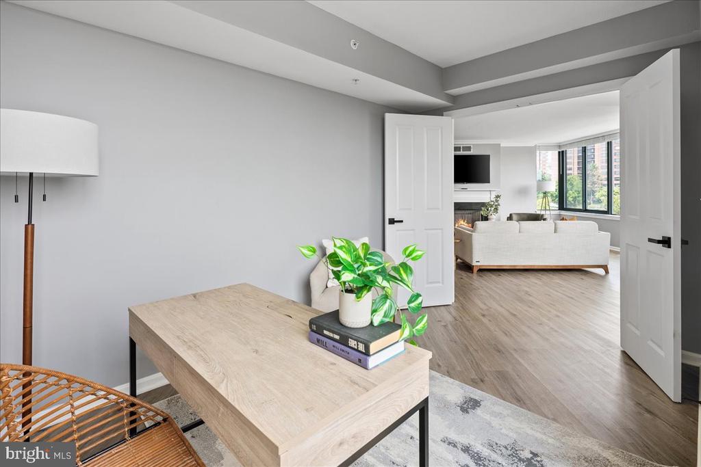
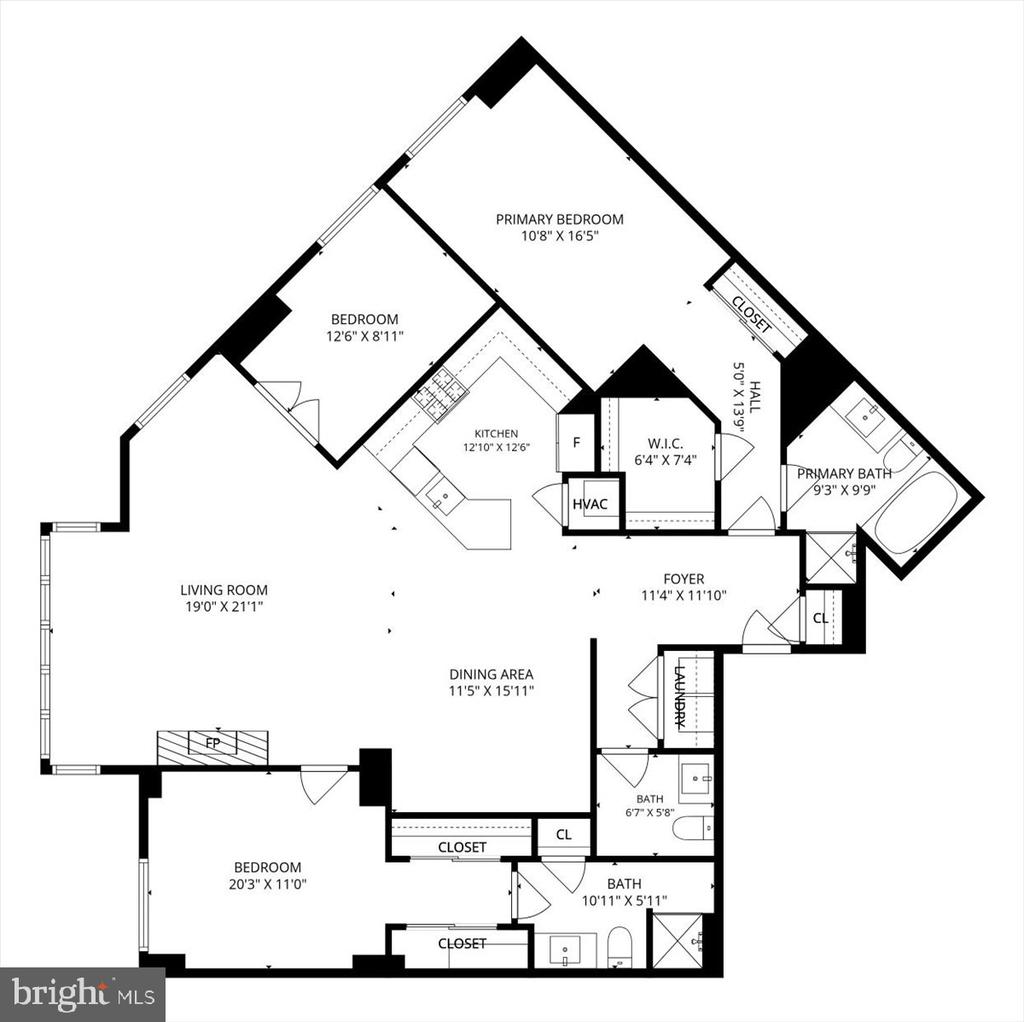
WHAT MAKES THIS UNIT STAND OUT? An extraordinarily spacious open-concept kitchen, living, and dining area, accented with a fireplace, forms the heart of the residence, while the thoughtfully designed split-bedroom layout places the dual primary suites at opposite ends of the home, creating privacy for both spaces. Each of the two primary suites boasts a private en-suite bath and two closets with custom shelving, with the main suite featuring a large walk-in closet and a deep soaking tub. A hard-to-find private office/den easily converts to a third bedroom, offering exceptional flexibility. A separate powder room and dedicated laundry room with side-by-side washer dryer add convenience and functionality that is rarely found in condo living. Massive windows fill the home with natural light and offer views of the Washington Monument and a front-row seat to the National 4th of July fireworks.
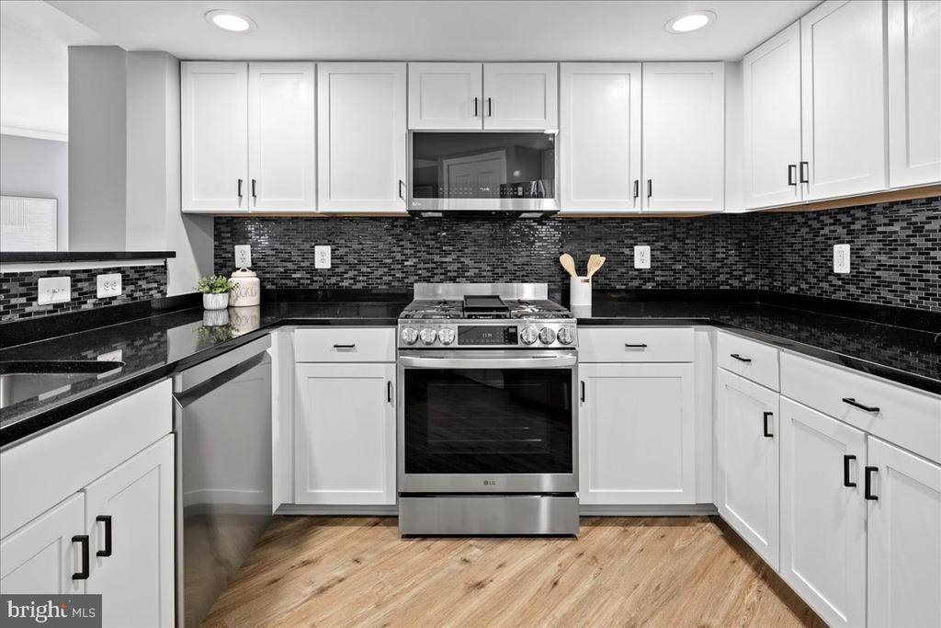
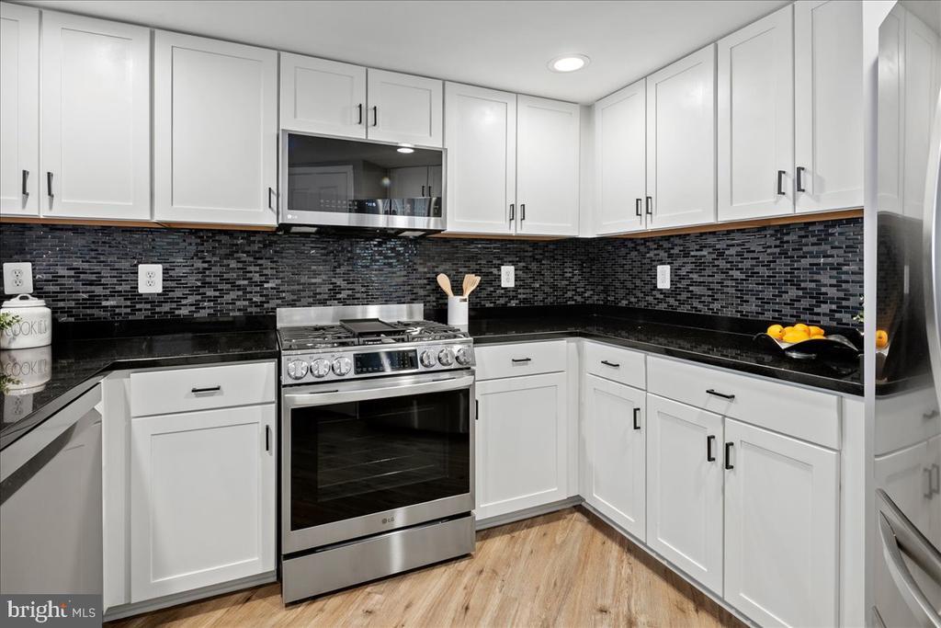
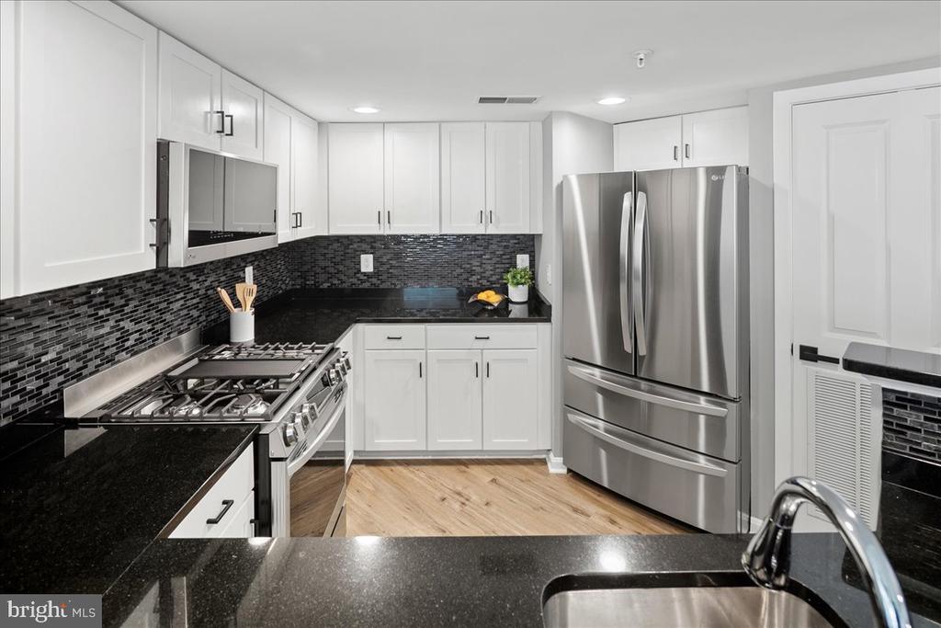
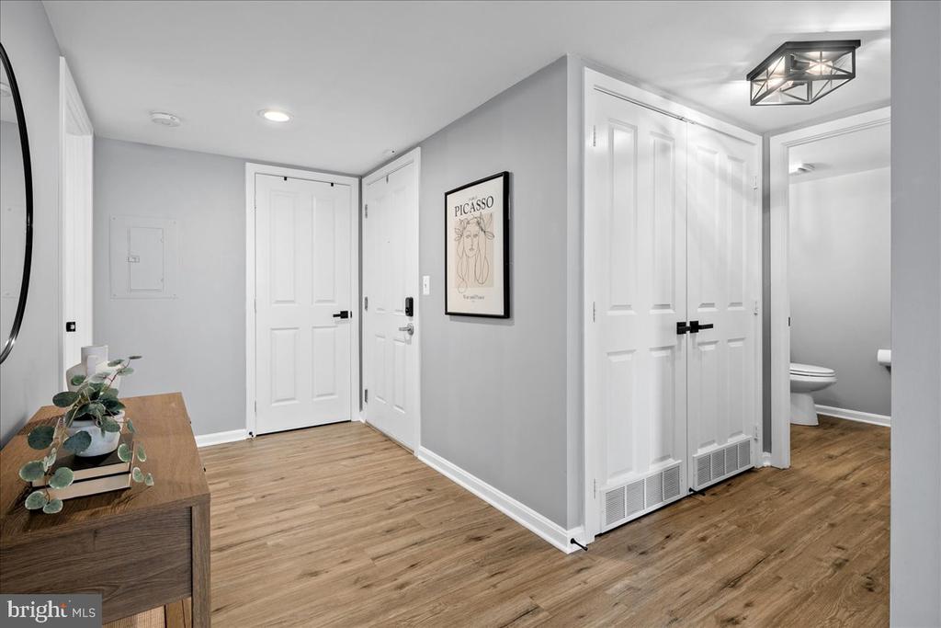
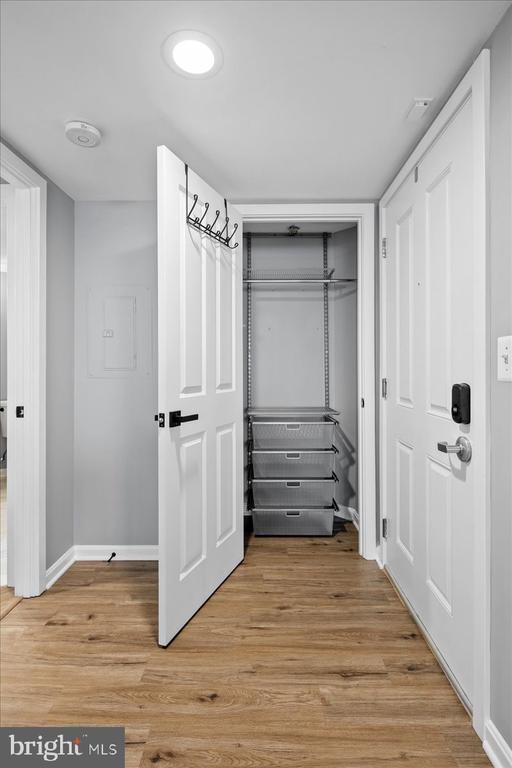
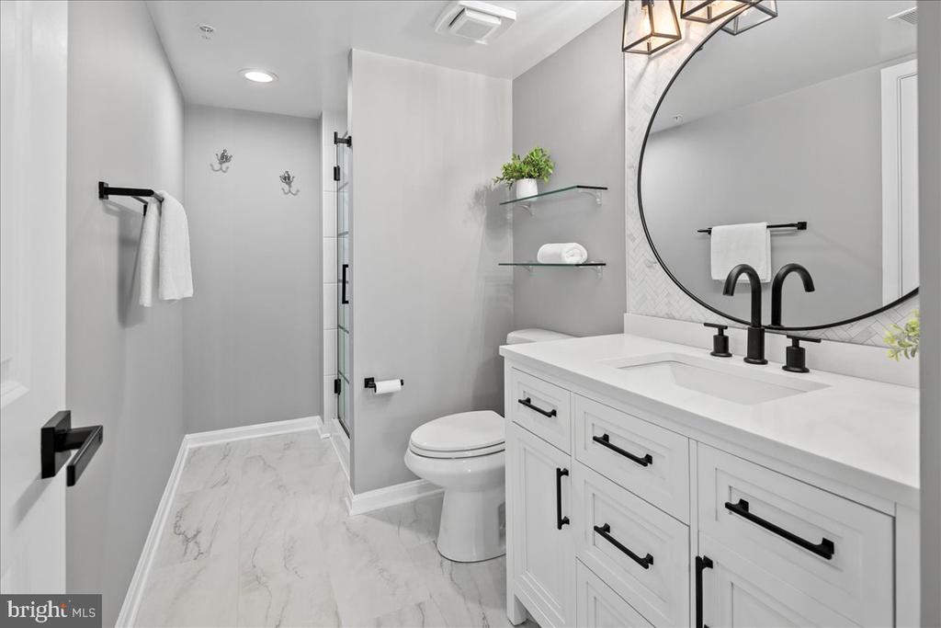
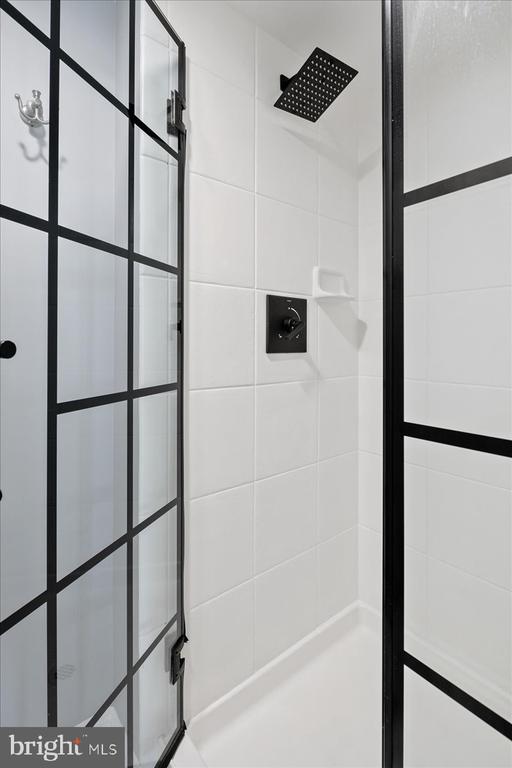
IMPRESSIVE FEATURES: Thoughtful renovations and extensive upgrades highlight every inch of this property. Recent improvements include all-new luxury vinyl plank flooring throughout the space, refinished kitchen cabinetry, new stainless steel LG appliances, completely renovated bathrooms, custom closet shelving in every closet, new lighting and window treatments in every room, and a freshly remodeled laundry room with custom cabinetry and backsplash.
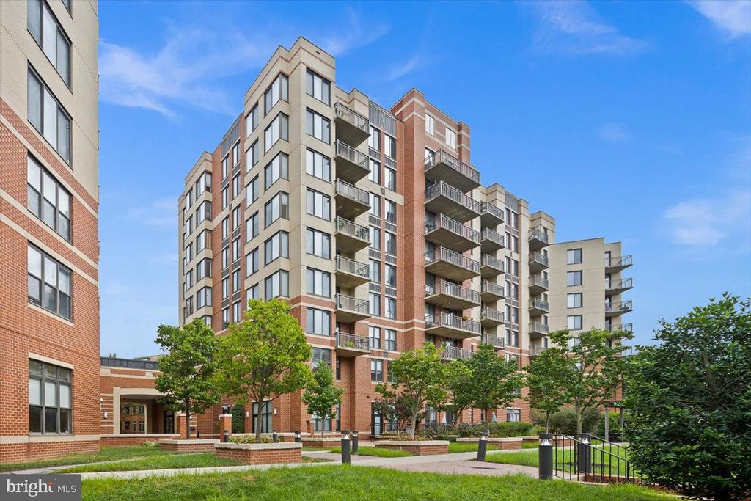
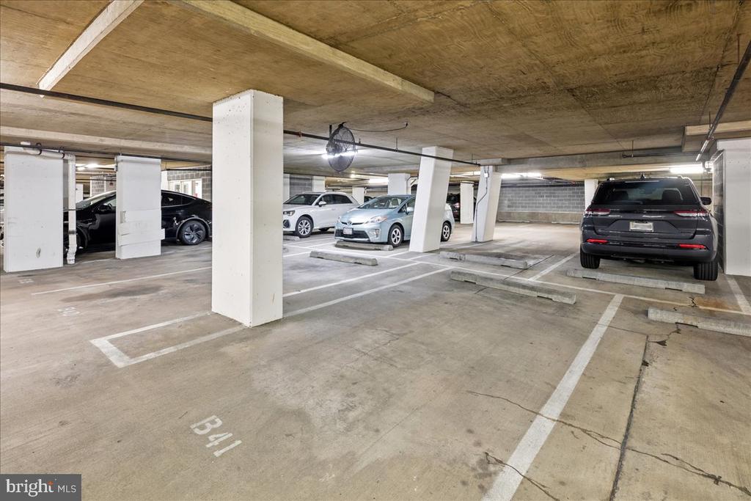
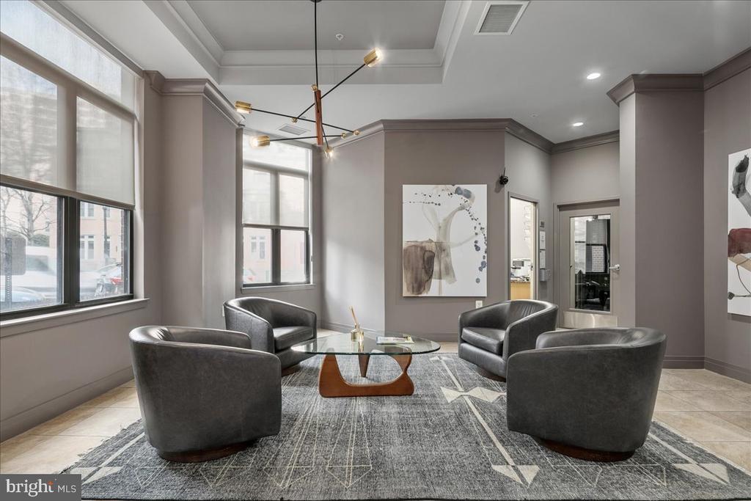
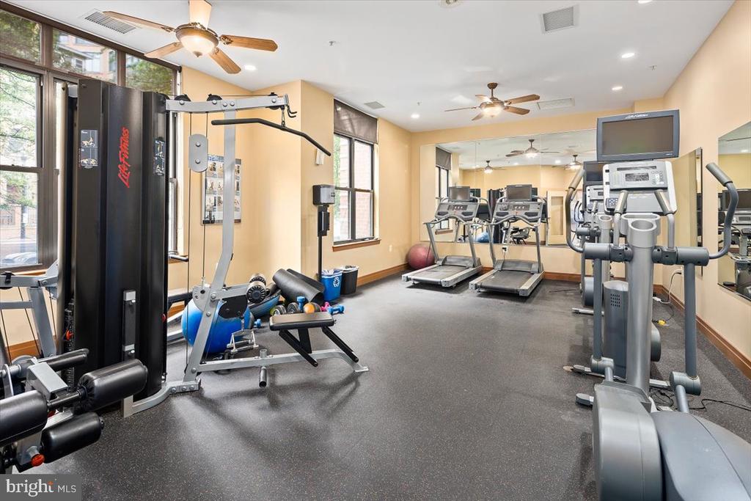
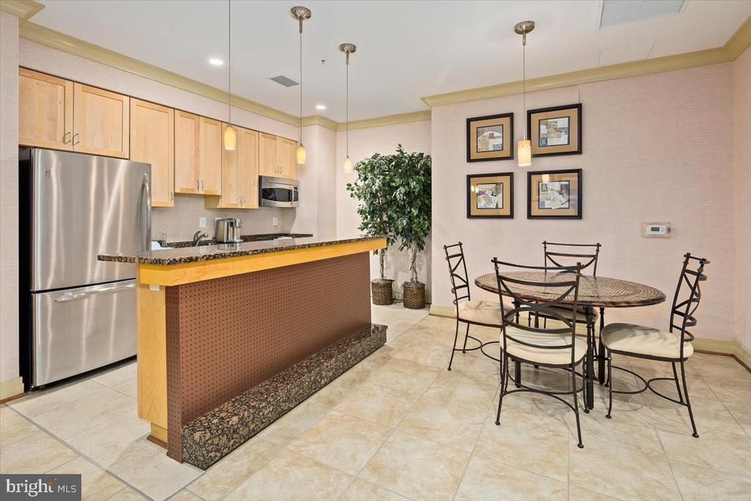
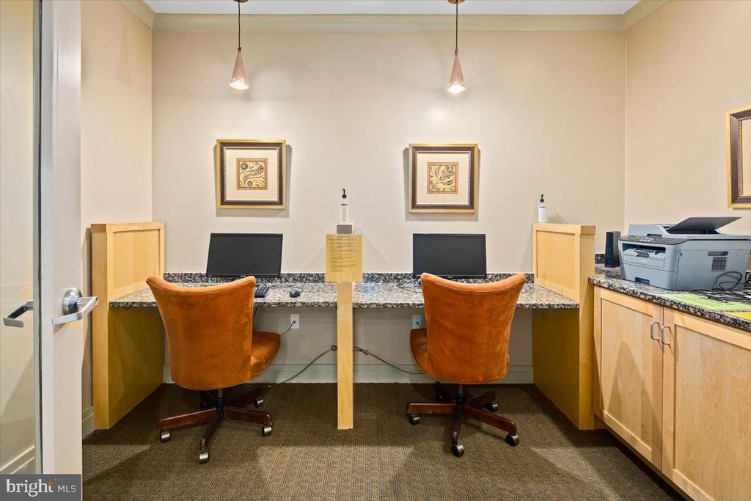
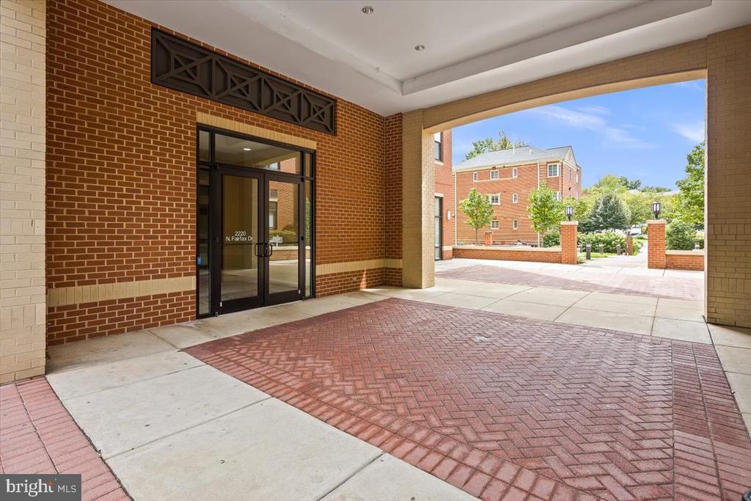
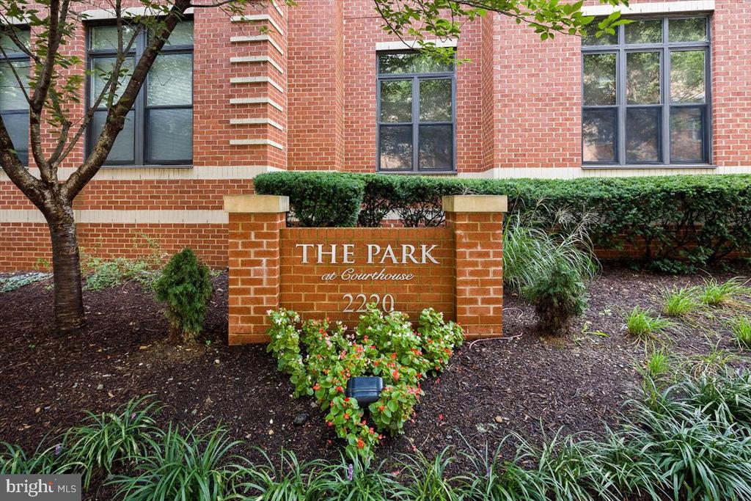
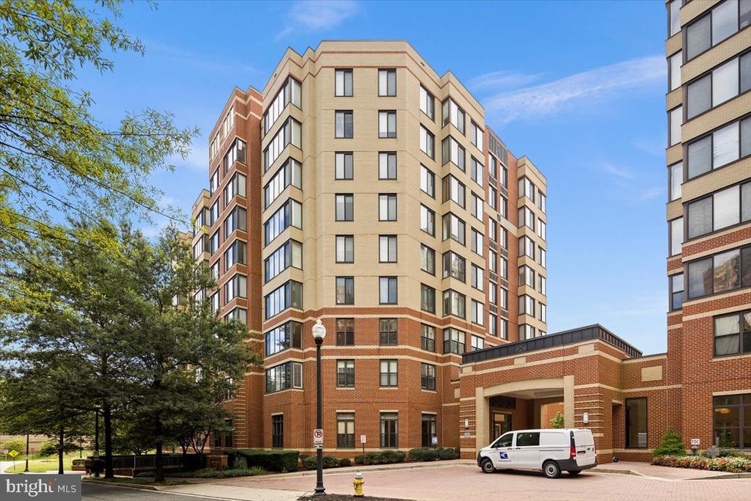
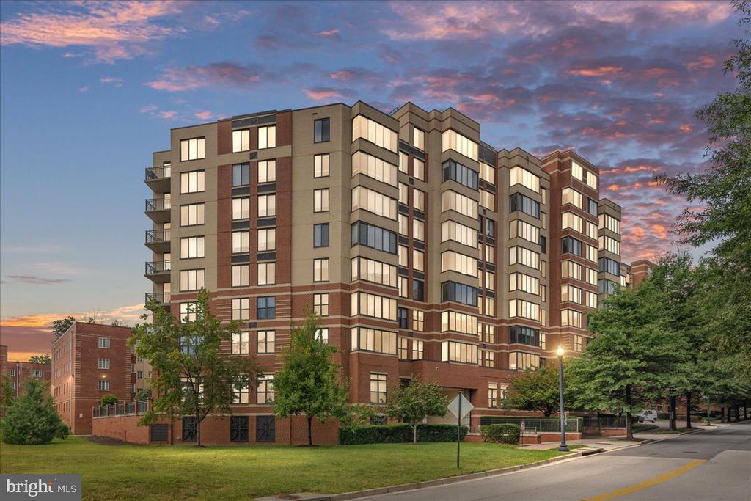
WHAT MAKES THIS BUILDING STAND OUT? The Park at Courthouse offers the convenience of an established community with desirable amenities including a fitness center, onsite management, community room, business center, and courtyard. The well-managed association keeps condo fees below the area average and maintains healthy reserves for community repairs and renovations, providing owners with excellent value. Condo fees include gas and water meaning no individual unit water heaters to maintain and leaving owners responsible only for electric and internet. An assigned, underground parking space B41 is included. The owner rents a second assigned, underground parking space in the same garage for a small fee, which may be transferable to the buyer.
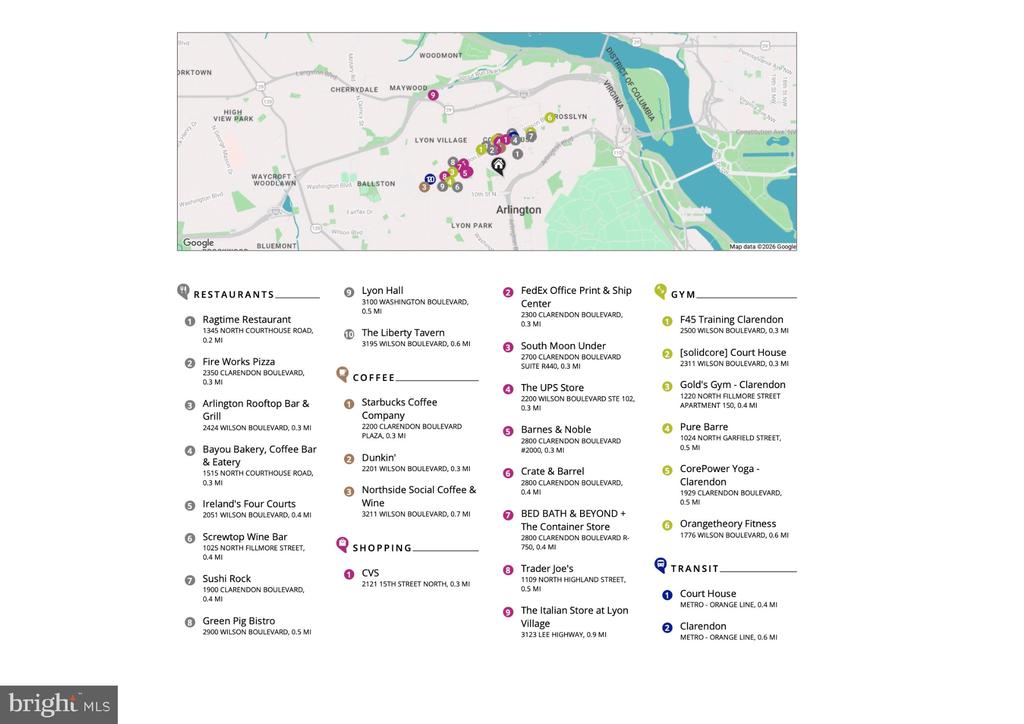
WHAT MAKES THIS LOCATION STAND OUT? Enjoy the best of Courthouse and Clarendon with virtually everything you need just a 5-10 minute walk away. With an impressive WalkScore of 87, this home is situated just a few blocks from the Courthouse Metro, Whole Foods, top-rated restaurants, bars, coffee shops, retail shopping, gyms, and more. The Courthouse Farmers Market is just around the corner every Saturday. Despite its exceptional walkability, The Park at Courthouse is tucked away on a quiet, tree-lined residential street and next to Rocky Run Park, offering a peaceful retreat from the activity of surrounding neighborhoods. Convenient access to Route 50 means you are also minutes from DC, Reagan National Airport, National Landing (Amazon HQ2), the Pentagon, Tysons, and more. OPEN HOUSES Friday September 11th 5pm-7pm and Sunday September 13th 1pm-3pm

9/11/2026 5:00PM - 7:00PM EDT

9/13/2026 1:00PM - 3:00PM EDT

3
beds

3
baths

1,621 Sq.Ft. LIVING AREA

Jean Ropp

Jean Ropp

Eli Tucker

Eli Tucker

Features & Amenities

Interior

  • total bedrooms3
  • Total bathrooms3
  • full bathrooms2
  • half bathroom1
  • Laundry room Dryer In Unit, Washer In Unit
  • Fireplace Gas/Propane

Area & Lot

  • Status Coming Soon
  • OPEN HOUSE

    9/11/2026 5:00PM - 7:00PM EDT

    9/13/2026 1:00PM - 3:00PM EDT

  • Living Area1,621 Sq.Ft.
  • Total Area1,621 Sq.Ft.
  • MLS® IDVAAR2079244
  • TypeResidential
  • YEAR BUILT2007
  • NeighborhoodArlington
  • Architecture StylesContemporary
  • Elementary SchoolLONG BRANCH
  • Middle SchoolJEFFERSON
  • High SchoolYORKTOWN
  • School DistrictARLINGTON COUNTY PUBLIC SCHOOLS

Exterior

  • STORIES1
  • Garage Space1.0
  • water SourcePublic
  • PoolNo Pool
  • parkingParking Garage
  • HEAT TYPECentral
  • AIR CONDITIONINGCentral A/C
  • sewerPublic Sewer
  • Disability FeaturesElevator
  • HOA AmenitiesSecurity, Reserved/Assigned Parking, Party Room, Fitness Center
  • security FeaturesDesk in Lobby, Monitored
  • other exterior FeaturesExterior Lighting

Financial

  • Sales Price$885,000
  • Real Estate Tax $8,225/yr
  • Zoning RA6-15

Mortgage Calculator

Estimate your monthly mortgage payment, including the principal and interest, property taxes, and HOA. Adjust the values to generate a more accurate rate.

All estimates are provided for informational purposes only. Actual amounts may vary.
$0,000 Your Payment 20 15 65
$0,000 Your Payment

Arlington

Arlington has many options when looking for a new home.

Explore

FOLLOW US ON INSTAGRAM

Work With Us

Whether you are searching for your first home, ready for more space, seeking an investment, or looking to right-size for less maintenance, Eli Residential Group are here to provide you expert advice and personalized service every step of the way.