2205 CHERRY HILL ROAD, DUMFRIES, VA 22026
2205 CHERRY HILL ROAD
$550,000
Courtesy of RLAH @properties
Sold

2205 CHERRY HILL ROAD

2205 CHERRY HILL ROAD, DUMFRIES, VA 22026

$550,000

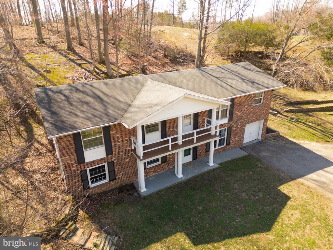
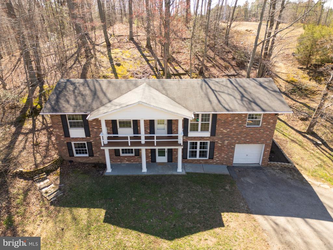
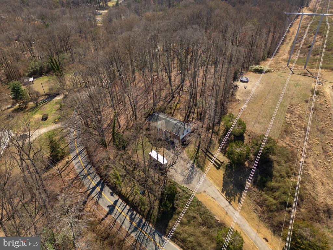
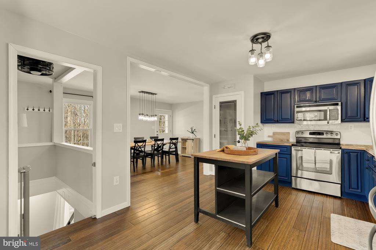
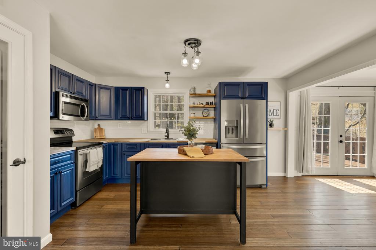
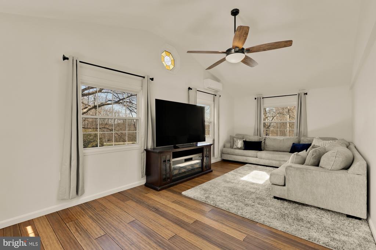
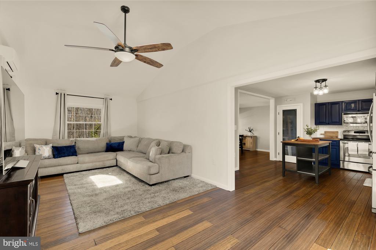
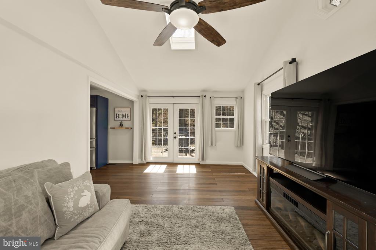
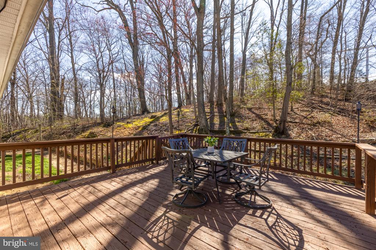
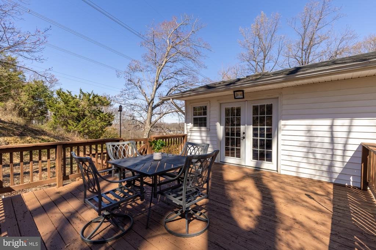
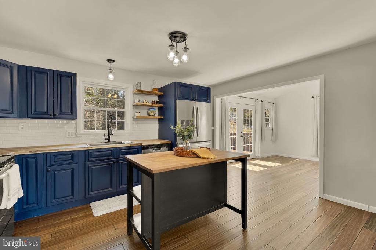
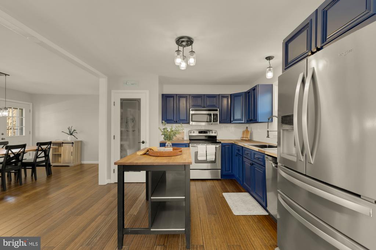
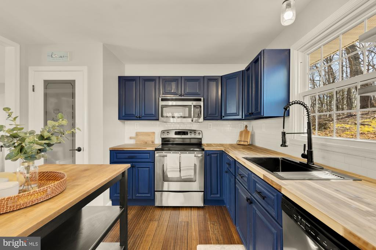
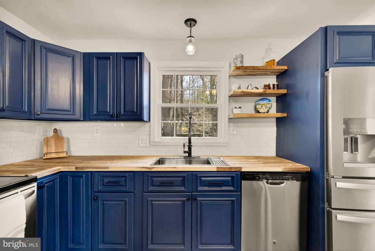
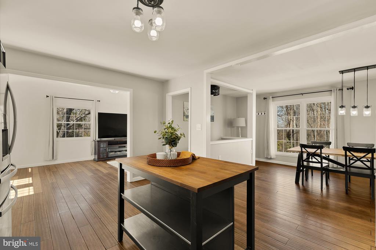
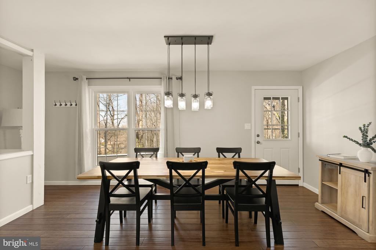

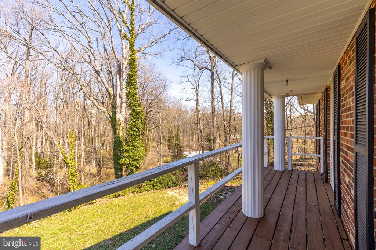
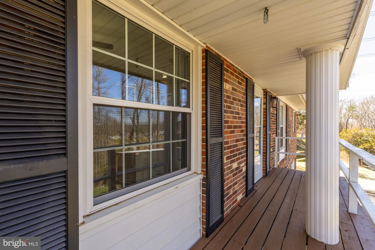
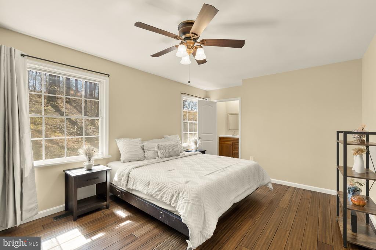
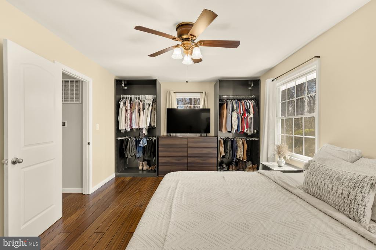
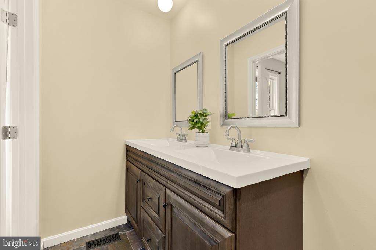
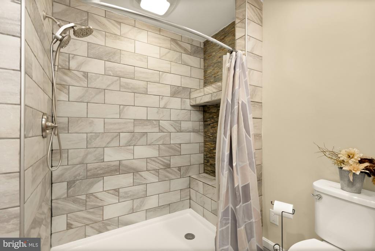
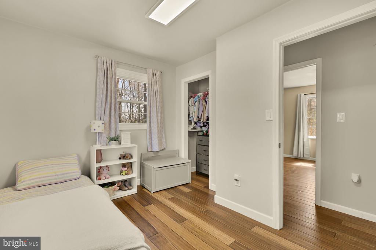
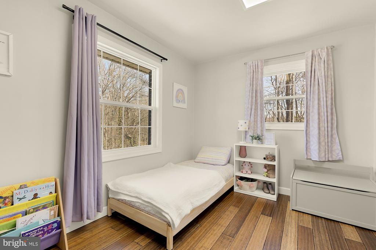
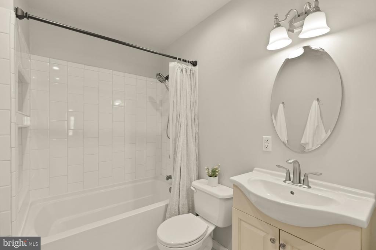
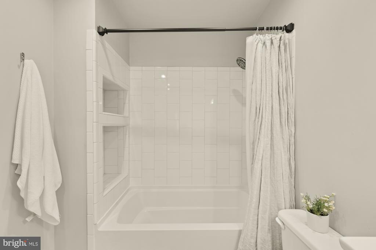
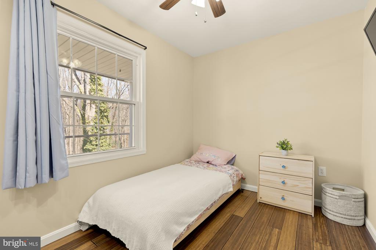
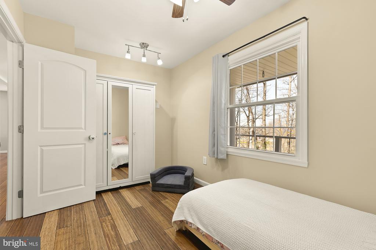
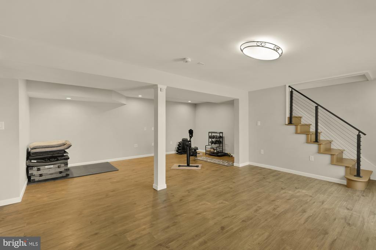
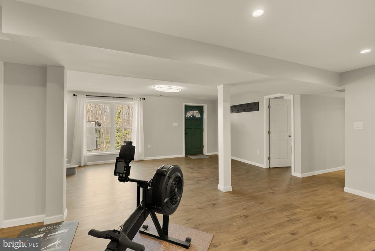
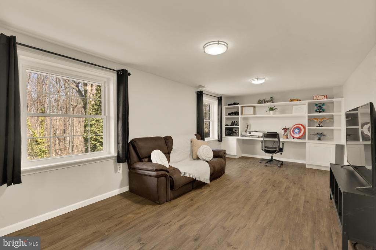
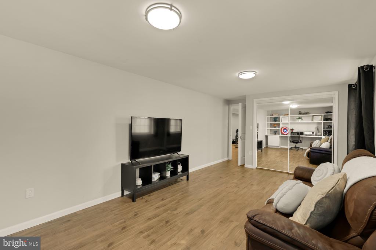
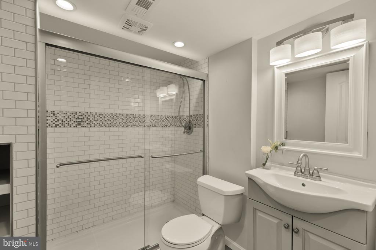
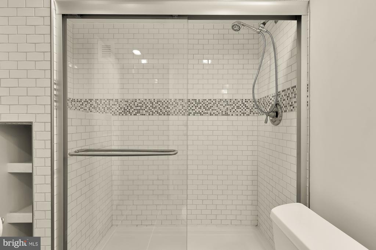
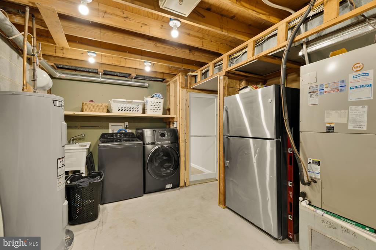
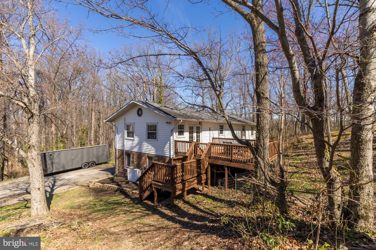
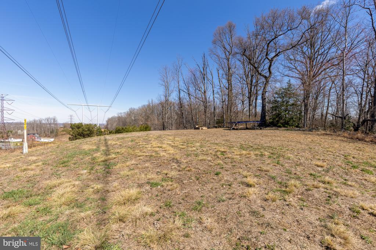
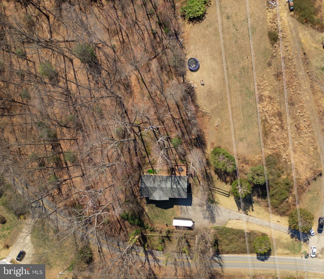
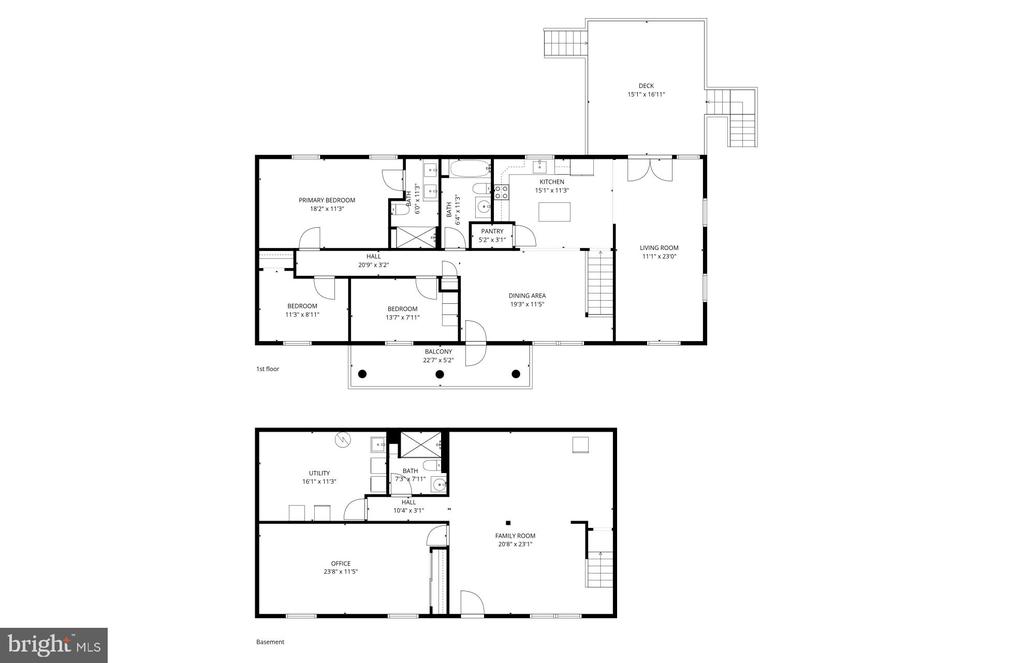
***Seller has accepted an offer, Sunday 3/29 open house canceled today*** Escape to your own private sanctuary, nestled on a 1.5-acre lot of lush, secluded land with 4 bedrooms, 3 bathrooms and 2,500 Sqft of beautifully renovated, highly functional living space. This property offers a rare level of privacy and tranquility with no HOA. The interior features a sun-drenched open layout highlighted by rich hardwood floors and seamless transitions between living spaces. At the heart of the home, the renovated chef's kitchen simplifies meal prep with a movable island, and a spacious walk-in pantry. The striking living room hosts soaring vaulted ceiling and double doors to the bright, freshly painted back deck. The dining area is ideal for family gatherings paired with the front balcony, offering the perfect spot for morning coffee or evening relaxation. The primary suite, tucked at the back of the layout, includes a double vanity, a beautiful stone-tiled shower, and built in closets (which convey with the property). The upstairs also features two additional bedrooms and renovated hall bathroom. The residence is complete with a spacious walk-out basement, a massive recreation room, fourth bedroom, third full bath and ample storage. The outdoor space is unparalleled. Not only do you get to experience a 1.5 acre lot, quaint front balcony, spacious back deck, flat grassy front yard but you also enjoy a huge field at the top of the back yard hill. This field is ideal for exploring with pets, children or relaxing with friends around the firepit and enjoying the views. The location here is extremely convenient and ideally located just steps from nature trails and the elementary school. Situated around the corner from Potomac Shores Golf Club and 5 minute drive to all the shops and restaurants along route 1. Seller prefers a rent back until mid-June. Check out the 3D Tour for a virtual walk through!

4
beds

3
baths

2,448 Sq.Ft. LIVING AREA

1.54 Acres lot

Jean Ropp

Jean Ropp

Eli Tucker

Eli Tucker

Features & Amenities

Interior

  • total bedrooms4
  • Total bathrooms3
  • full bathrooms3
  • Laundry room Has Laundry, Dryer In Unit, Washer In Unit, Basement
  • Flooring Other, Carpet, Luxury Vinyl Plank, Hardwood
  • APPLIANCES Built-In Microwave, Dryer, Washer, Dishwasher, Disposal, Refrigerator, Icemaker, Stove, Water Heater
  • other interior Features Combination Kitchen/Dining, Dining Area, Entry Level Bedroom, Floor Plan - Traditional, Kitchen - Gourmet, Primary Bath(s), Upgraded Countertops, Wood Floors, Stove - Wood, Ceiling Fan(s)

Area & Lot

  • Status Sold
  • Date Sold April 30, 2026
  • Living Area2,448 Sq.Ft.
  • Total Area2,448 Sq.Ft.
  • Lot Area1.54 Acres
  • MLS® IDVAPW2115160
  • TypeResidential
  • YEAR BUILT1974
  • Architecture StylesColonial
  • View DescriptionTrees/Woods, Garden/Lawn, Panoramic
  • Elementary SchoolCOVINGTON-HARPER
  • Middle SchoolPOTOMAC SHORES
  • High SchoolPOTOMAC
  • School DistrictPRINCE WILLIAM COUNTY PUBLIC SCHOOLS

Exterior

  • STORIES2
  • Garage Space1.0
  • water SourcePublic
  • PoolNo Pool
  • roofAsphalt
  • parkingAttached Garage, Driveway
  • HEAT TYPEHeat Pump(s)
  • AIR CONDITIONINGHeat Pump(s)
  • sewerSeptic of BR
  • SubstructurePermanent, Other
  • Disability FeaturesOther
  • security FeaturesElectric Alarm

Financial

  • Sales Price$550,000
  • Real Estate Tax $4,207/yr
  • Zoning A1
View Virtual Tour

FOLLOW US ON INSTAGRAM

Work With Us

Whether you are searching for your first home, ready for more space, seeking an investment, or looking to right-size for less maintenance, Eli Residential Group are here to provide you expert advice and personalized service every step of the way.