21493 CHICKACOAN TRAIL, BROADLANDS, VA 20148
21493 CHICKACOAN TRAIL
$1,170,000
Sold

21493 CHICKACOAN TRAIL

21493 CHICKACOAN TRAIL, BROADLANDS, VA 20148

$1,170,000

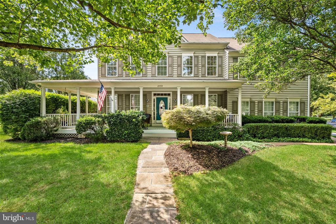
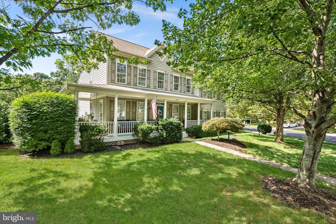
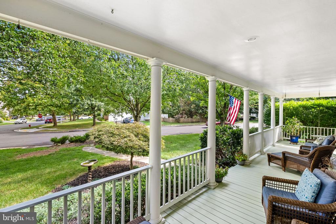
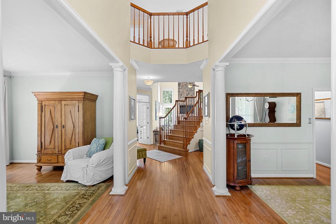
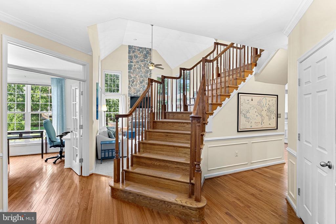
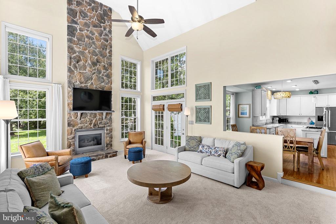
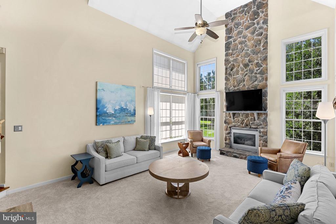
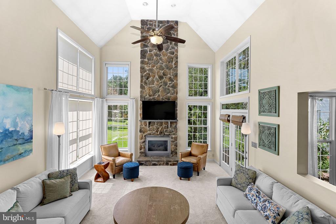
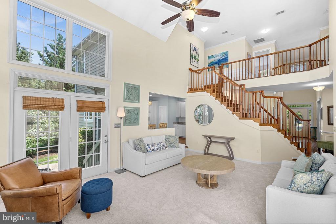
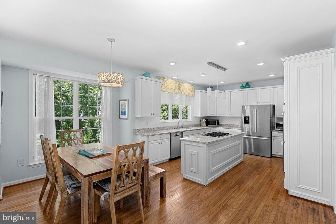
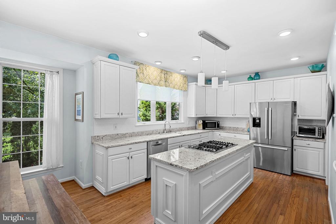
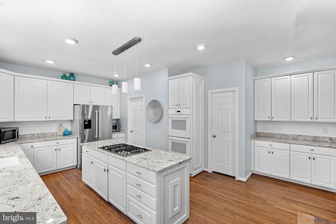
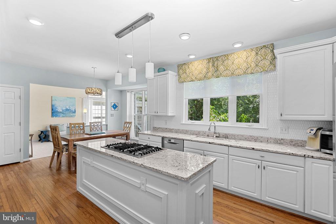
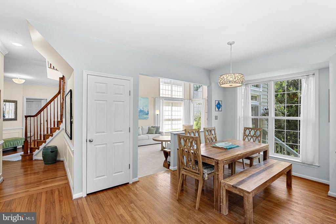
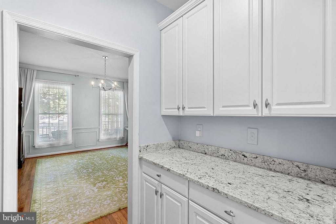
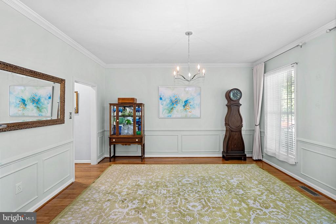
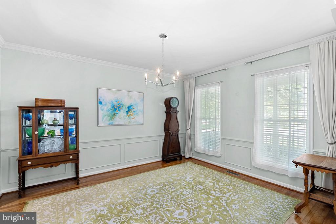
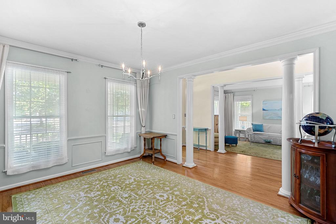
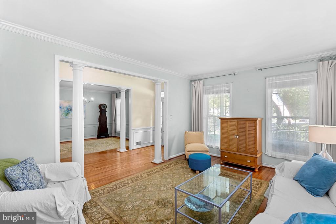
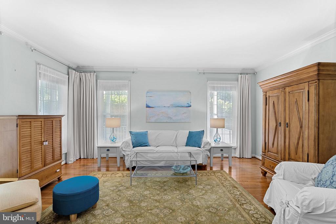
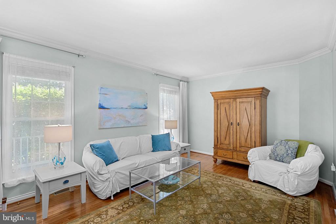
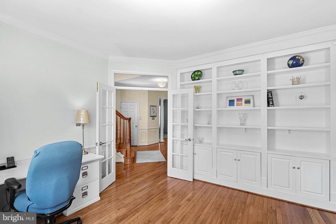
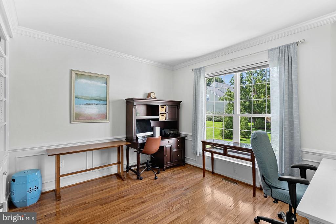
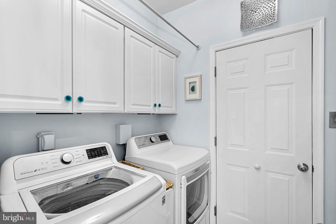
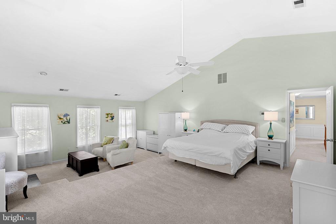
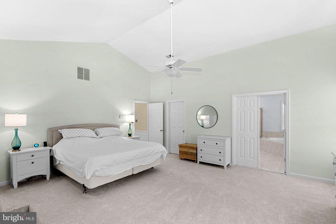
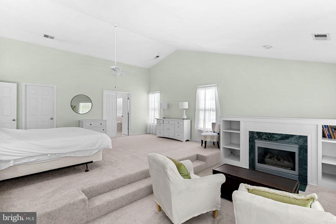
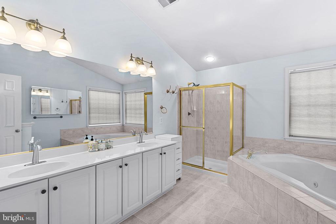
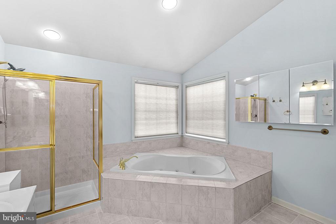
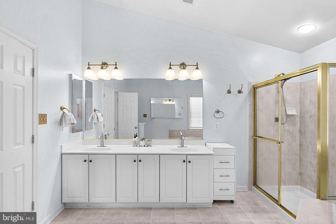
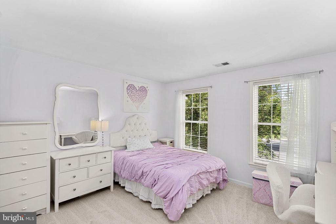
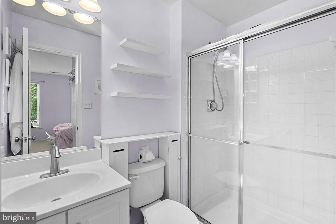
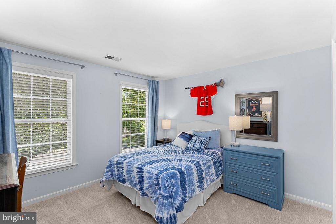
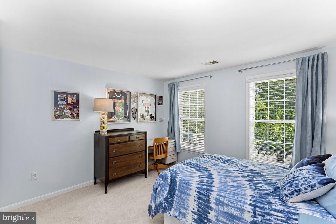
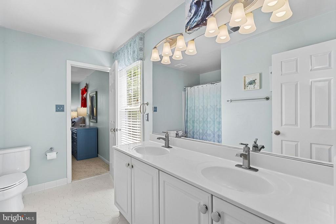
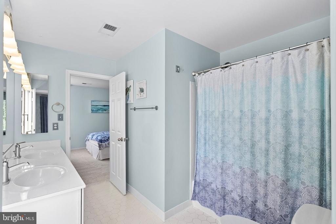
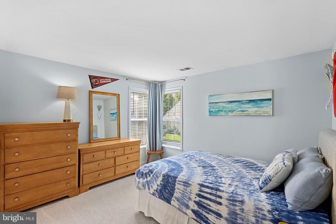
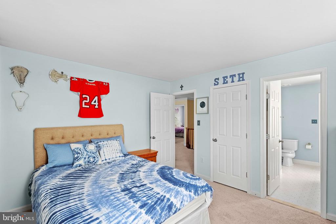
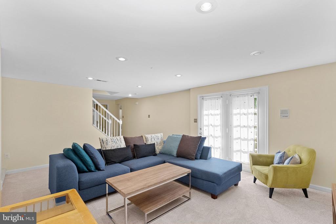
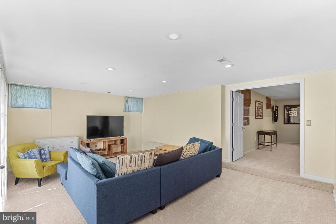
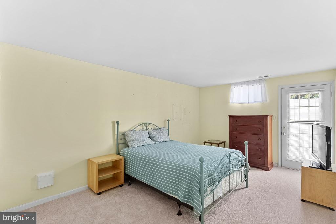
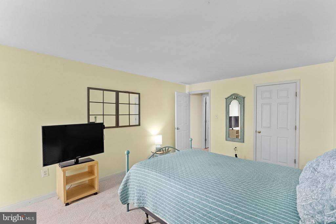
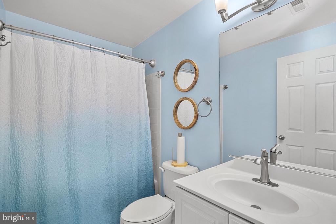
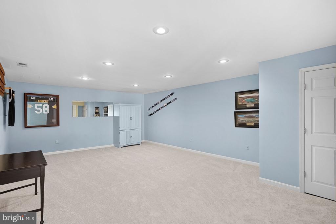
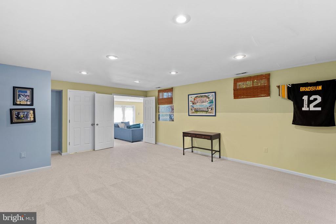
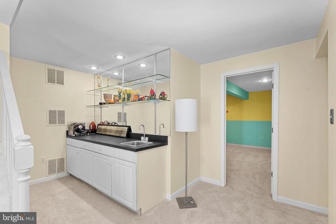
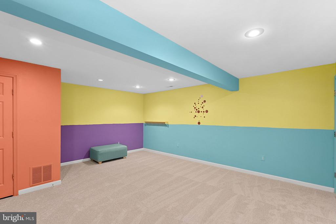
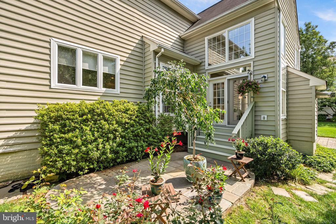
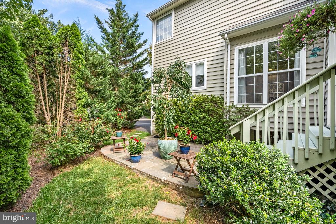
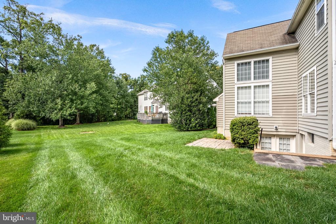
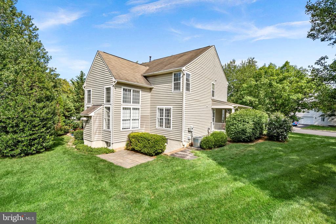
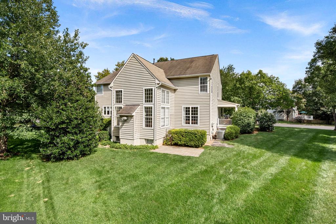
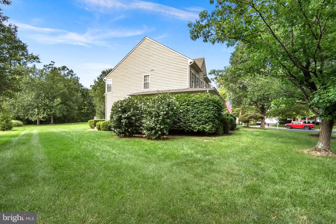
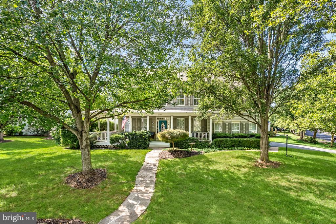
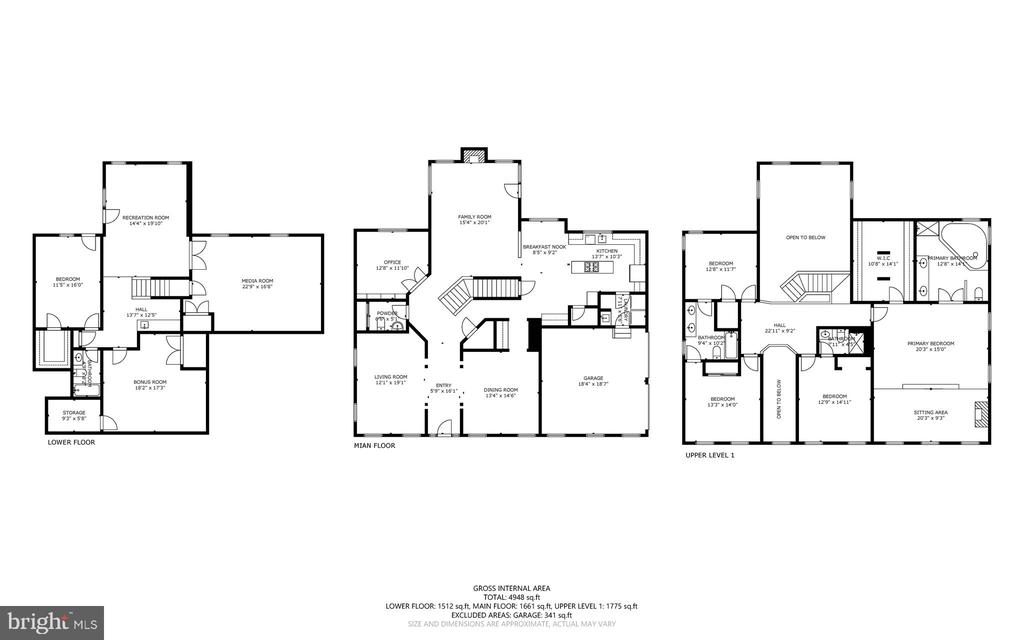
Get ready to spend Fall sitting on your beautiful wrap around front porch, enjoying the view of this tree-filled 1/3 acre lot in the sought after Broadlands community! With nearly 4,900 finished sq ft of living space on three levels, this home offers something for everyone. The main level features an updated kitchen with newer appliances & granite counters, a designated office with custom built in cabinetry, and a two story family room highlighted by a soaring stone fireplace. All of that is in addition to formal living and dining spaces and a main floor laundry room. Upstairs is the oversized primary suite with a large closet, private bath, and sitting area complete with a fireplace making this a real retreat. Bedroom #2 has a private en suite bath and bedrooms 3 & 4 share a large bathroom. In the walk out lower level is a 5th legal bedroom and full bathroom, a rec room, wet bar, media room, and a bonus room that offers play space or additional storage. A stone patio out back rounds out the outdoor living space at this Broadlands beauty.

Zoned for sought after Hillside Elementary, Eagle Ridge Middle, and Briar Woods High Schools. Enjoy access to Broadland's many wonderful HOA amenities, including 3 pools, miles of walking trails, playgrounds, tennis, pickle-ball, and basketball courts, and social events. Stroll up the street to Clyde's for dinner or cocktails with friends. Ride your bike to the new Ashburn Rec Center or to beautiful Beaverdam Reservoir Park. Living in the amenity rich and nature filled Broadlands community offers all this, and more! The Ashburn Metro Station, Dulles airport, shopping, dining, and major commuter routes are all just minutes away. Welcome home!

5
beds

5
baths

4,886 Sq.Ft. LIVING AREA

0.32 Acres lot

Val Connolly

Val Connolly

Features & Amenities

Interior

  • total bedrooms5
  • Total bathrooms5
  • full bathrooms4
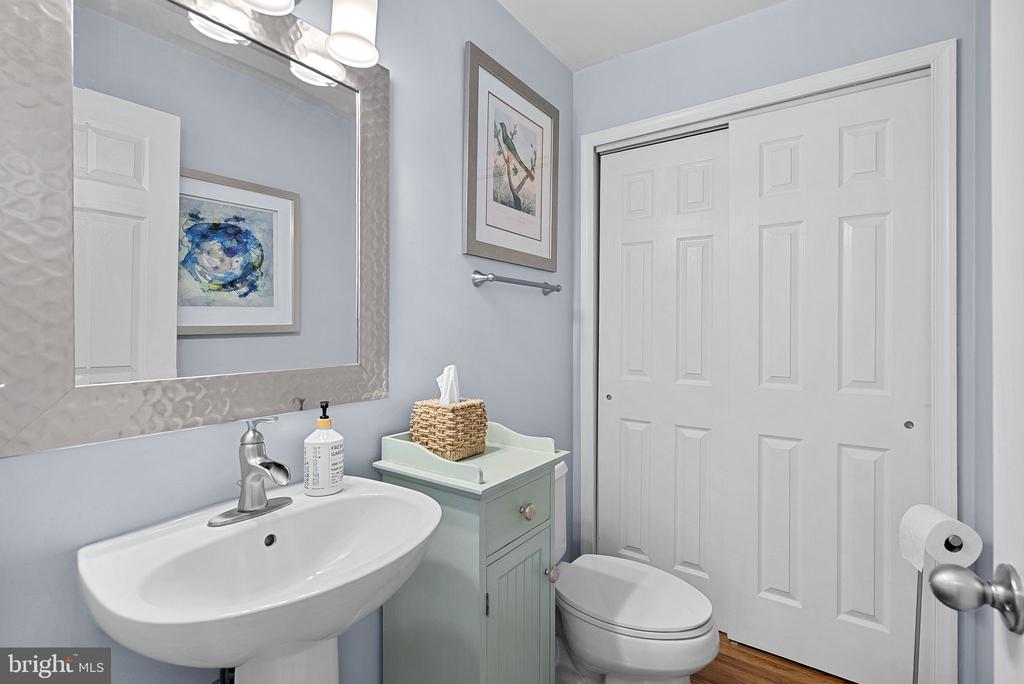
  • half bathroom1
  • Laundry room Main Floor
  • Flooring Carpet, Hardwood, Tile/Brick
  • Fireplace Fireplace - Glass Doors, Gas/Propane
  • APPLIANCES Cooktop, Dishwasher, Disposal, Icemaker, Microwave, Oven - Double, Refrigerator, Washer, Dryer, Humidifier, Oven - Wall
  • other interior Features Family Room Off Kitchen, Kitchen - Island, Kitchen - Table Space, Dining Area, Built-Ins, Primary Bath(s), Window Treatments, Wet/Dry Bar, Wood Floors, Whirl Pool/Hot Tub, Upgraded Countertops, Carpet, Ceiling Fan(s), Chair Railings, Crown Moldings, Floor Plan - Traditional, Formal/Separate Dining Room, Kitchen - Gourmet, Recessed Lighting

Area & Lot

  • Status Sold
  • Date Sold September 3, 2026
  • Living Area4,886 Sq.Ft.
  • Total Area5,126 Sq.Ft.
  • Lot Area0.32 Acres
  • MLS® IDVALO2133470
  • TypeResidential
  • YEAR BUILT1996
  • Architecture StylesColonial
  • School DistrictLOUDOUN COUNTY PUBLIC SCHOOLS

Exterior

  • STORIES3
  • Garage Space2.0
  • water SourcePublic
  • utilitiesCable TV Available
  • PoolYes - Community
  • lot featuresCorner, Landscaping
  • parkingOff Street, Attached Garage
  • HEAT TYPEForced Air
  • AIR CONDITIONINGCeiling Fan(s), Central A/C
  • sewerPublic Sewer
  • SubstructureConcrete Perimeter
  • Disability FeaturesNone
  • HOA AmenitiesBasketball Courts, Community Center, Jog/Walk Path, Pool - Outdoor, Tennis Courts, Tot Lots/Playground, Common Grounds
  • other exterior FeaturesUnderground Lawn Sprinkler

Financial

  • Sales Price$1,170,000
  • Real Estate Tax $9,018/yr
  • HOA $118/mo
  • Zoning PDH3

FOLLOW US ON INSTAGRAM

Work With Us

Whether you are searching for your first home, ready for more space, seeking an investment, or looking to right-size for less maintenance, Eli Residential Group are here to provide you expert advice and personalized service every step of the way.