12001 MARKET STREET Unit: T29, RESTON, VA 20190
12001 MARKET STREET T29
$319,000
Courtesy of RLAH @properties
Sold

12001 MARKET STREET T29

12001 MARKET STREET Unit: T29, RESTON, VA 20190

$319,000

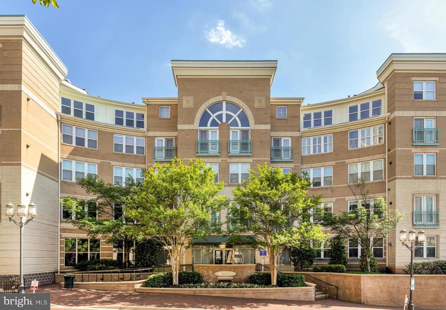
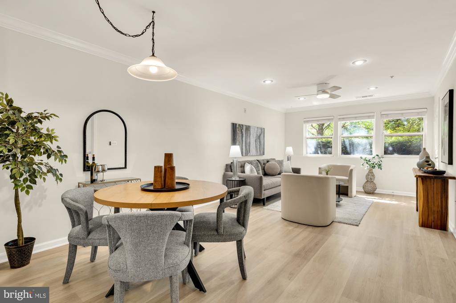
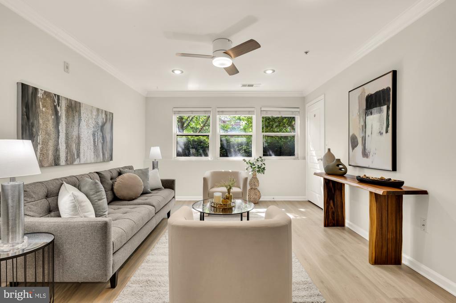
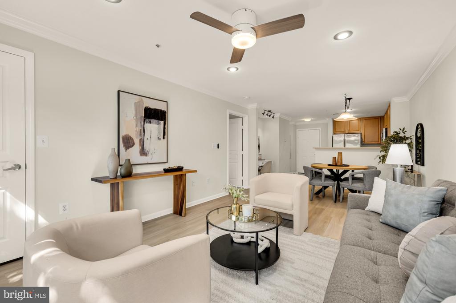
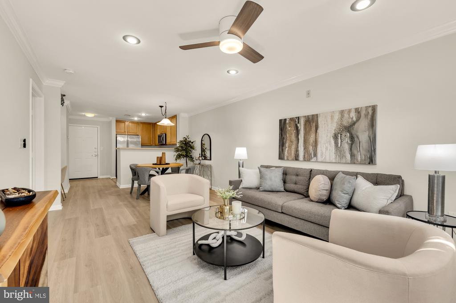
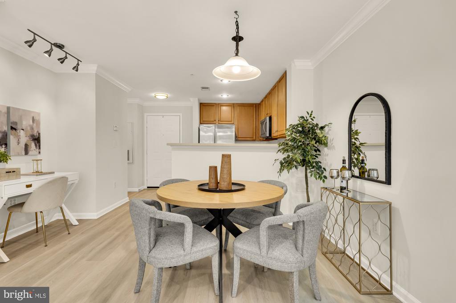
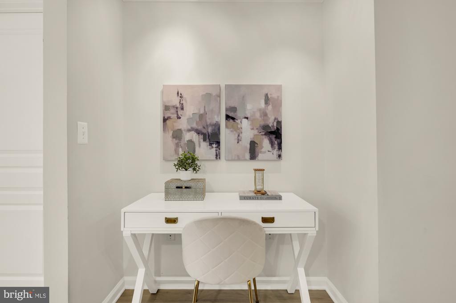
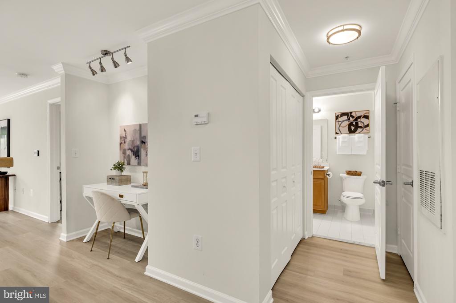
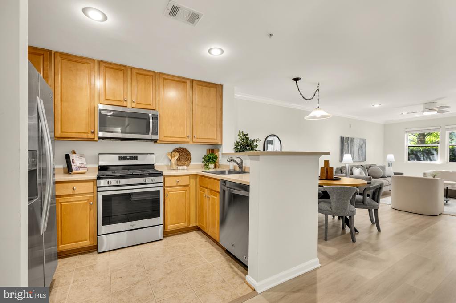
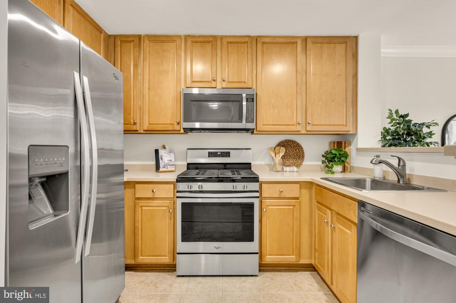
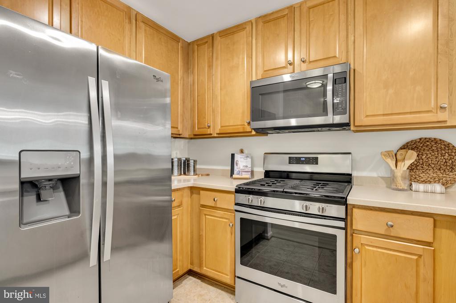
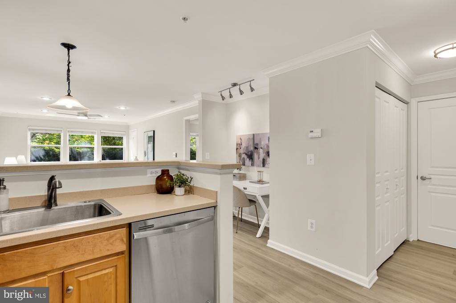
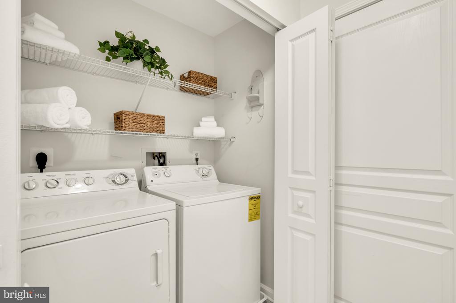
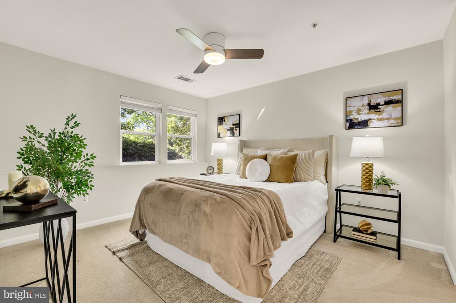
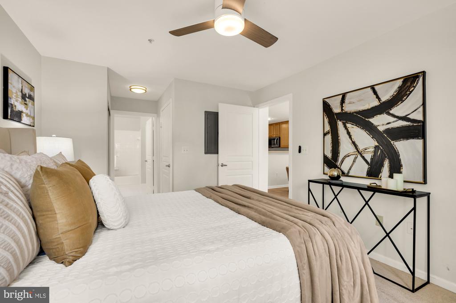
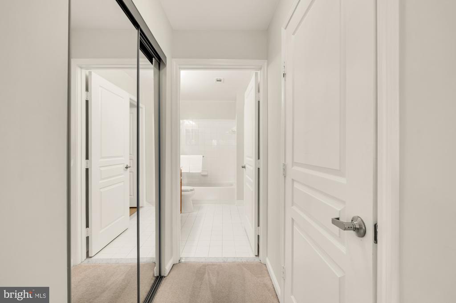
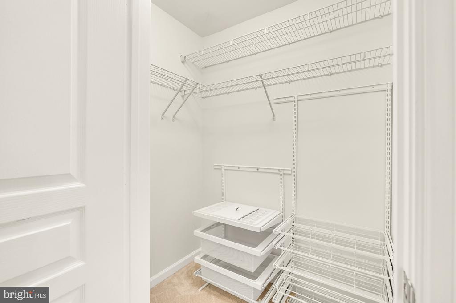
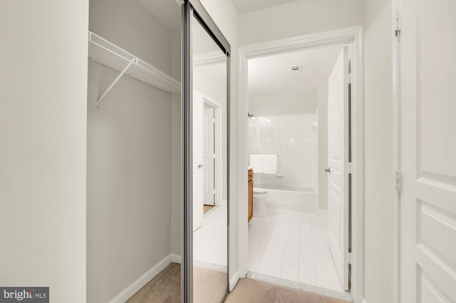
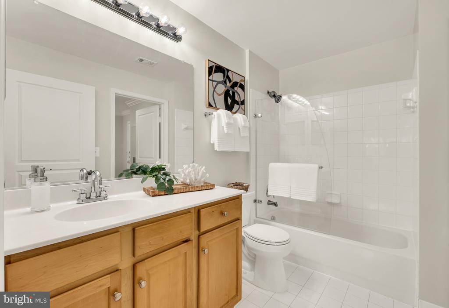
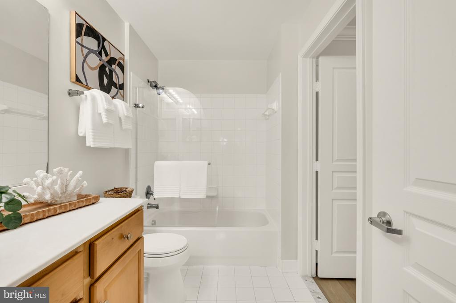
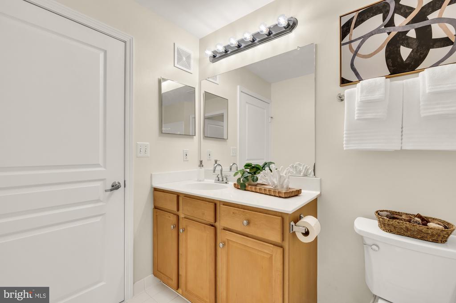
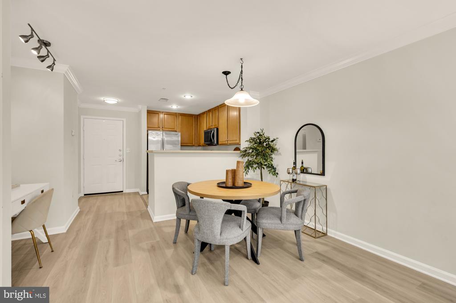
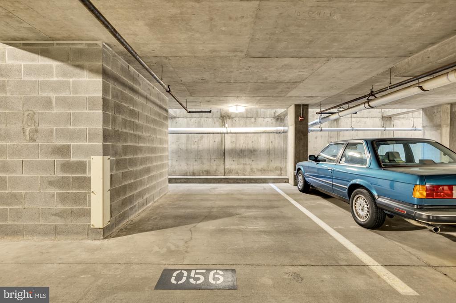
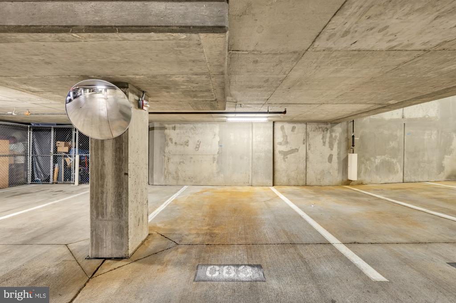
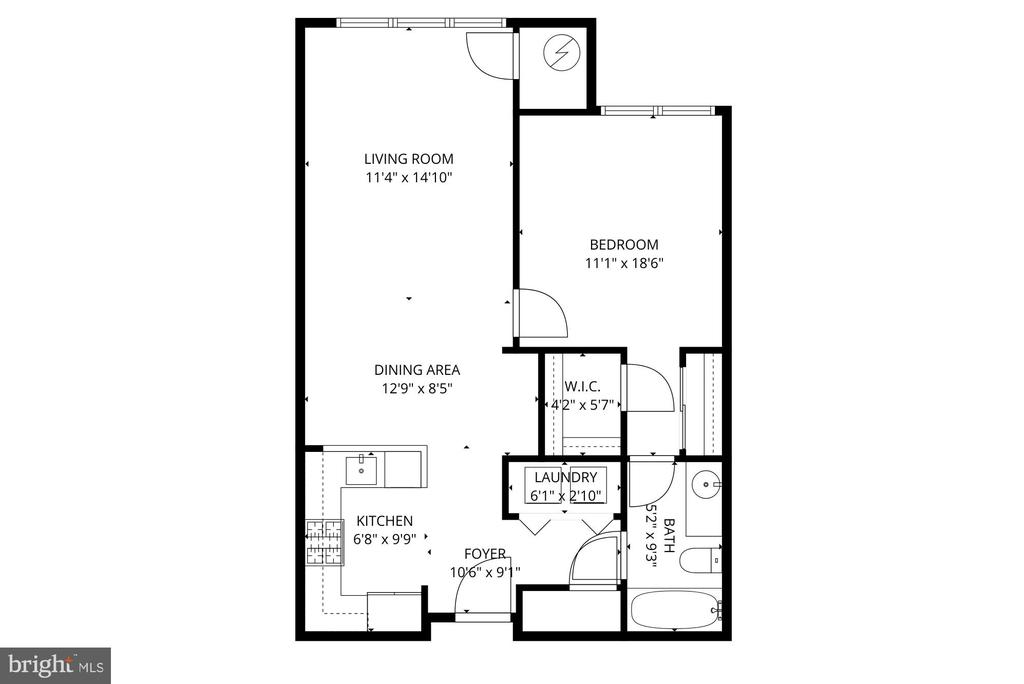
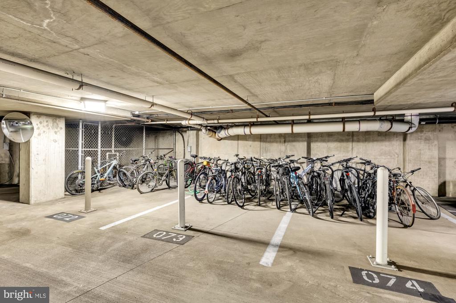
Introducing unparalleled value in the heart of Reston Town Center. This beautiful move-in ready condo offering 751 sqft of functional living space boasts modern updates, (2) deeded garage parking spaces, abundant natural light, unbeatable walkability and is located 1/2 mile to Reston metro station. WHAT MAKES THIS HOME STAND OUT? Featuring updated stainless steel appliances, newer white oak LVP flooring and modern fixtures, every detail has been handled for its next owner. The open-concept layout offers a seamless flow between the kitchen, dining, and living spaces, complemented by a versatile alcove perfect for a home office. The spacious bedroom, full bath, (2) massive closets and in-unit side by side washer dryer round out a highly functional floor plan. TWO assigned garage parking spaces convey, providing both convenience and security. (Exit to the street is on the unit level, no
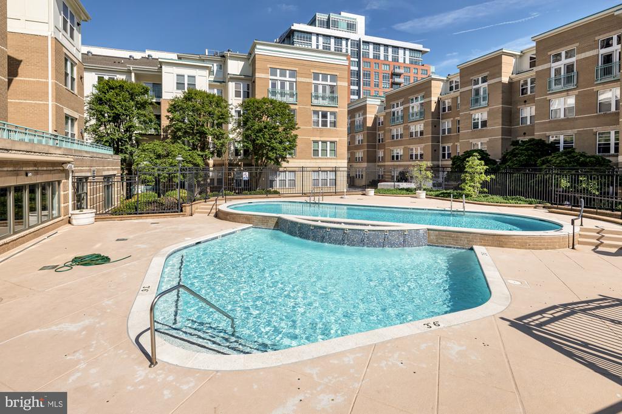
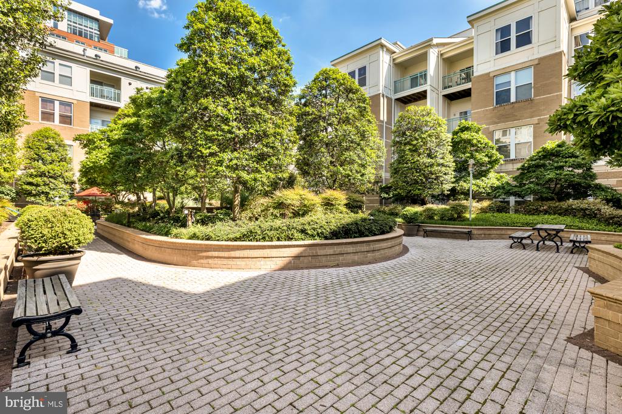
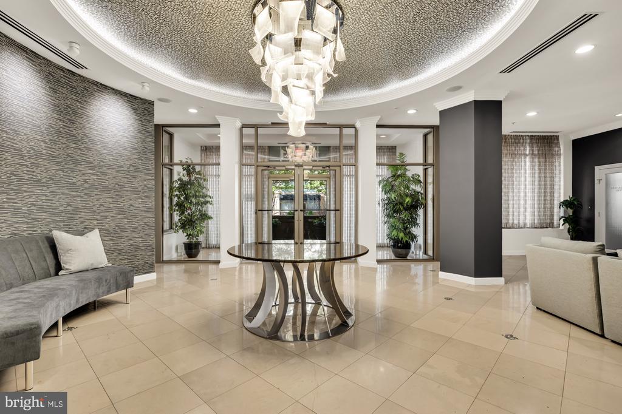
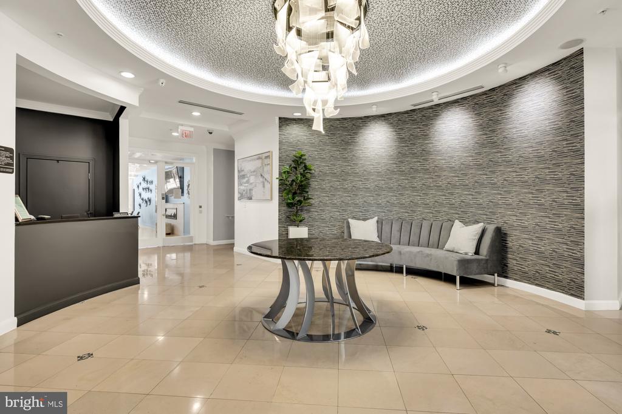
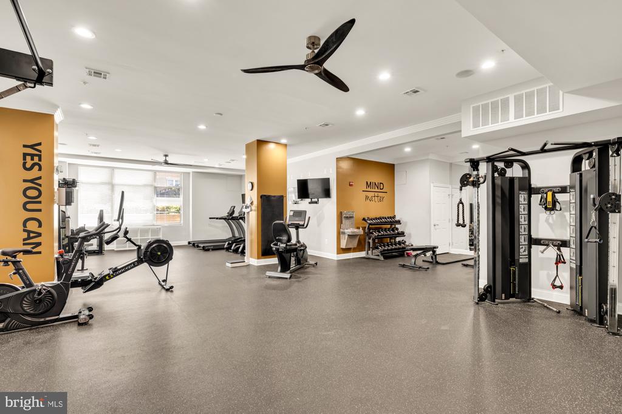
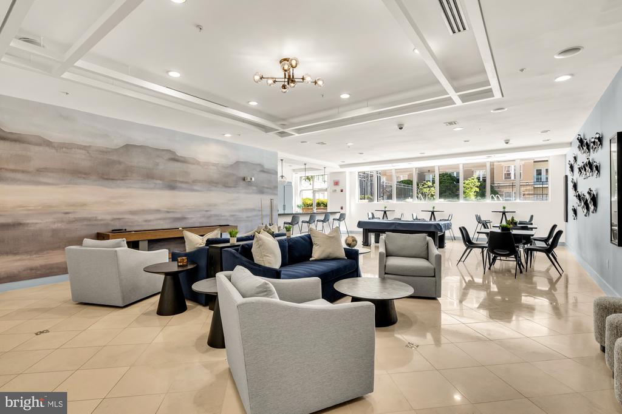
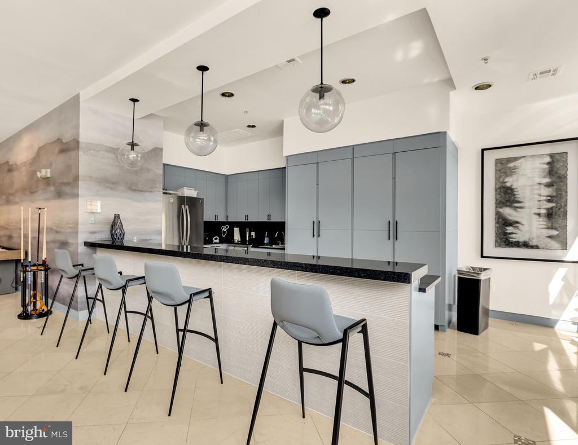
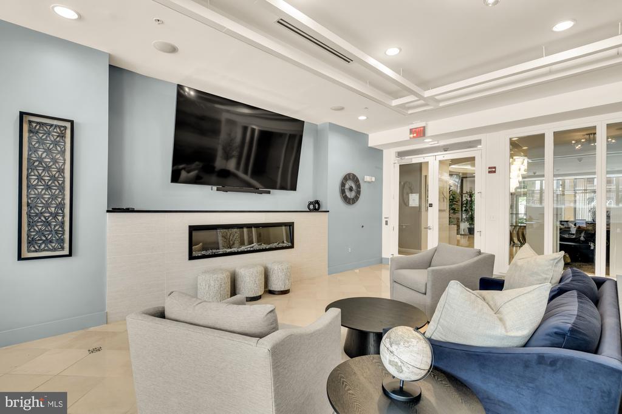
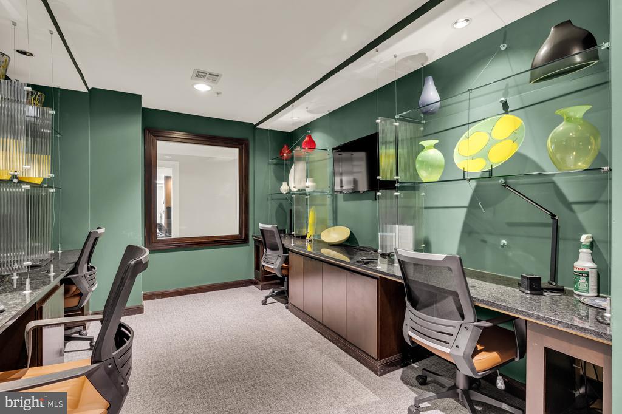
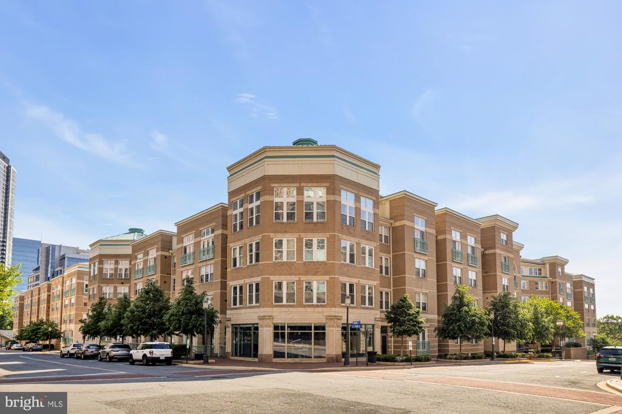
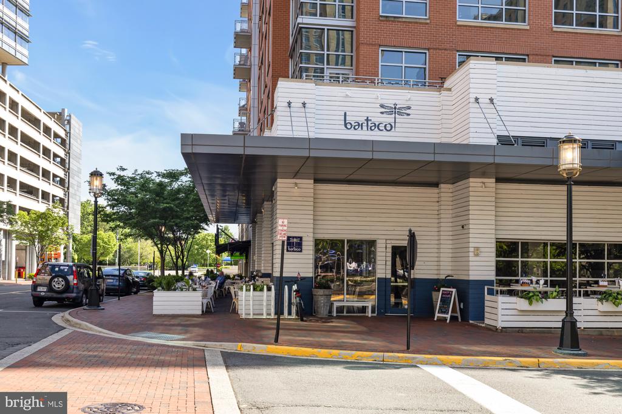
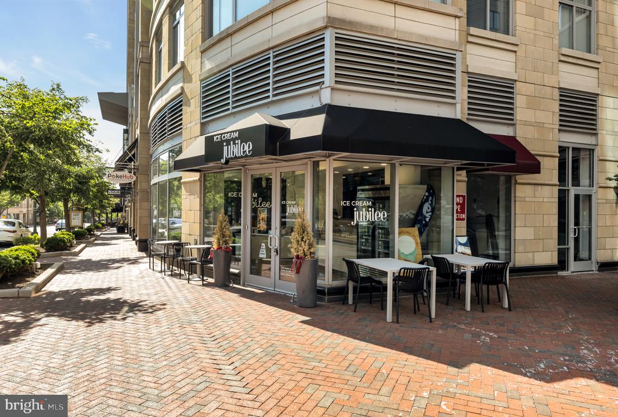
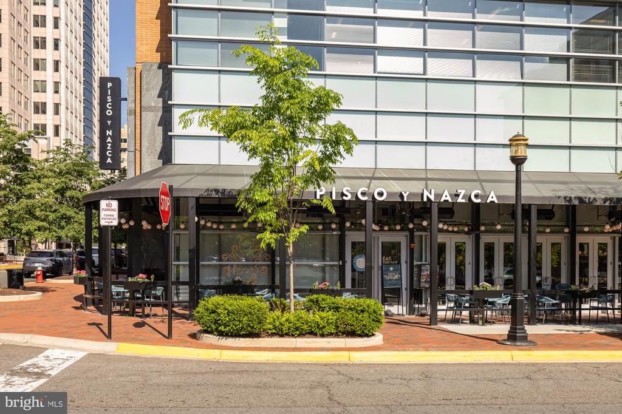
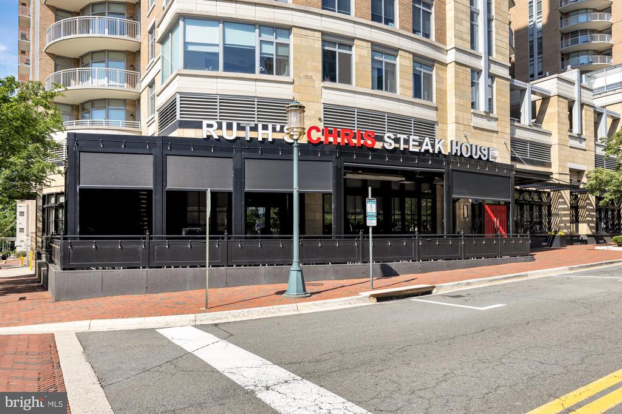
elevators required for coming and going to shops and restaurants.) WHAT MAKES THIS BUILDING STAND OUT? Market Street at Town Center offers a full suite of amenities including an outdoor pool, fitness center, game room, concierge service, and well-maintained common areas. The building provides a 24/7 secure building and onsite front desk concierge along with secure, underground parking and elevator access. WHAT MAKES THIS LOCATION STAND OUT? Located in the vibrant Reston Town Center, this home places you steps from top-tier dining, shopping, grocery stores, and year-round community events. Less than one mile to the Reston Town Center Metro (Silver Line), offering direct access to Tysons, Arlington, and Washington, DC. Convenient to Route 267 (Dulles Toll Road), Route 7, and Fairfax County Parkway, making commuting simple. Just a short drive to Dulles International Airport. A prime opportunity for those seeking walkability, transit access, and a central Reston lifestyle! OPEN HOUSES This weekend Saturday 12pm-2pm and Sunday 12pm-2pm

1
bed

1
bath

751 Sq.Ft. LIVING AREA

Jean Ropp

Jean Ropp

Eli Tucker

Eli Tucker

Features & Amenities

Interior

  • total bedrooms1
  • Total bathroom1
  • full bathroom1
  • Flooring Hardwood
  • APPLIANCES Built-In Microwave, Dishwasher, Disposal, Dryer, Exhaust Fan, Icemaker, Microwave, Oven - Self Cleaning, Oven/Range - Gas, Refrigerator, Stove, Washer, Water Heater
  • other interior Features Ceiling Fan(s), Carpet, Dining Area, Elevator, Entry Level Bedroom, Floor Plan - Open, Primary Bath(s), Recessed Lighting, Walk-in Closet(s), Wood Floors

Area & Lot

  • Status Sold
  • Date Sold May 22, 2026
  • Living Area751 Sq.Ft.
  • MLS® IDVAFX2307674
  • TypeResidential
  • YEAR BUILT2003
  • Architecture StylesContemporary
  • Elementary SchoolLAKE ANNE
  • Middle SchoolHUGHES
  • High SchoolSOUTH LAKES

Exterior

  • STORIES1
  • Garage Space2.0
  • water SourcePublic
  • parkingParking Garage
  • HEAT TYPEForced Air
  • AIR CONDITIONINGCentral A/C
  • sewerPublic Sewer
  • Disability FeaturesNone
  • HOA AmenitiesConcierge, Elevator, Exercise Room, Fitness Center, Meeting Room, Party Room, Pool - Outdoor, Reserved/Assigned Parking, Storage Bin
  • security Features24 hour security, Desk in Lobby
  • other exterior FeaturesSidewalks, Street Lights

Financial

  • Sales Price$319,000
  • Real Estate Tax $4,100/yr
  • Zoning 373

FOLLOW US ON INSTAGRAM

Work With Us

Whether you are searching for your first home, ready for more space, seeking an investment, or looking to right-size for less maintenance, Eli Residential Group are here to provide you expert advice and personalized service every step of the way.