11214 STONEBROOK DRIVE, MANASSAS, VA 20112
11214 STONEBROOK DRIVE
$840,000
Sold

11214 STONEBROOK DRIVE

11214 STONEBROOK DRIVE, MANASSAS, VA 20112

$840,000

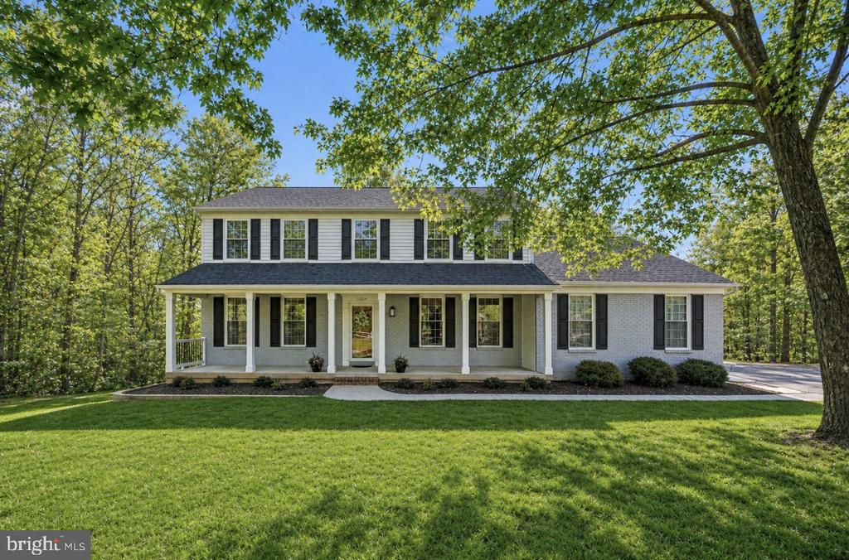
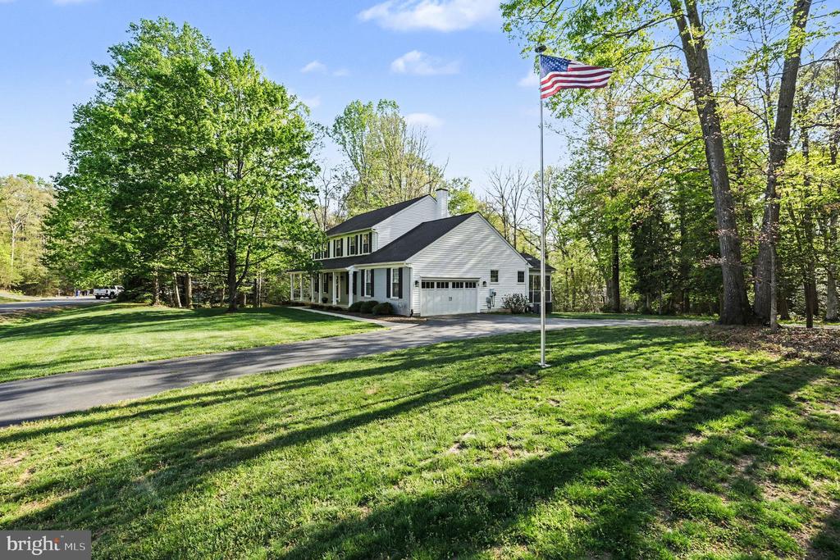
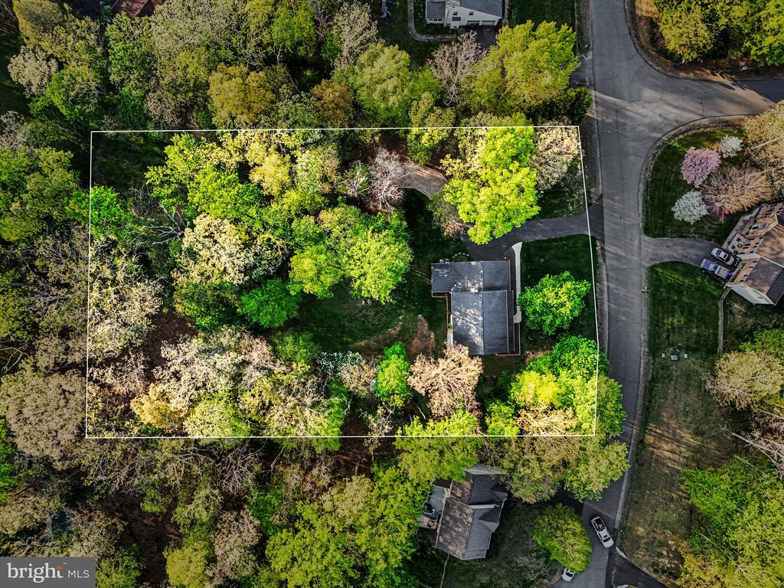
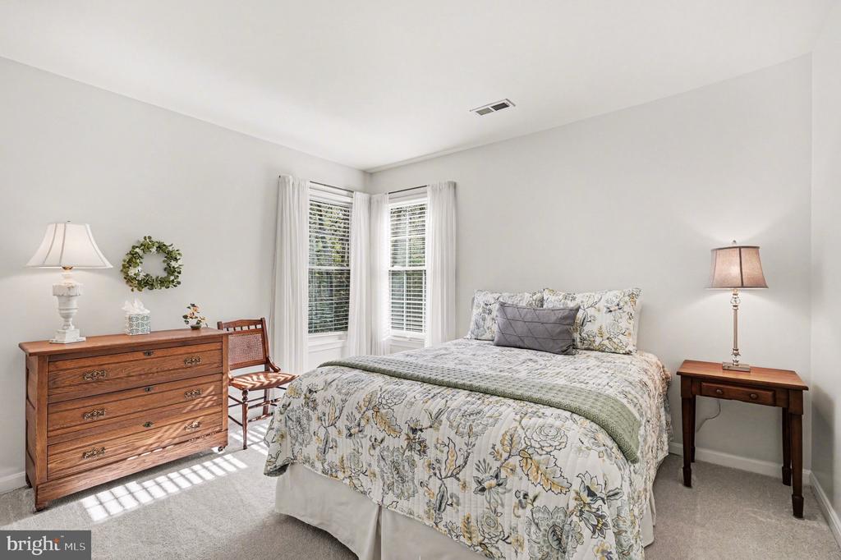
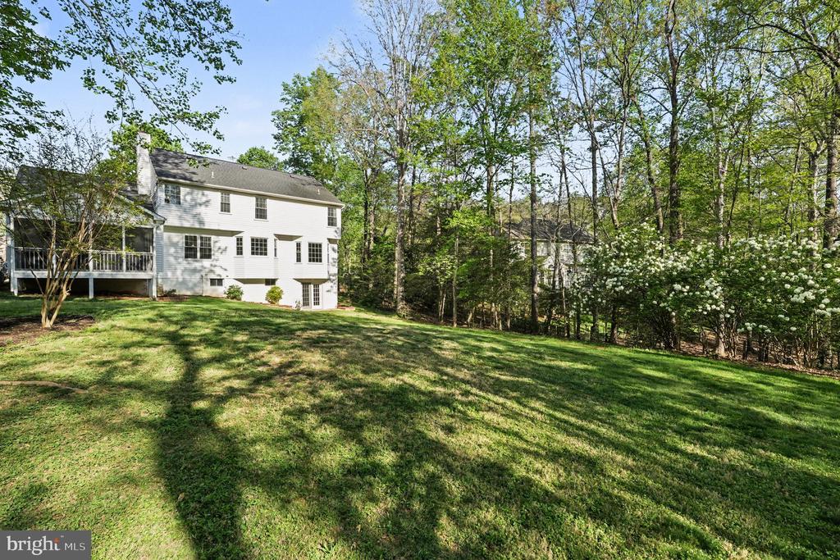
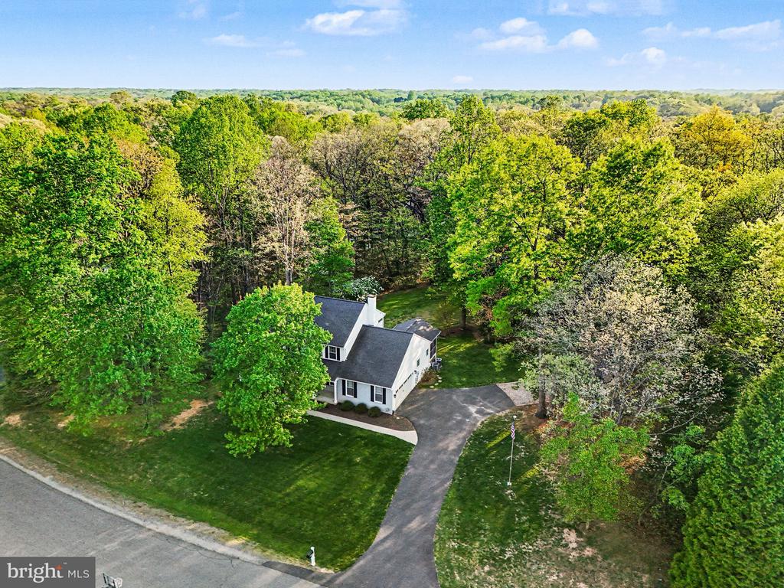
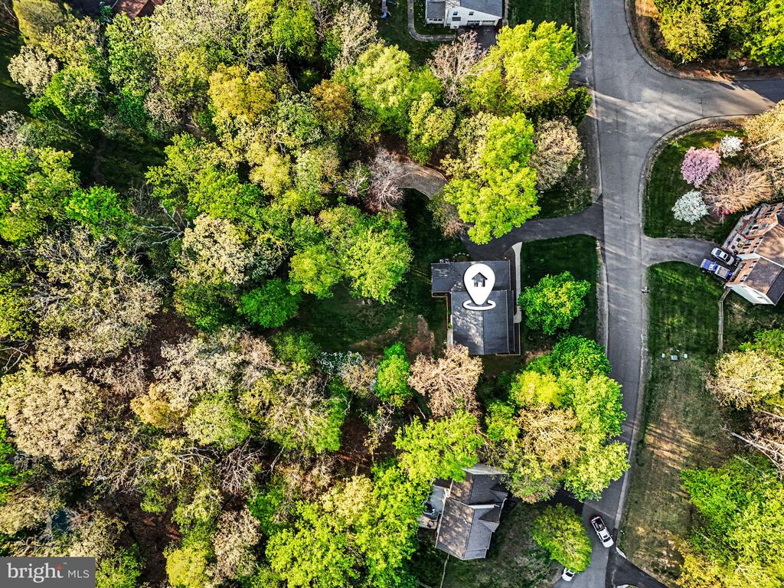
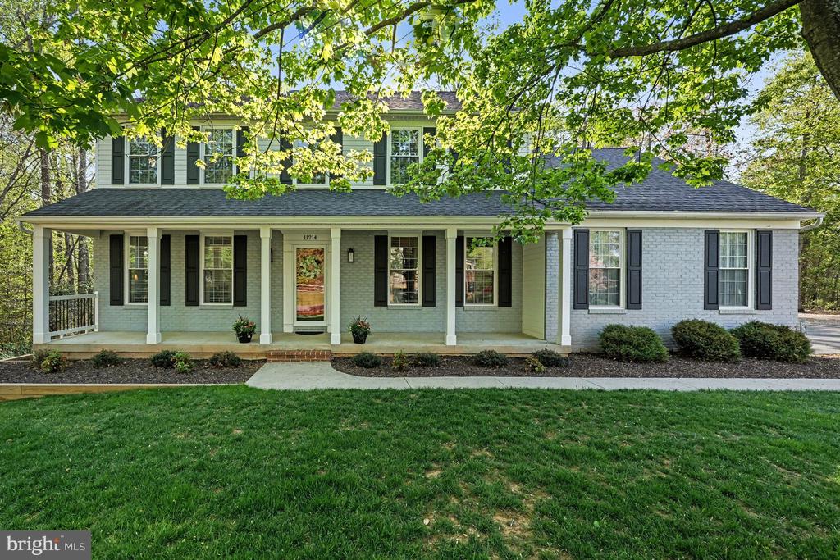
Located in the desirable Spring Lake Estates neighborhood, this immaculate modern country estate is everything buyers dream of. Set on a gorgeous 1.08-acre lot with a flat, open backyard surrounded by mature trees, this home offers the perfect combination of privacy, beauty, and space.

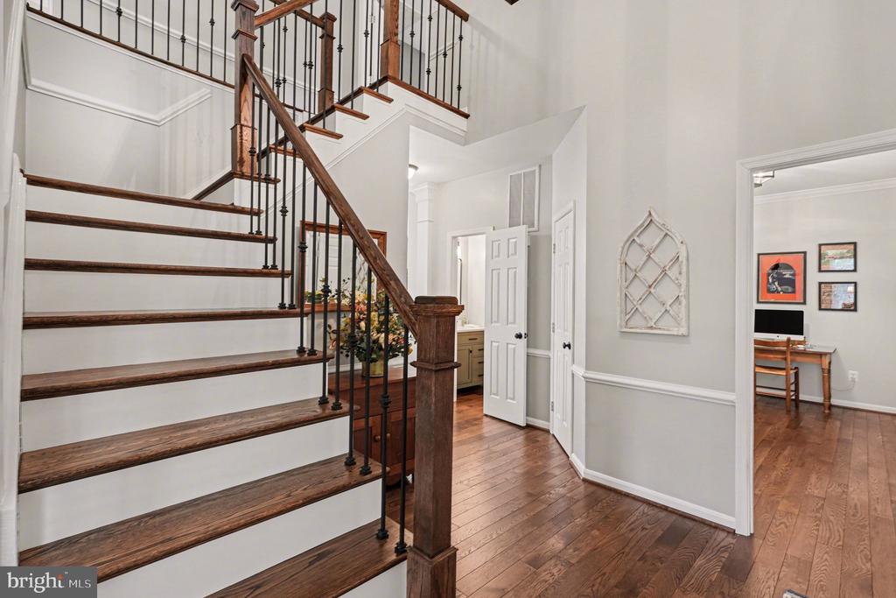
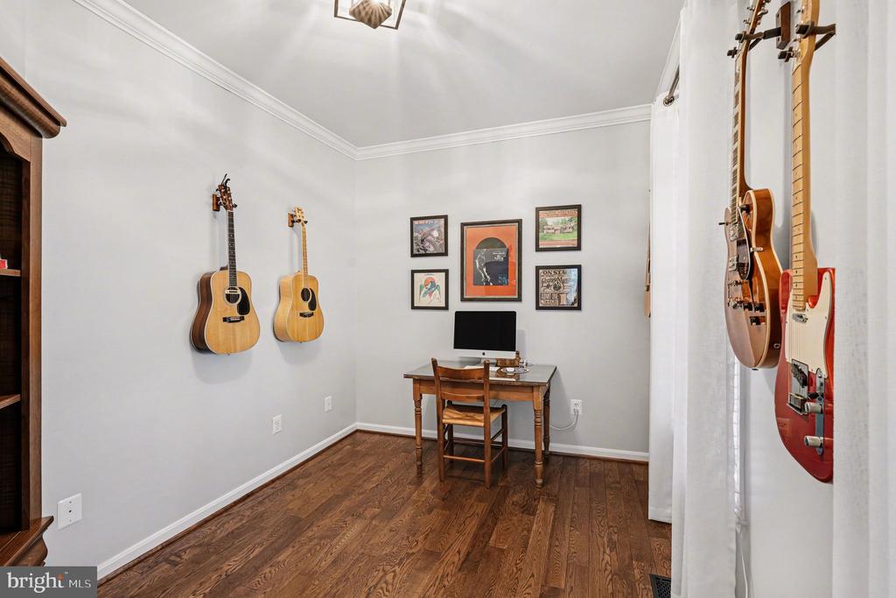
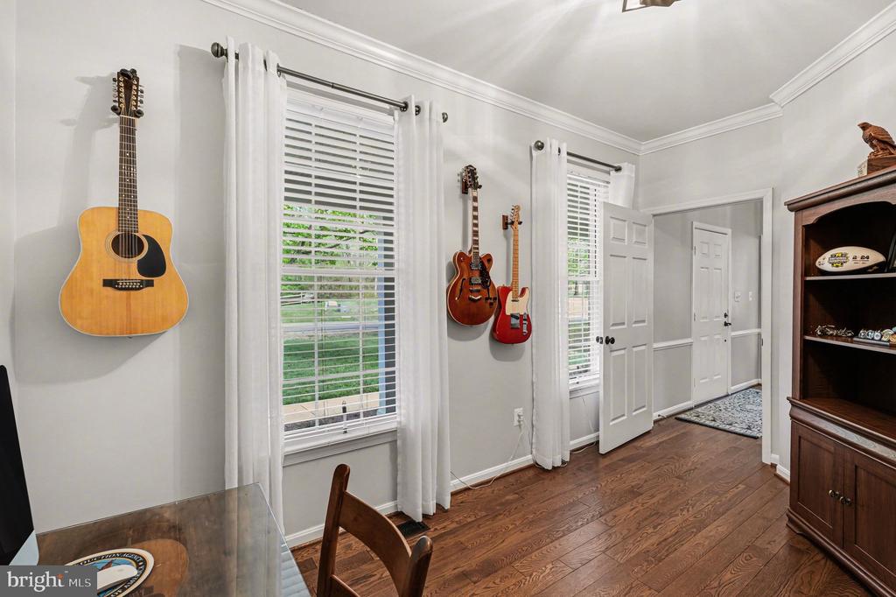
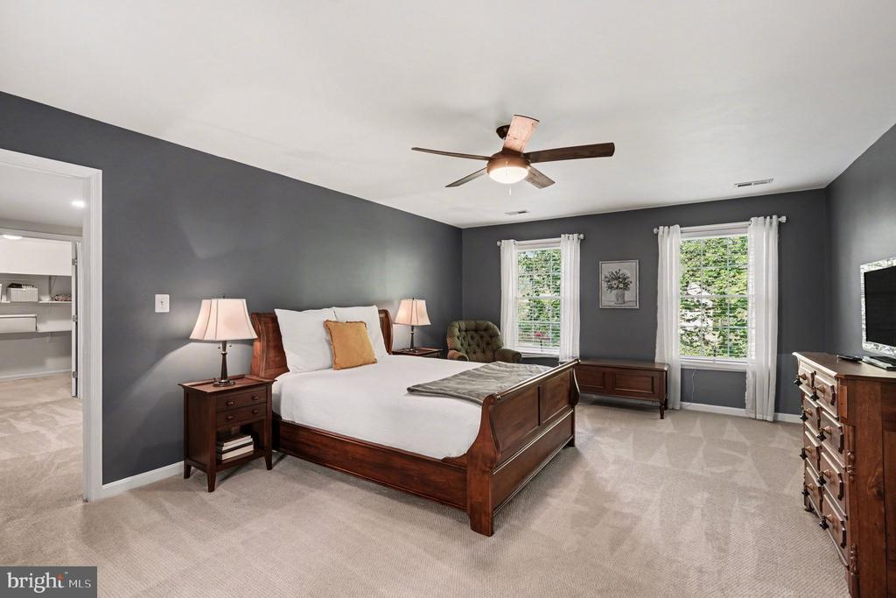
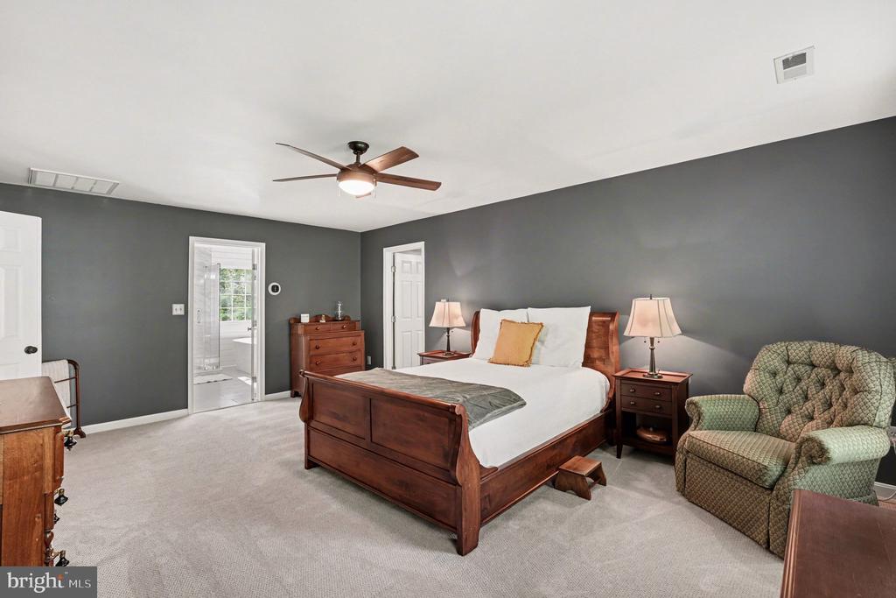
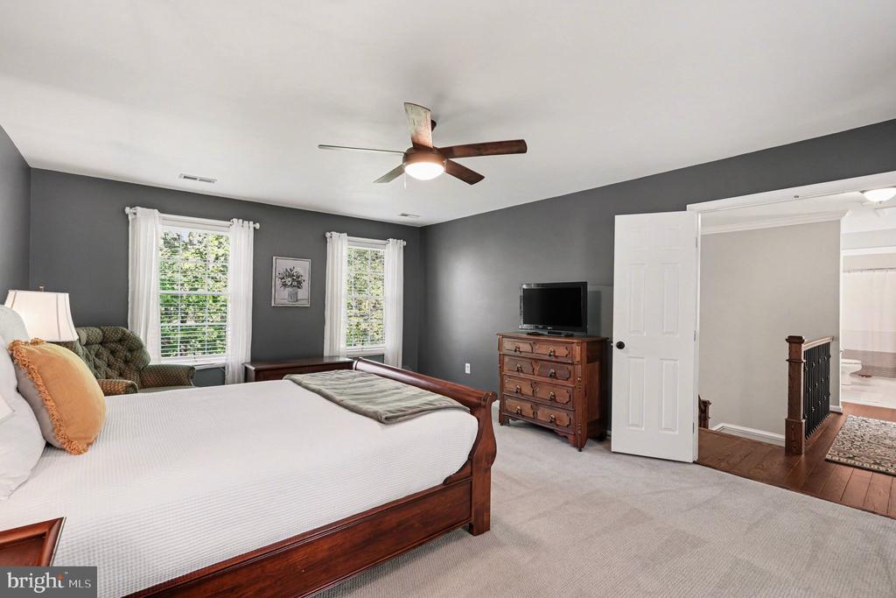
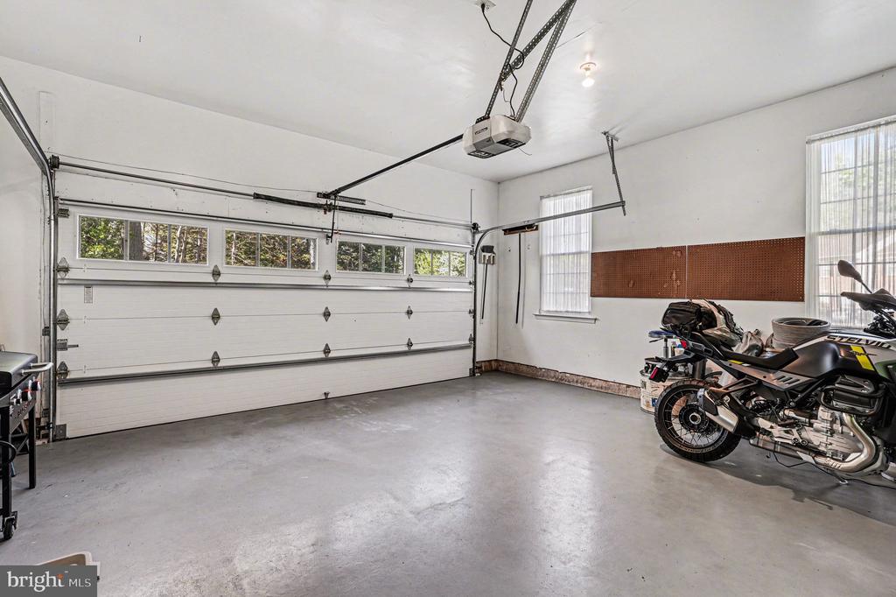
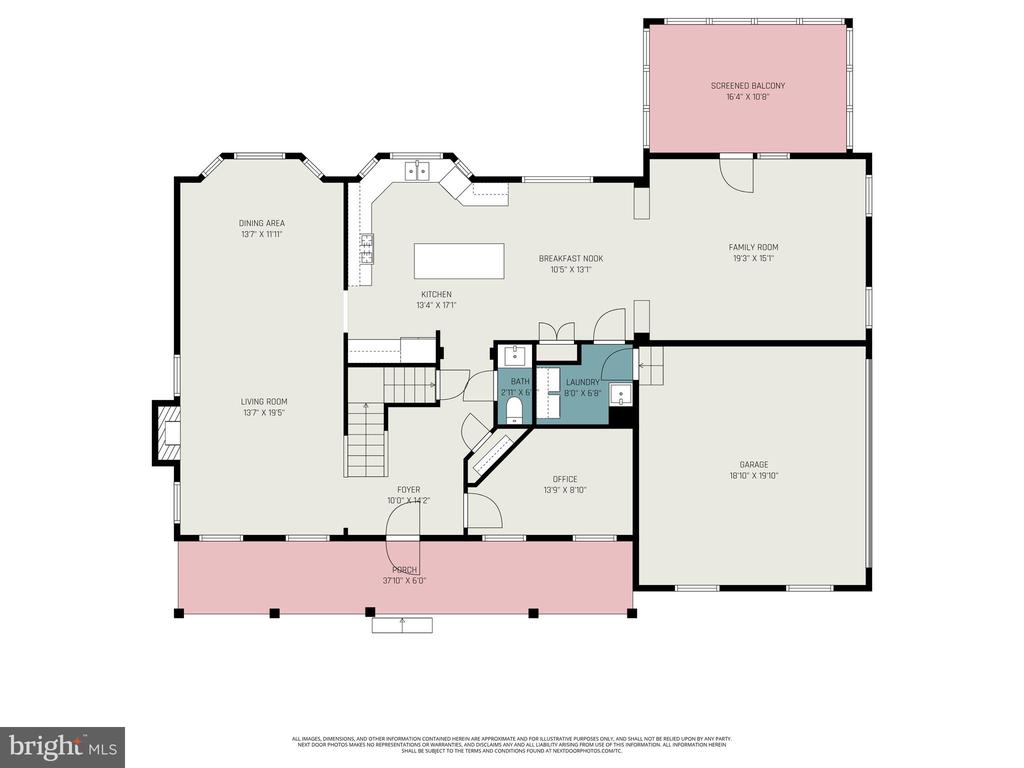
From the moment you step inside, the home makes an impression with its grand two-story foyer, abundant natural light, rich dark hardwood floors, and exceptional condition. Meticulously maintained and truly in mint condition, every inch of this home feels fresh, pristine, and move-in ready. A spacious attached two-car garage adds everyday convenience.

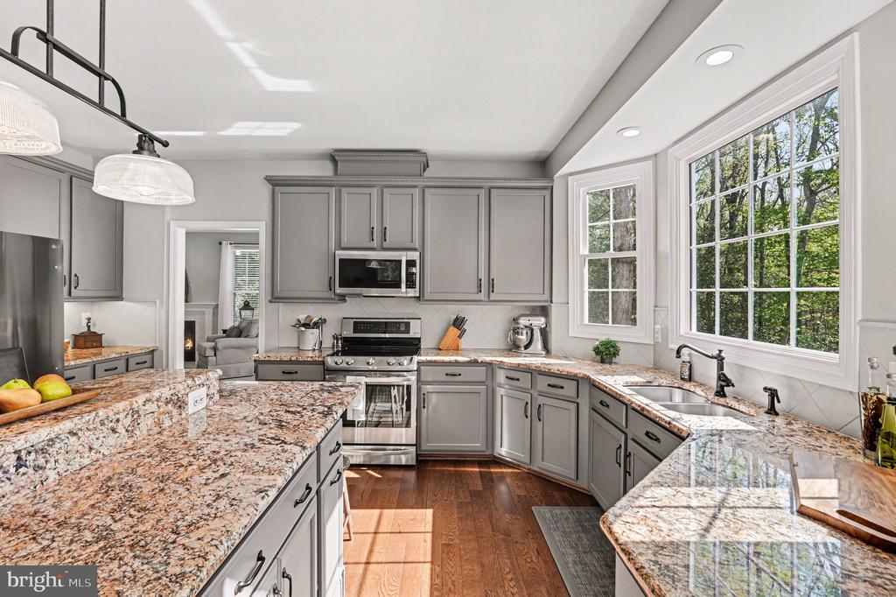
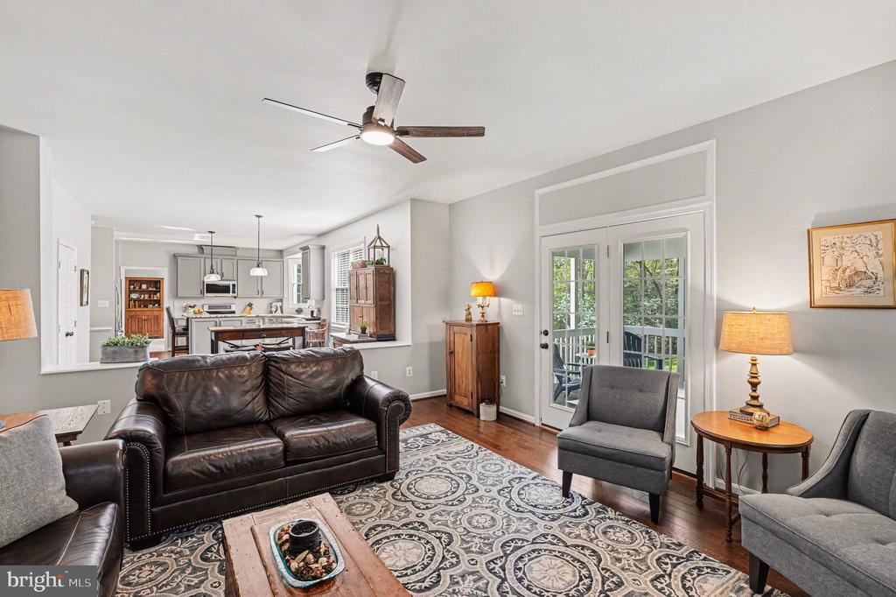
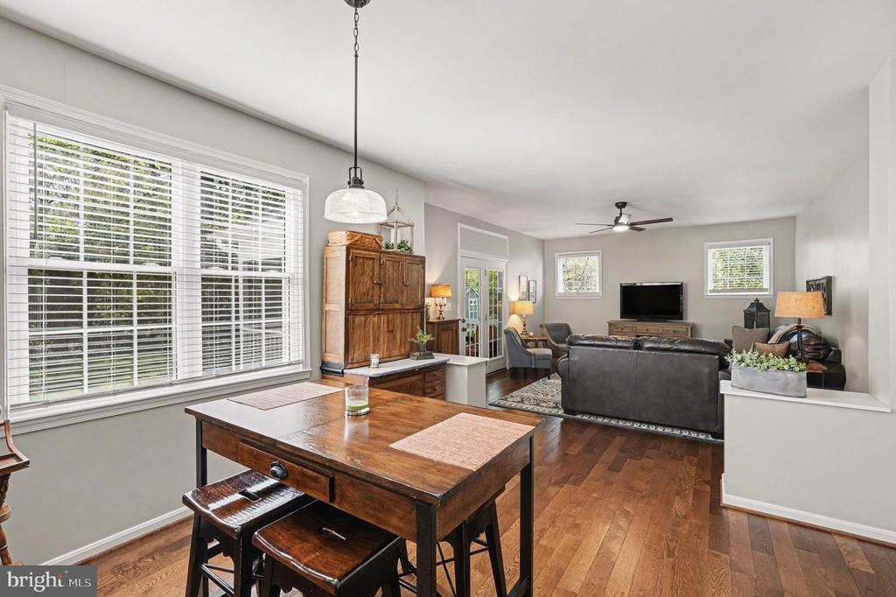
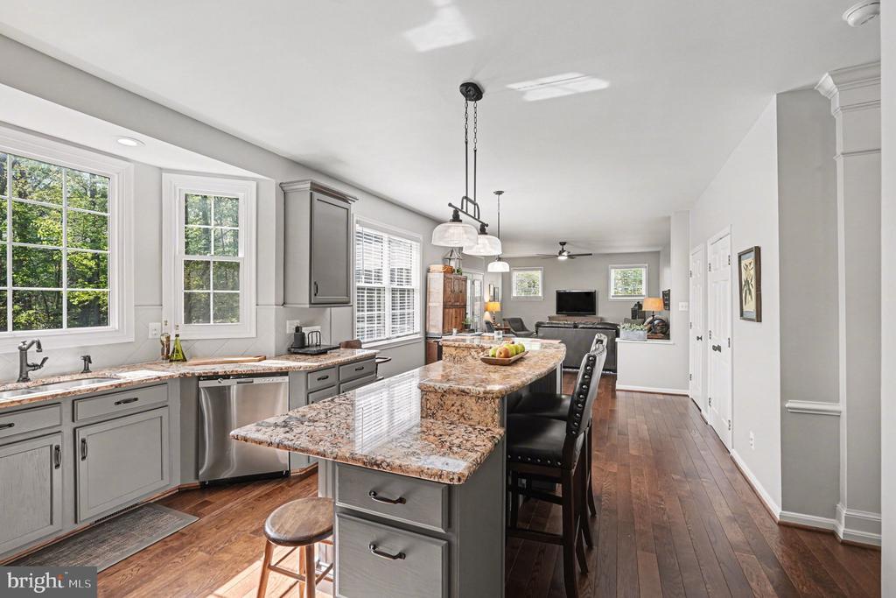
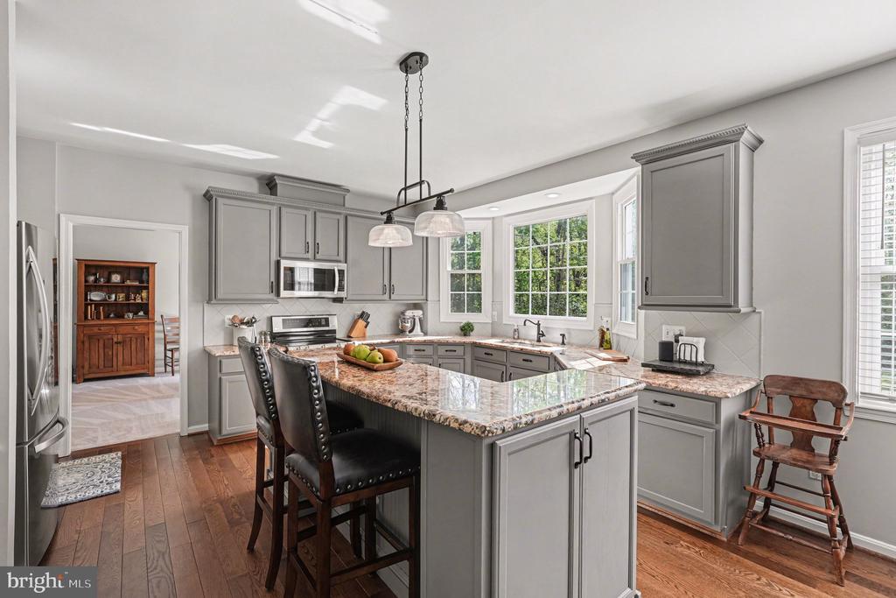
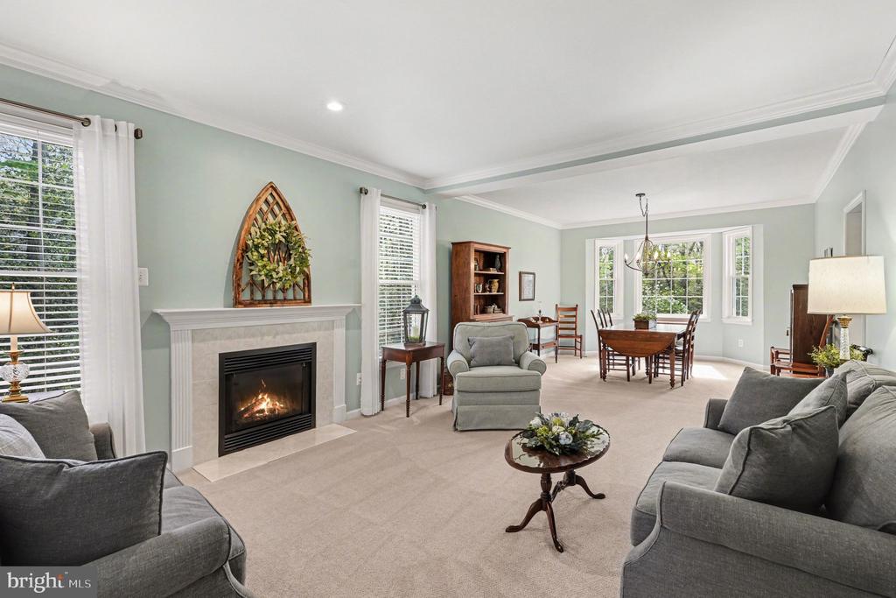
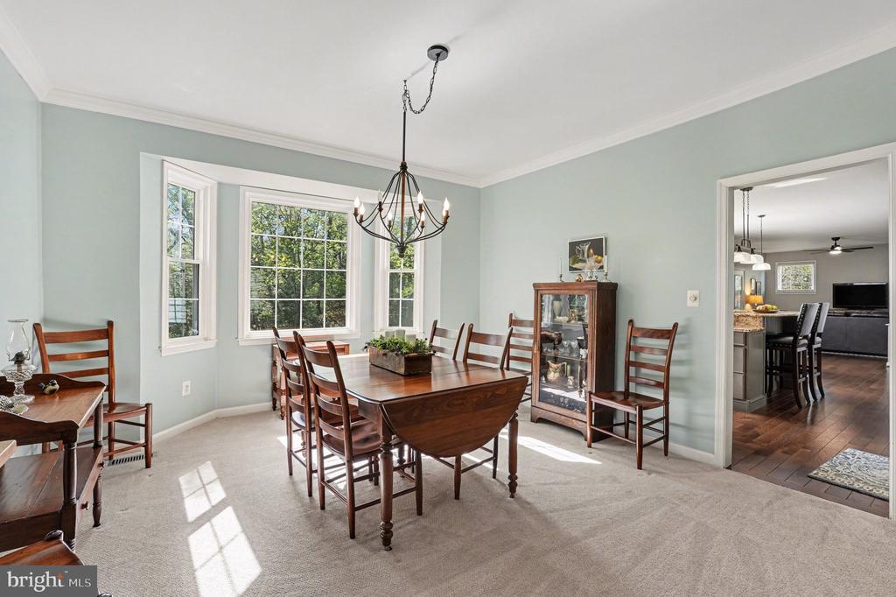
The spacious, open floor plan was designed for both everyday living and entertaining. The beautiful kitchen features granite countertops, stainless steel appliances, and abundant cabinetry, all opening seamlessly into the family room. Just beyond, the living room offers a cozy gas fireplace, creating the perfect space to gather and unwind.

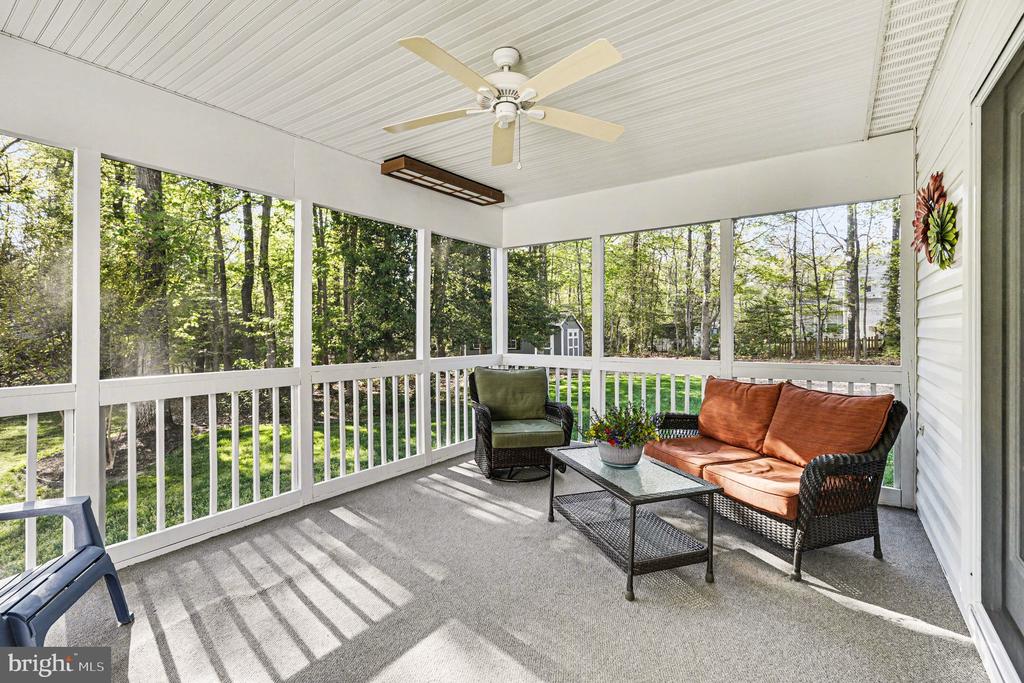
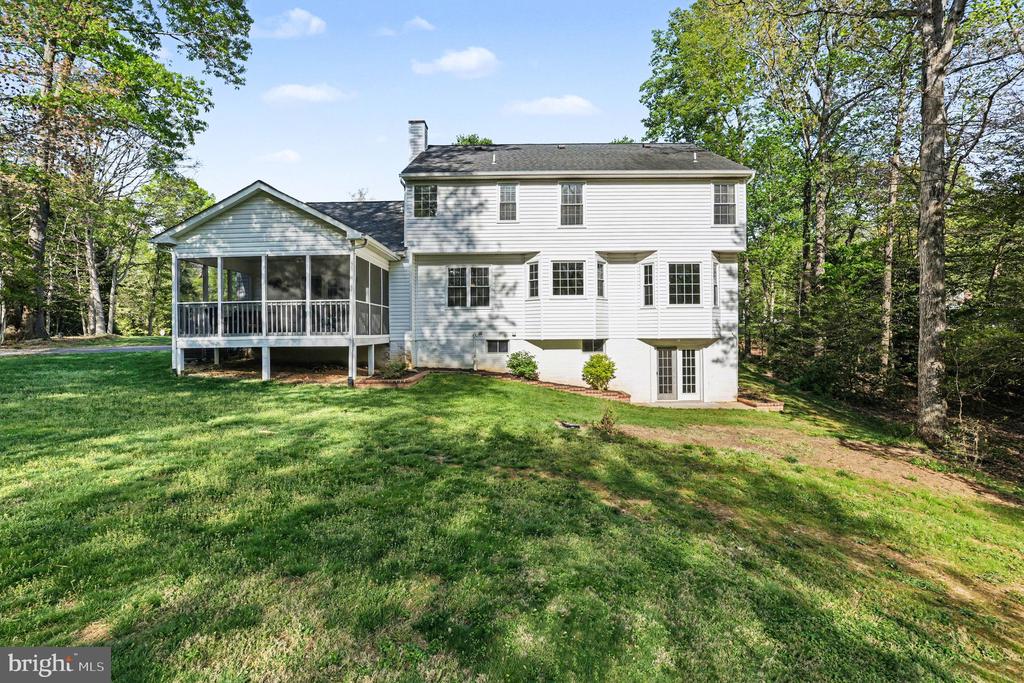
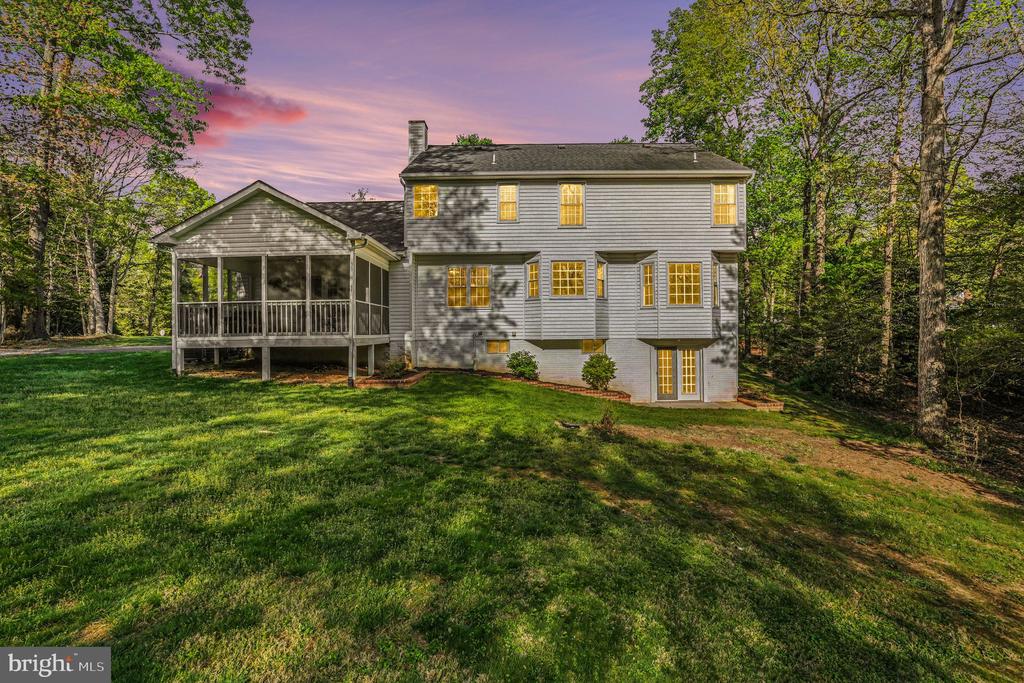
One of the standout features of the home is the screened-in porch just off the family room. Overlooking the expansive backyard, it is the perfect place to enjoy your morning coffee, relax at the end of the day, or entertain while taking in the peaceful views and surrounding natural beauty.

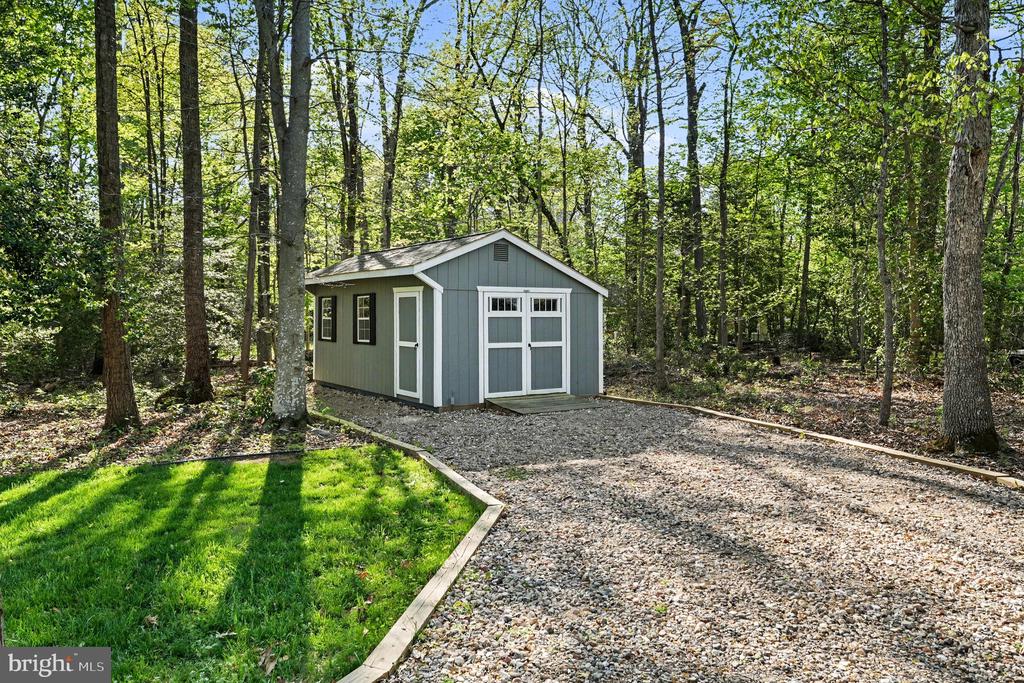
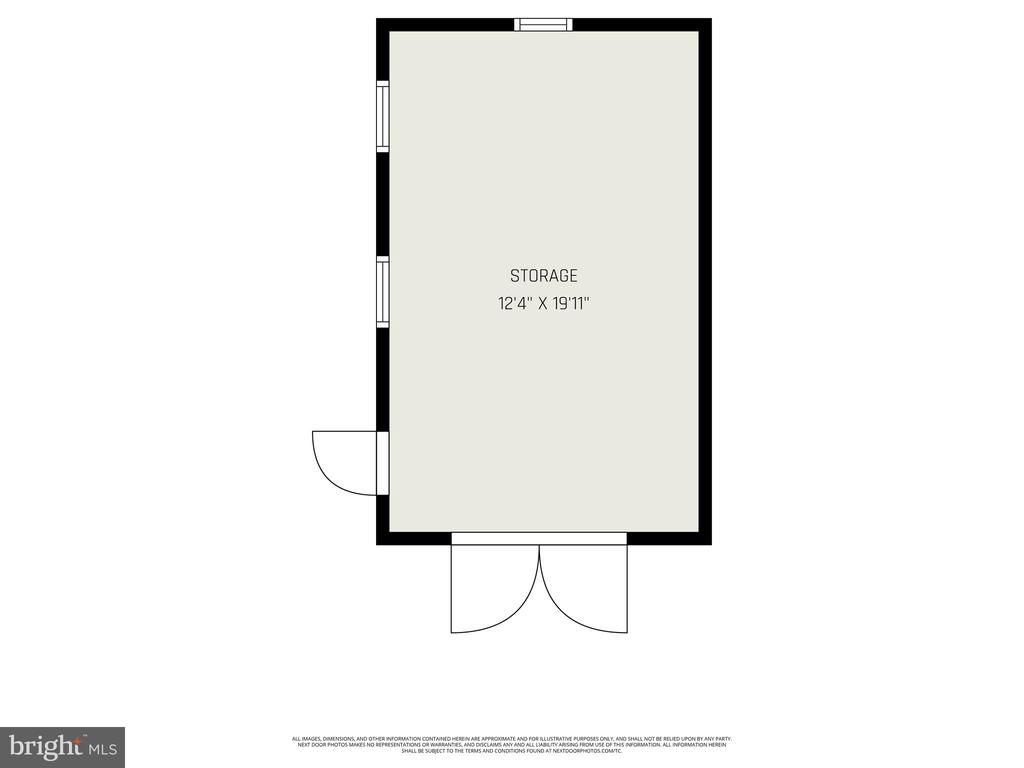
The backyard is truly exceptional--flat, open, and framed by mature trees, creating a private outdoor retreat with plenty of room to play, garden, entertain, or simply enjoy your own backyard sanctuary. A spacious detached shed provides excellent additional storage for lawn equipment, outdoor tools, and all of your gardening and yard essentials.

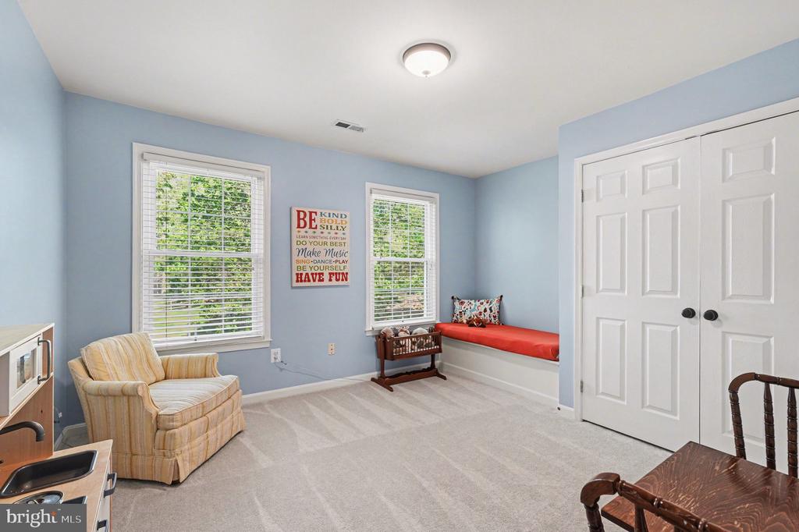
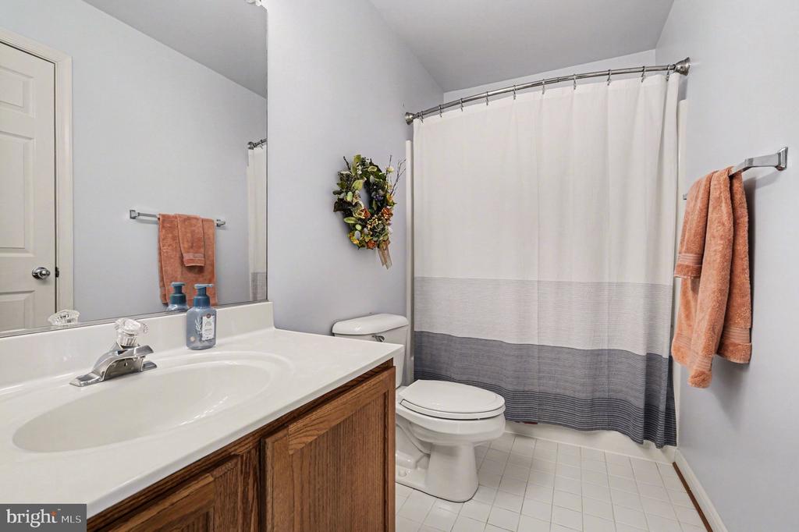
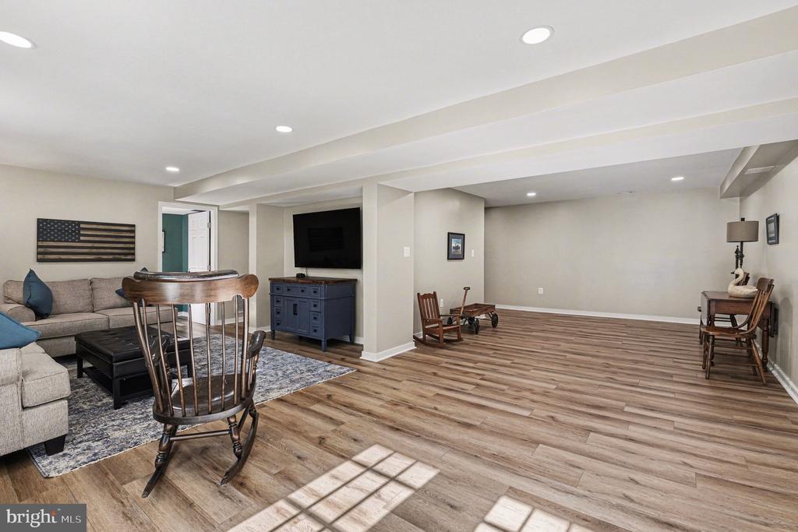
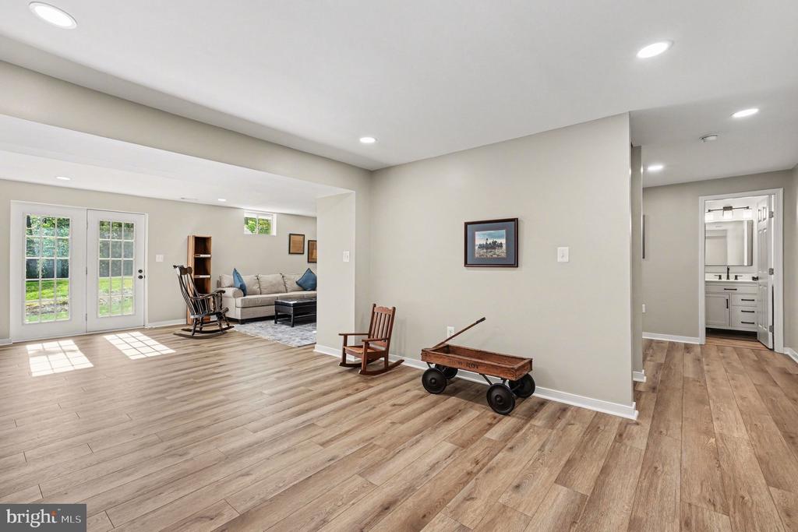
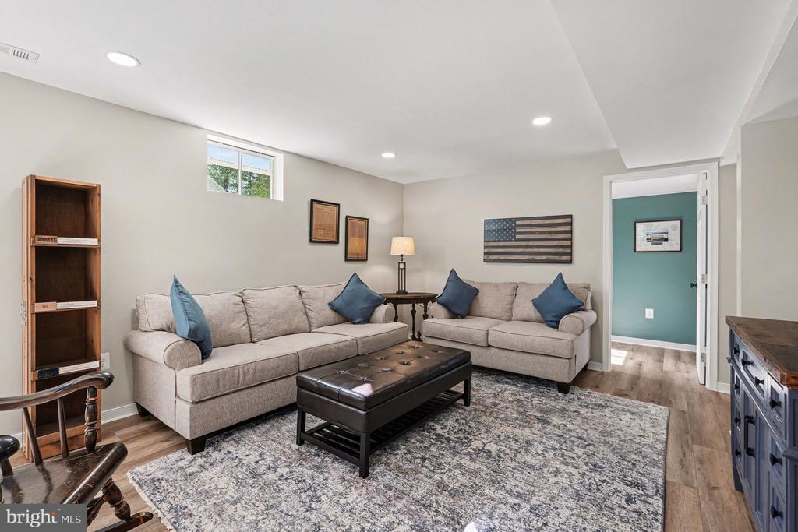
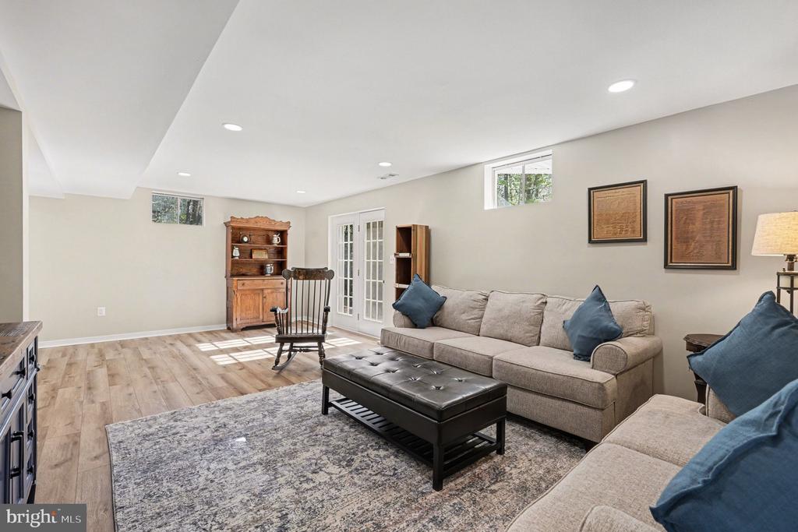
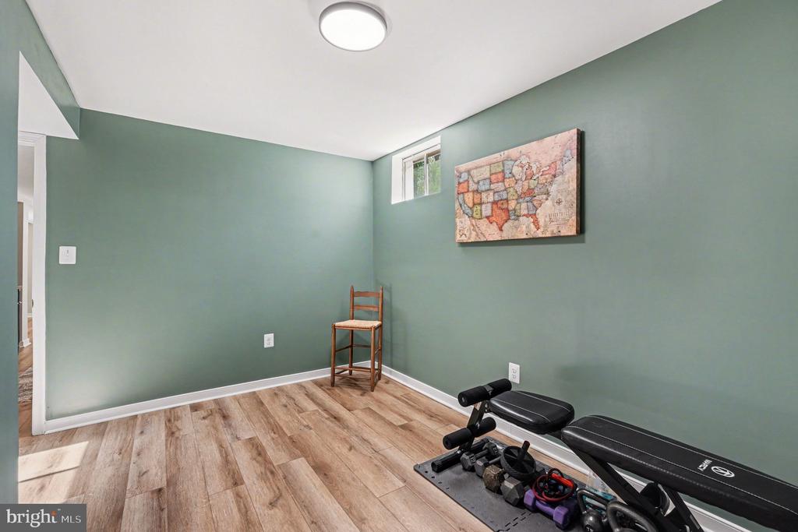
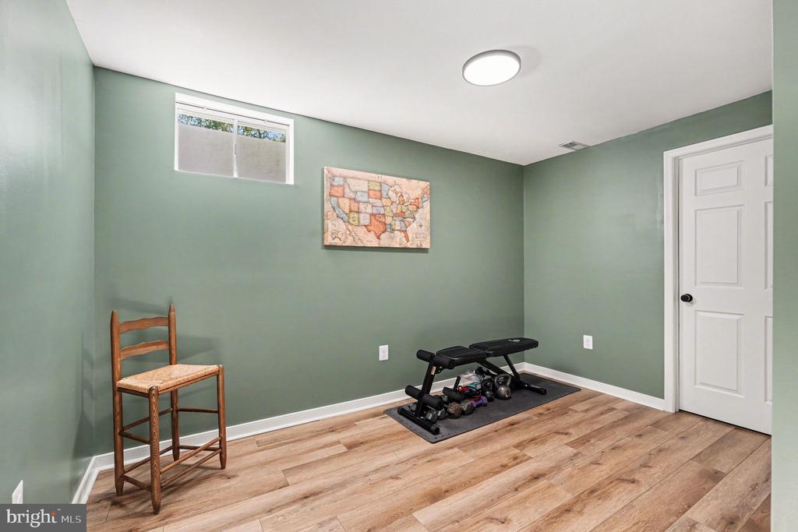
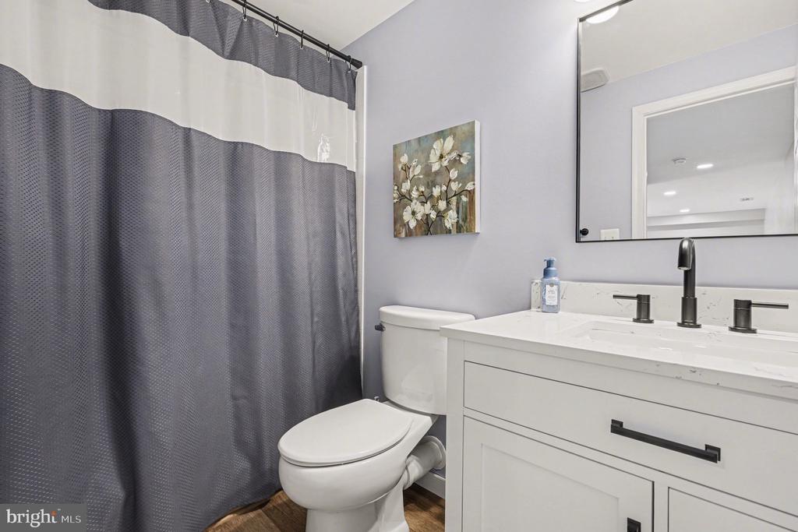
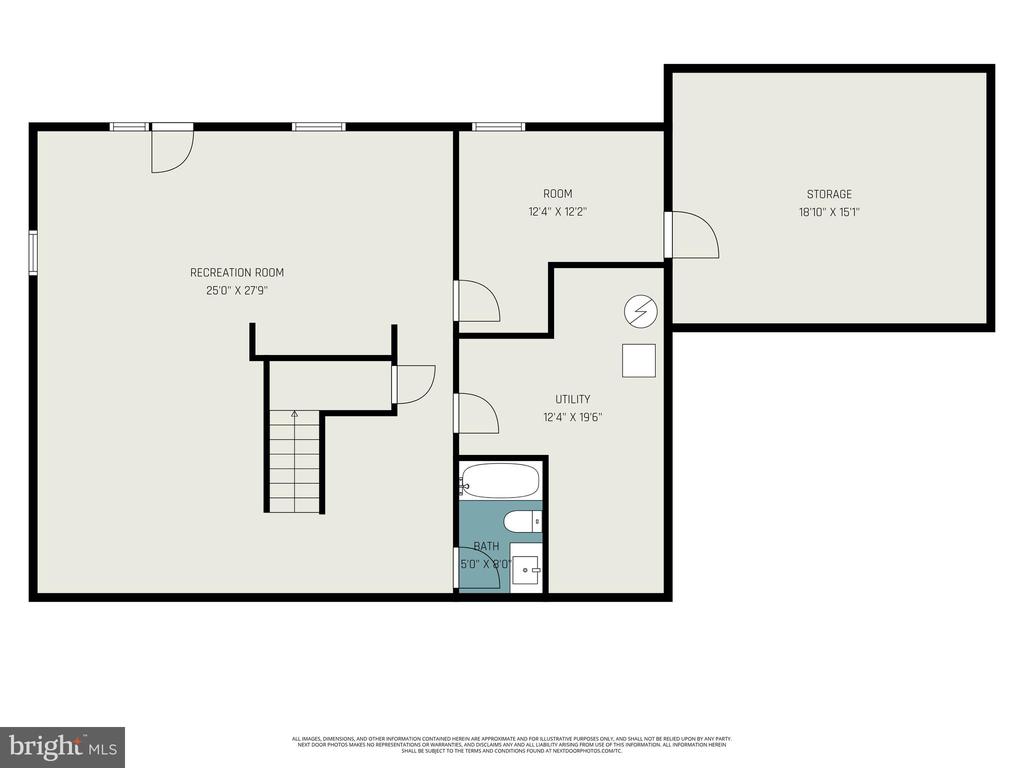
The fully finished walkout basement provides incredible additional living space with a spacious rec room, bonus room, and full bathroom--ideal for guests, a home office, gym, or playroom.

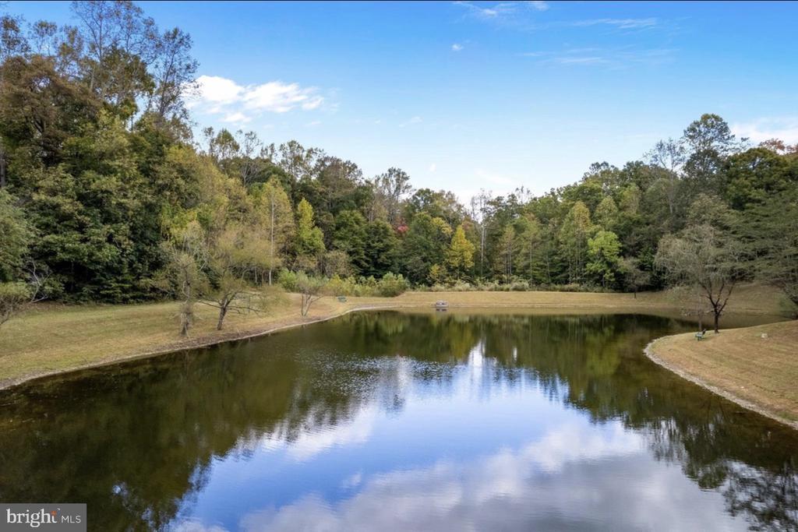
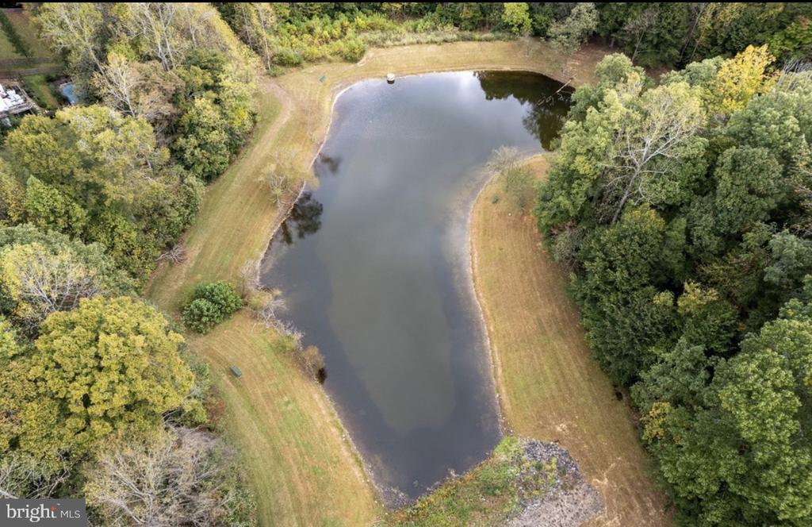
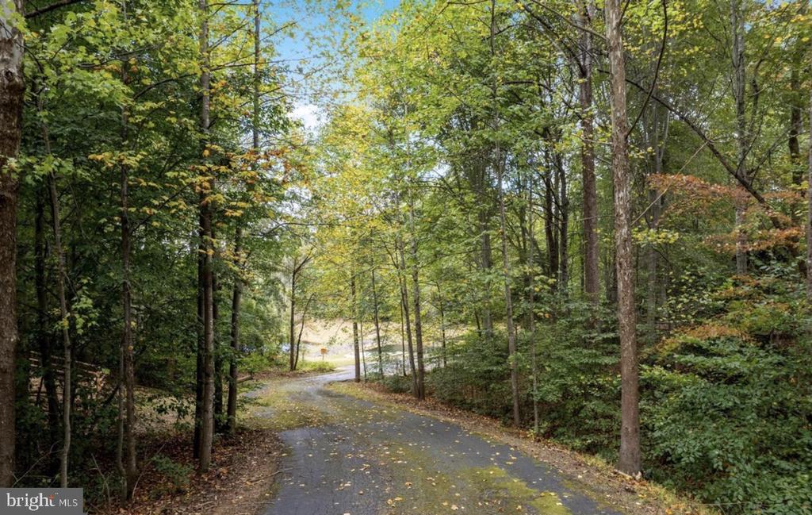
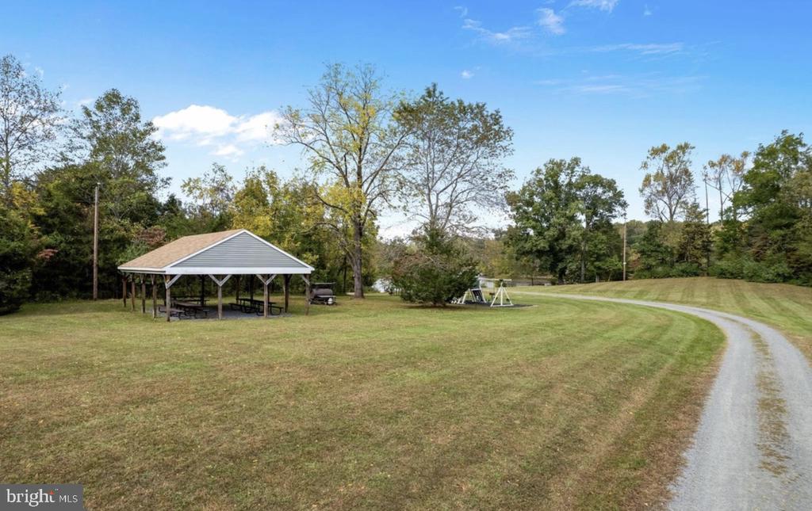
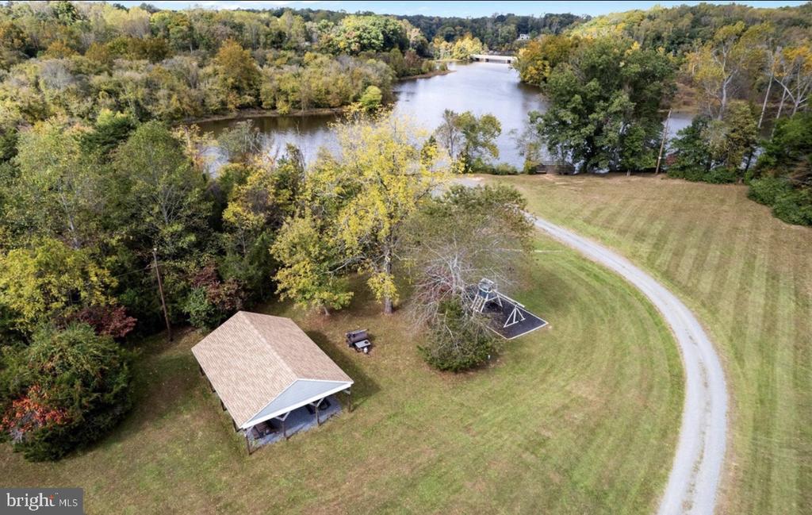
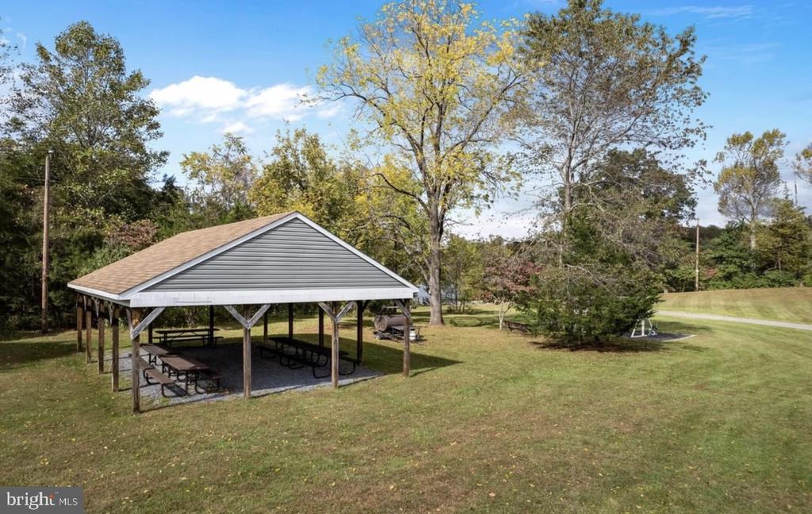
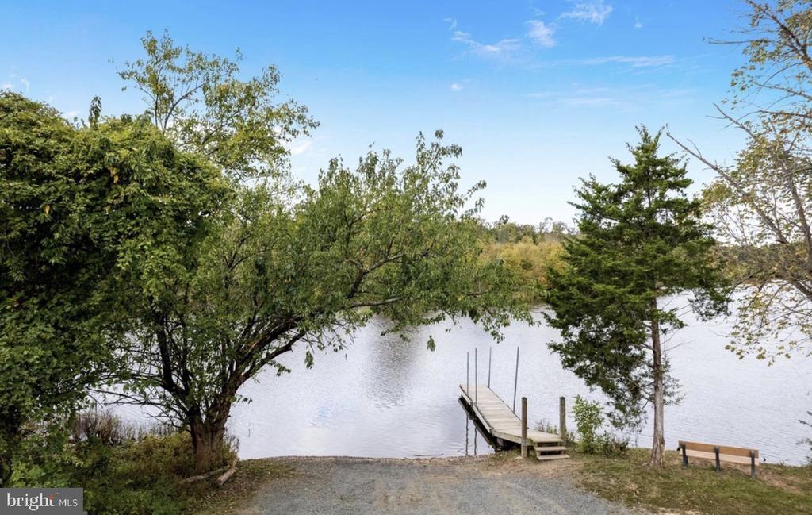
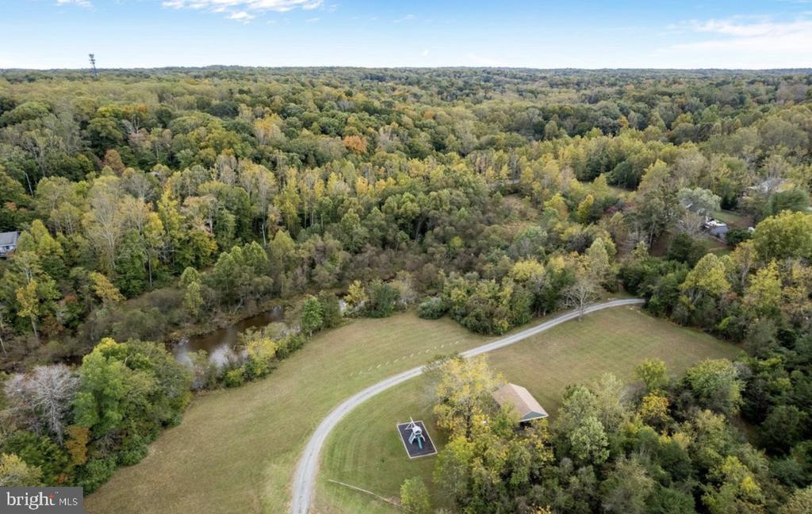
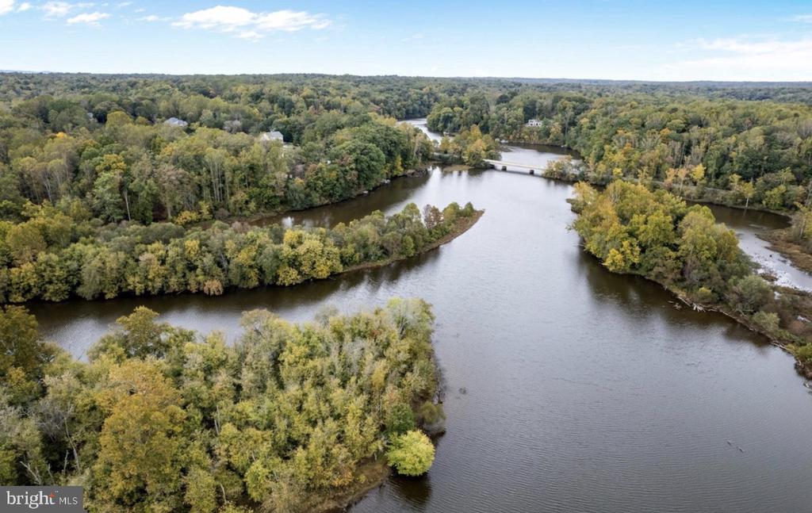
Spring Lake Estates offers a lifestyle that is hard to find. Enjoy walks around the neighborhood pond or bring your fishing rod and spend the afternoon fishing. Residents also have the option, for an additional annual fee, to enjoy neighboring gated Dugan Park, which features a walking trail, playground, pavilion with picnic tables, kayak and canoe rack, dock, deck, and water access to the Occoquan Reservoir. Boats with engines under 10 horsepower are permitted.

All of this is conveniently located just minutes from shopping, dining, I-95, I-66, and more--offering the perfect balance of peaceful living and convenience.

4
beds

4
baths

3,576 Sq.Ft. LIVING AREA

1.08 Acres lot

Jean Ropp

Jean Ropp

Features & Amenities

Interior

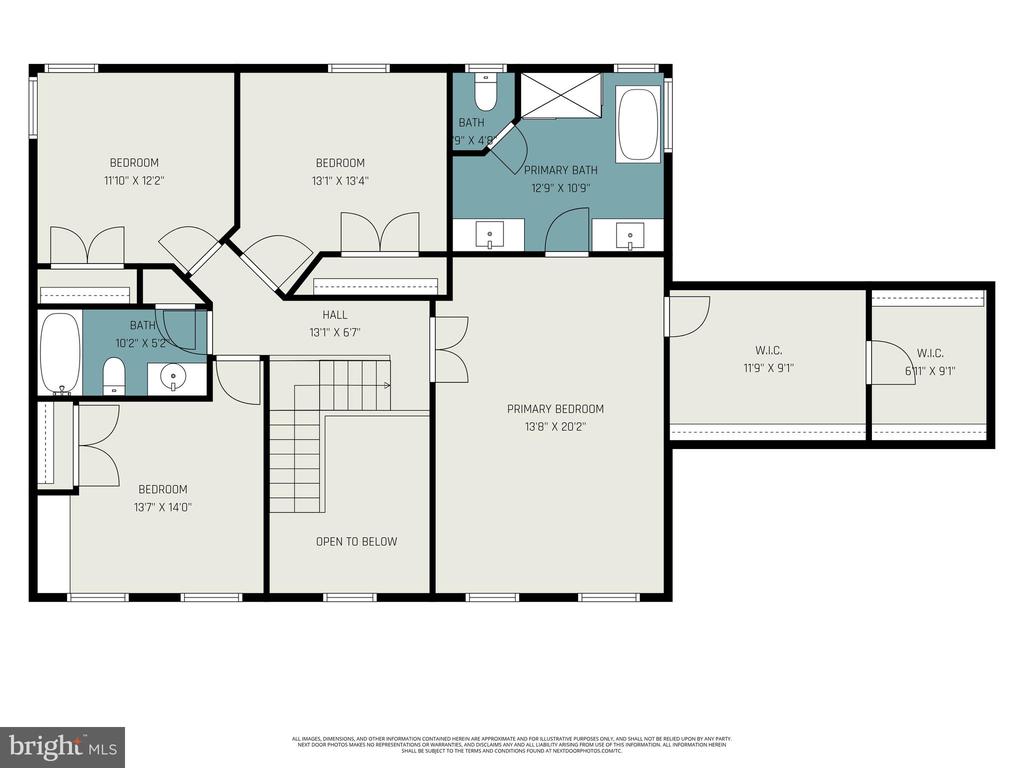
  • total bedrooms4
  • Total bathrooms4
  • full bathrooms3
  • half bathroom1
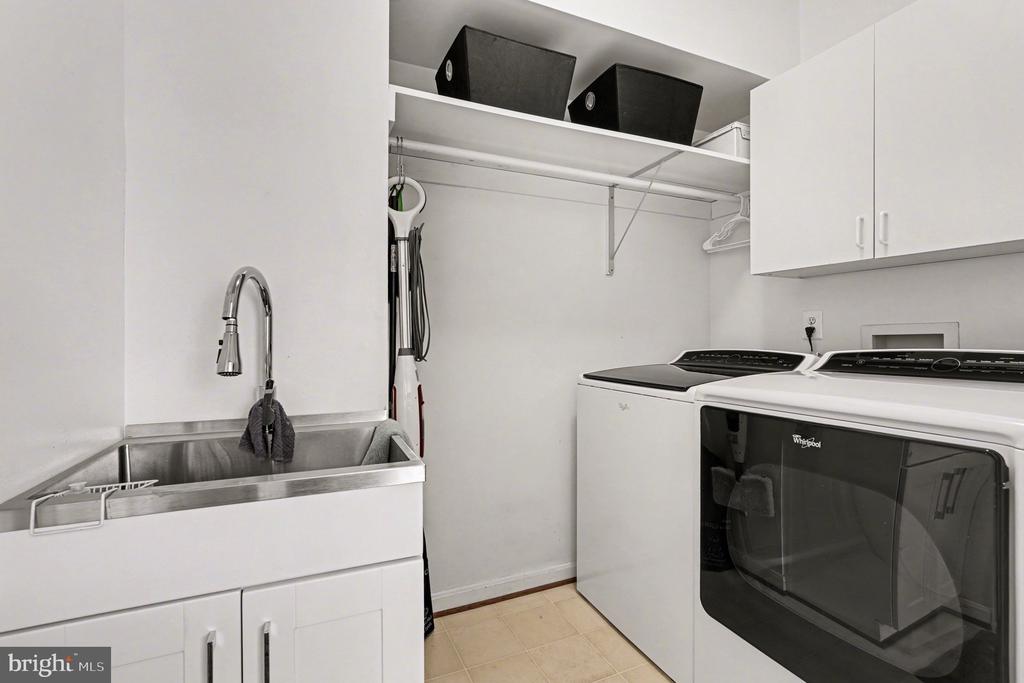
  • Laundry room Main Floor
  • Flooring Hardwood
  • Fireplace Mantel(s), Fireplace - Glass Doors
  • APPLIANCES Washer/Dryer Hookups Only, Dishwasher, Disposal, Dryer, Exhaust Fan, Icemaker, Microwave, Oven - Self Cleaning, Oven/Range - Electric, Refrigerator, Washer
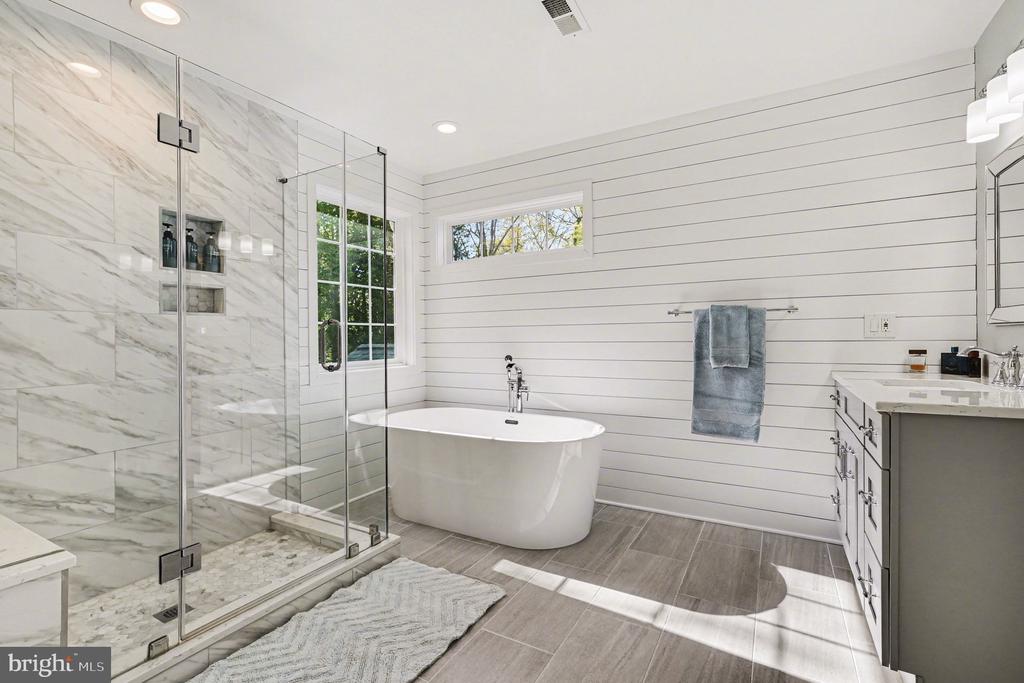
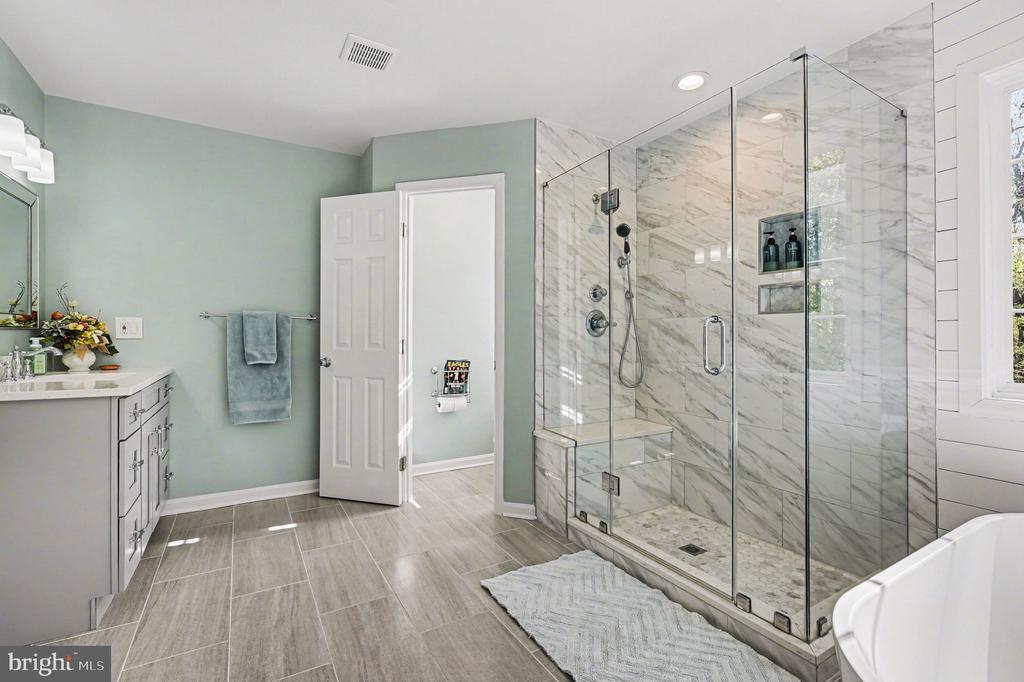
  • other interior Features Breakfast Area, Family Room Off Kitchen, Kitchen - Island, Dining Area, Primary Bath(s), Chair Railings, Crown Moldings, Window Treatments, Upgraded Countertops, Wood Floors, Recessed Lighting, Floor Plan - Open, Floor Plan - Traditional

Area & Lot

  • Status Sold
  • Date Sold July 14, 2026
  • Living Area3,576 Sq.Ft.
  • Total Area4,136 Sq.Ft.
  • Lot Area1.08 Acres
  • MLS® IDVAPW2120994
  • TypeResidential
  • YEAR BUILT1997
  • Architecture StylesColonial
  • View DescriptionGarden/Lawn, Street, Trees/Woods
  • School DistrictPRINCE WILLIAM COUNTY PUBLIC SCHOOLS

Exterior

  • STORIES3
  • Garage Space2.0
  • water SourceWell
  • utilitiesCable TV Available
  • PoolNo Pool
  • roofArchitectural Shingle
  • lot featuresBacks to Trees, Cul-de-sac, Landscaping, Premium, No Thru Street, Partly Wooded, Trees/Wooded, Private
  • parkingOff Street, Driveway, Attached Garage
  • HEAT TYPECentral, Forced Air, Heat Pump(s), Zoned
  • AIR CONDITIONINGCeiling Fan(s), Central A/C, Zoned
  • sewerSeptic of BR, Septic Exists
  • SubstructureSlab
  • Disability FeaturesNone
  • HOA AmenitiesCommon Grounds, Lake
  • other exterior FeaturesStone Retaining Walls

Financial

  • Sales Price$840,000
  • Real Estate Tax $7,062/yr
  • HOA $340/yr
  • Zoning R

FOLLOW US ON INSTAGRAM

Work With Us

Whether you are searching for your first home, ready for more space, seeking an investment, or looking to right-size for less maintenance, Eli Residential Group are here to provide you expert advice and personalized service every step of the way.