11108 LOCHINVER LANE, OAKTON, VA 22124
11108 LOCHINVER LANE
$5,475/mo
Leased

11108 LOCHINVER LANE

11108 LOCHINVER LANE, OAKTON, VA 22124

$5,475/mo

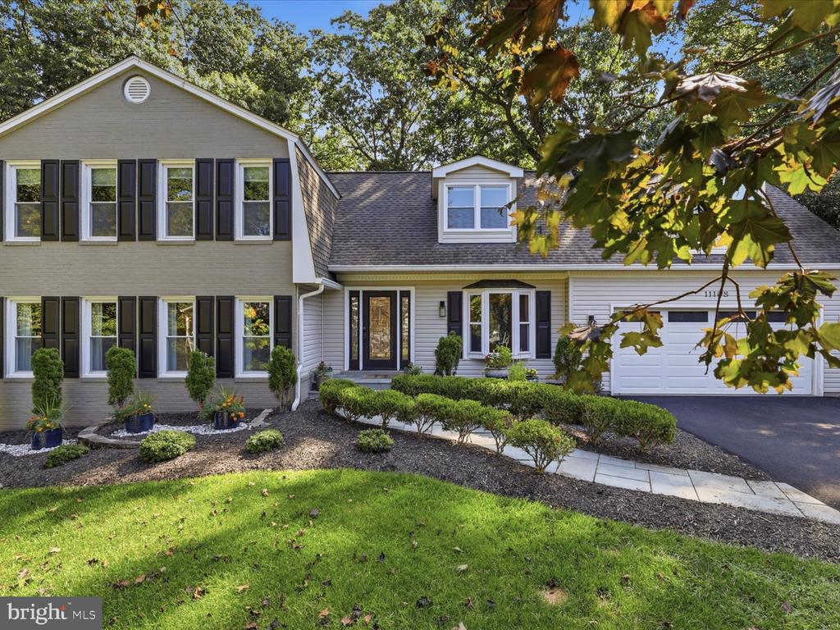
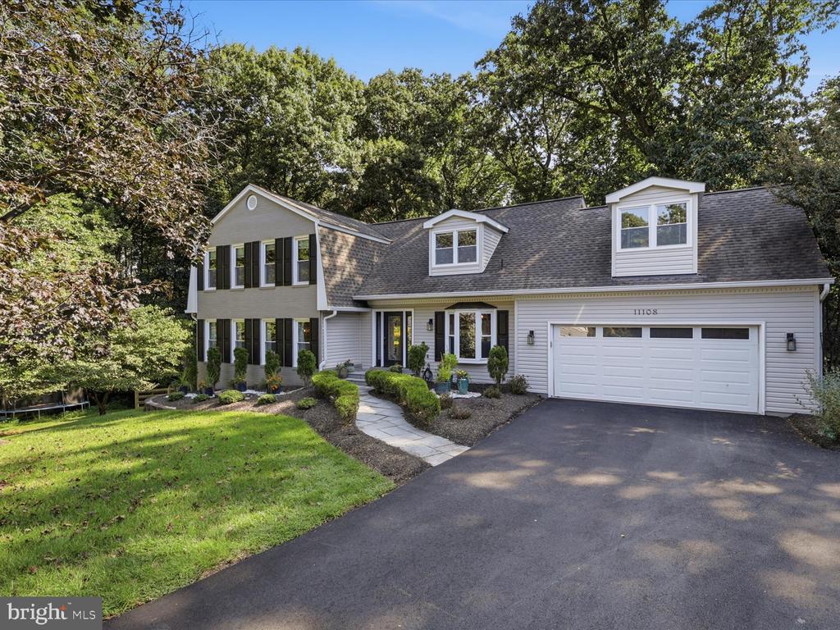
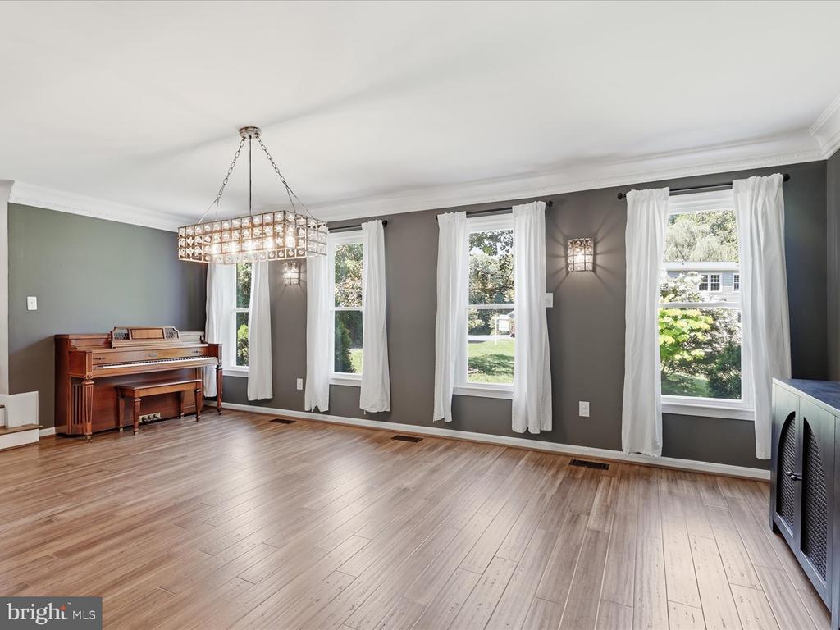
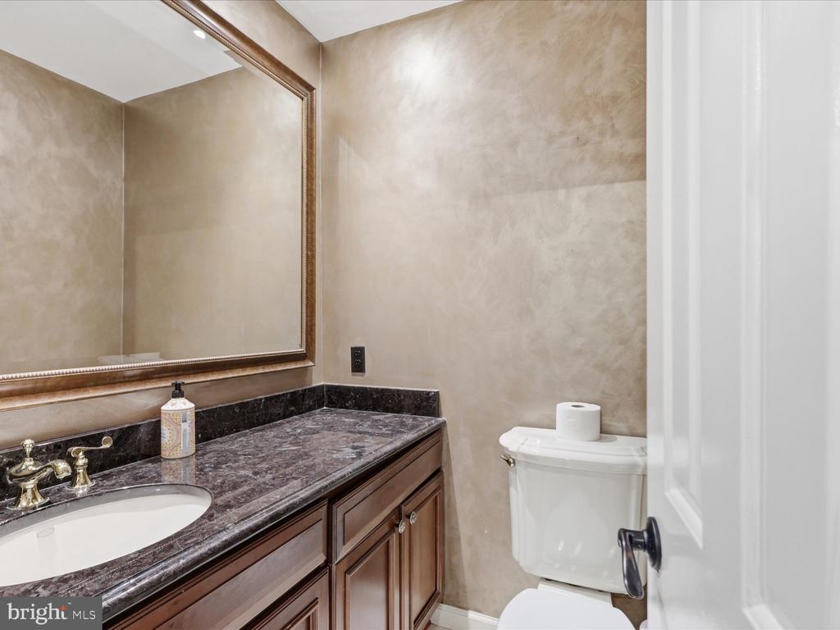
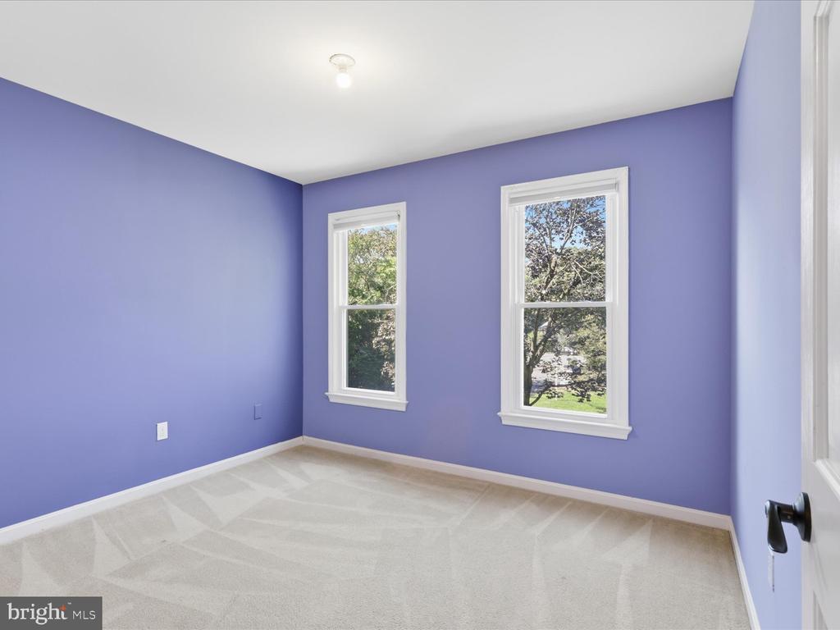
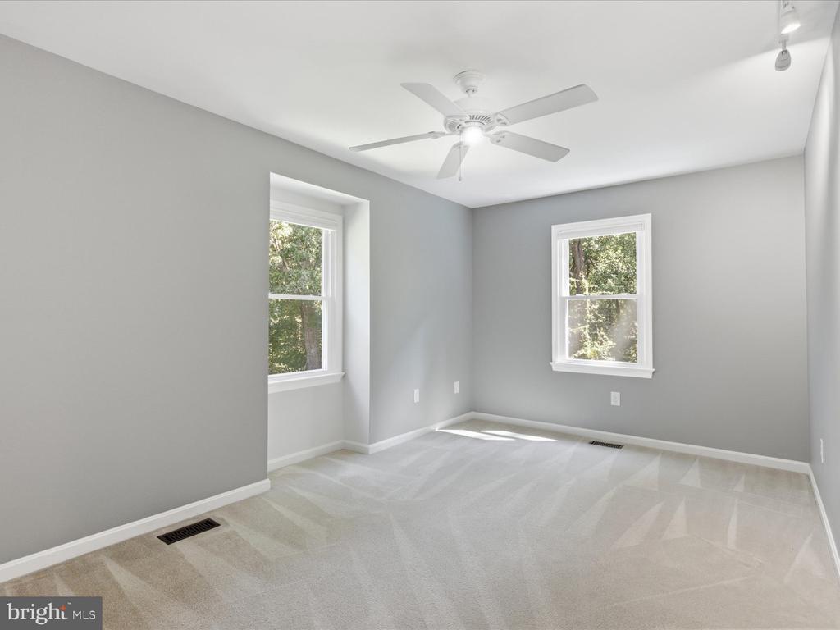
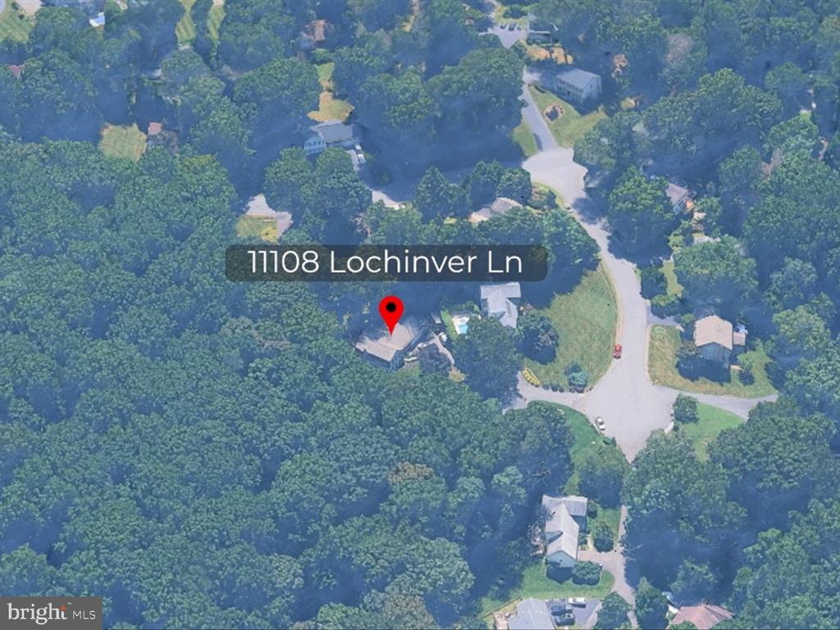
Welcome to Cinnamon Ridge! Don't miss this serene and spacious 5-bedroom, 3.5-bathroom home, tucked away on a quiet, private cul-de-sac.

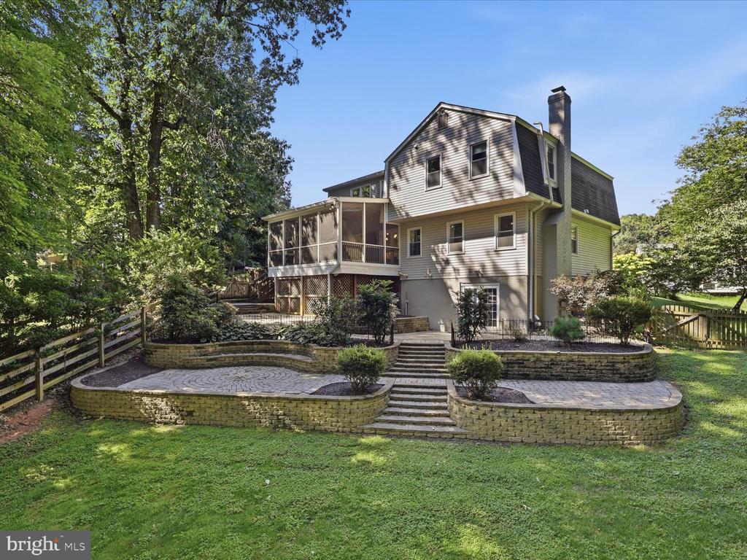
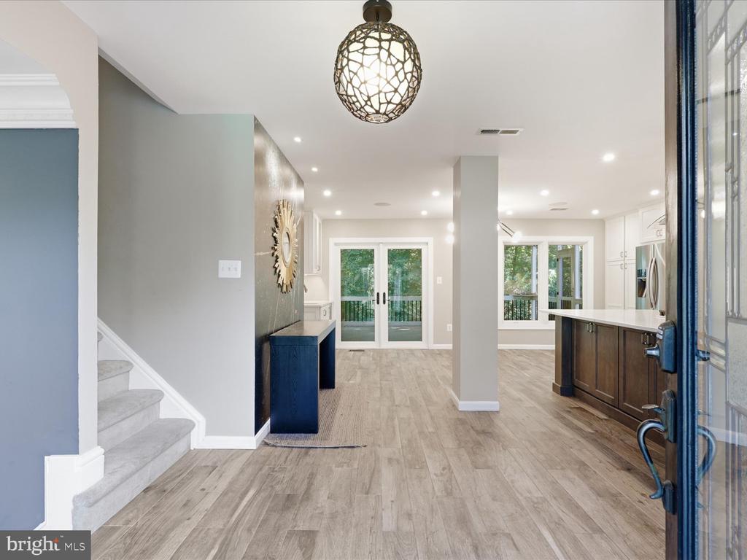
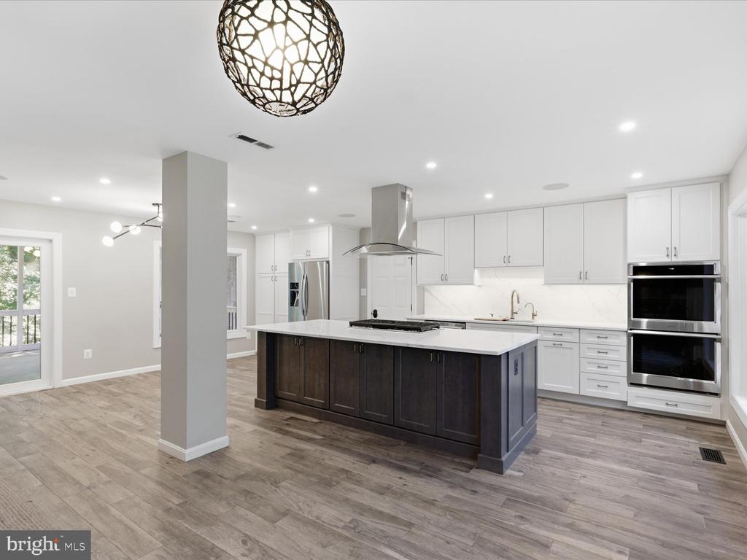
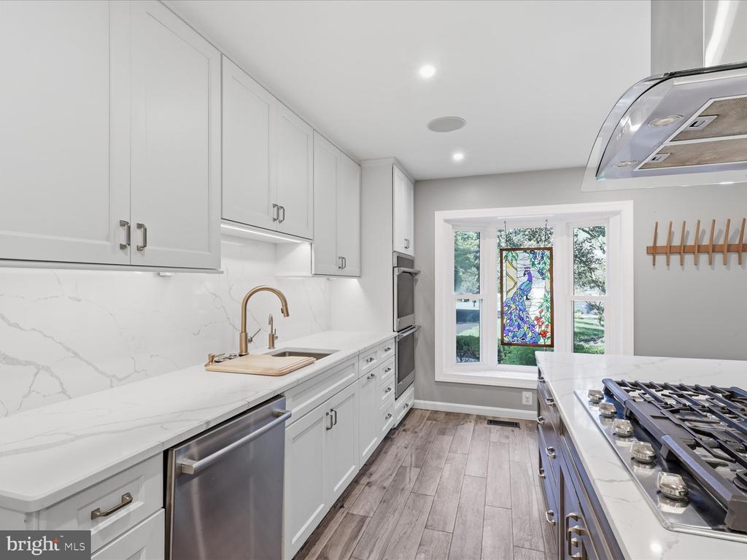
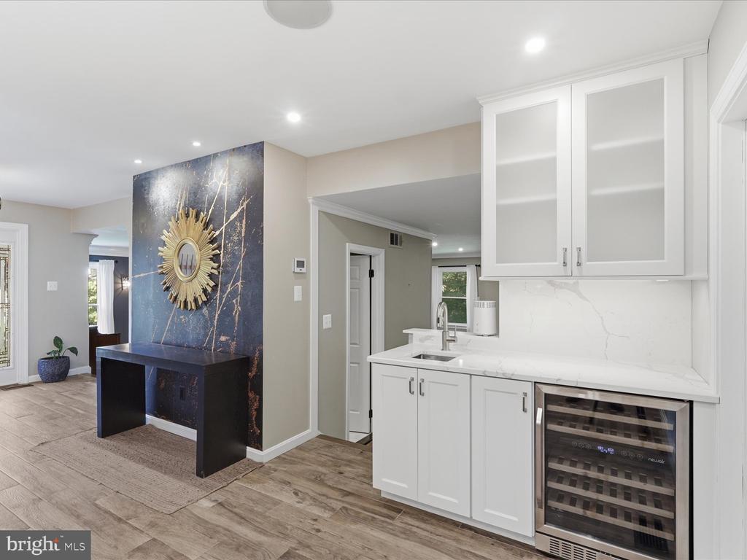
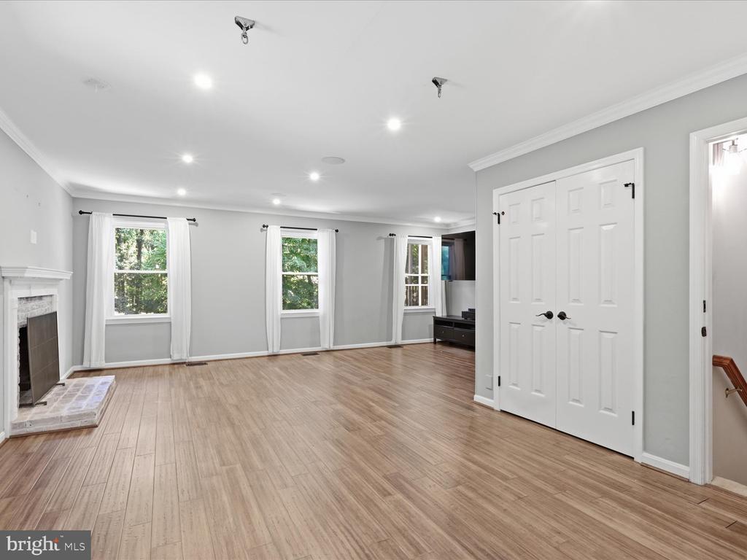
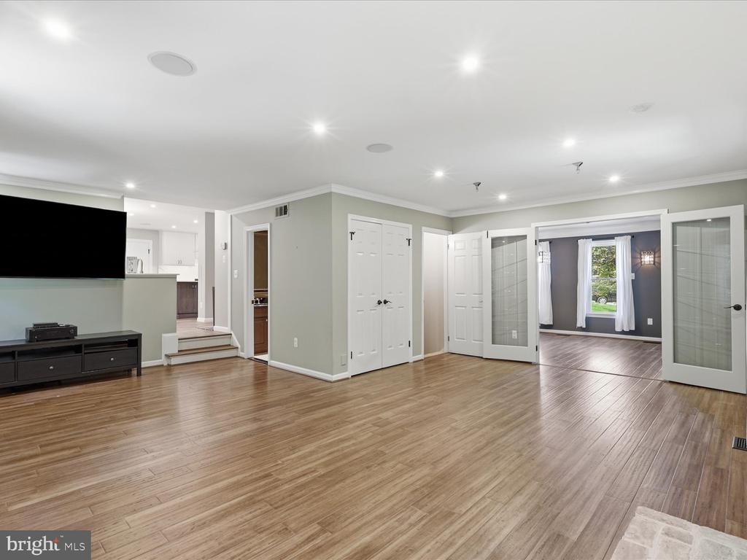
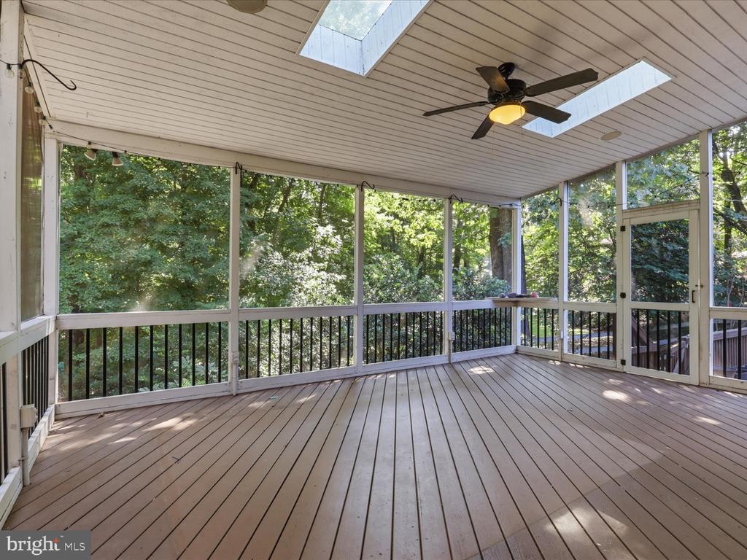
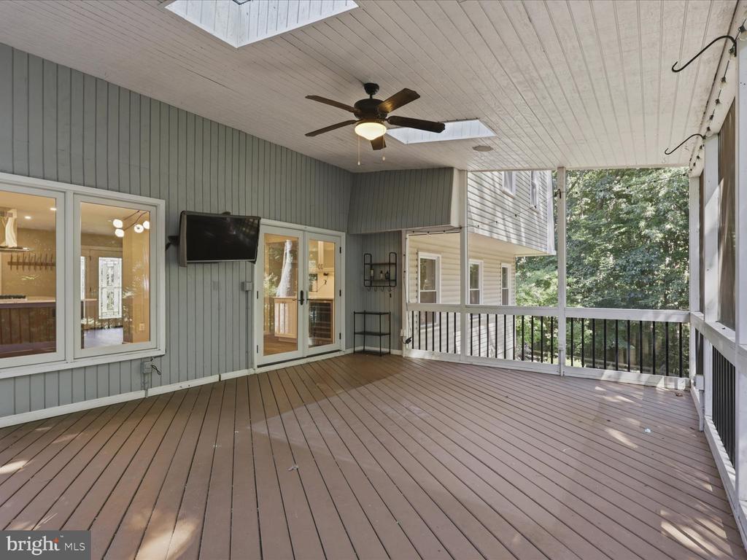
Offering over 3300 square feet, the main level features an updated kitchen with a massive center island and a living room for entertaining; mounted smart TV and entertainment console are included. Enjoy indoor-outdoor living on the screened-in porch, which includes an outdoor TV.

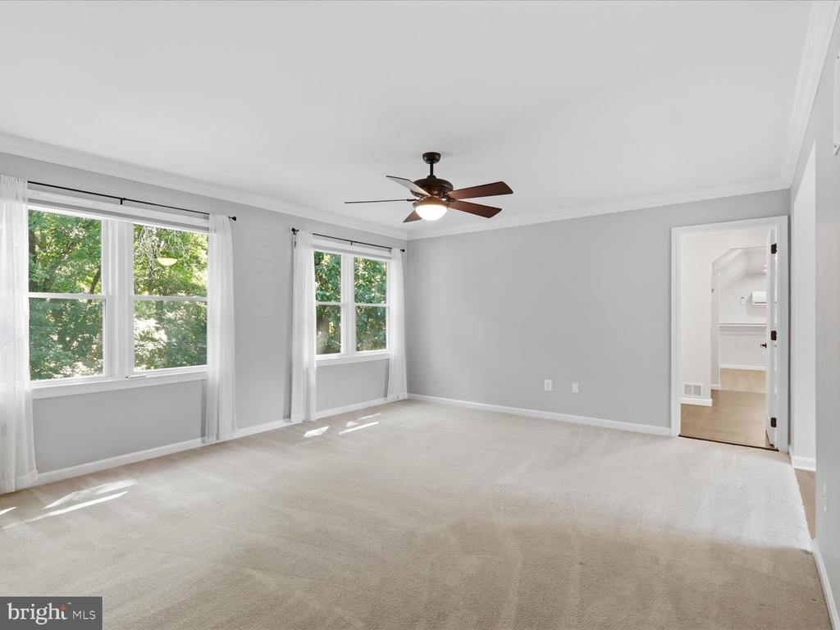
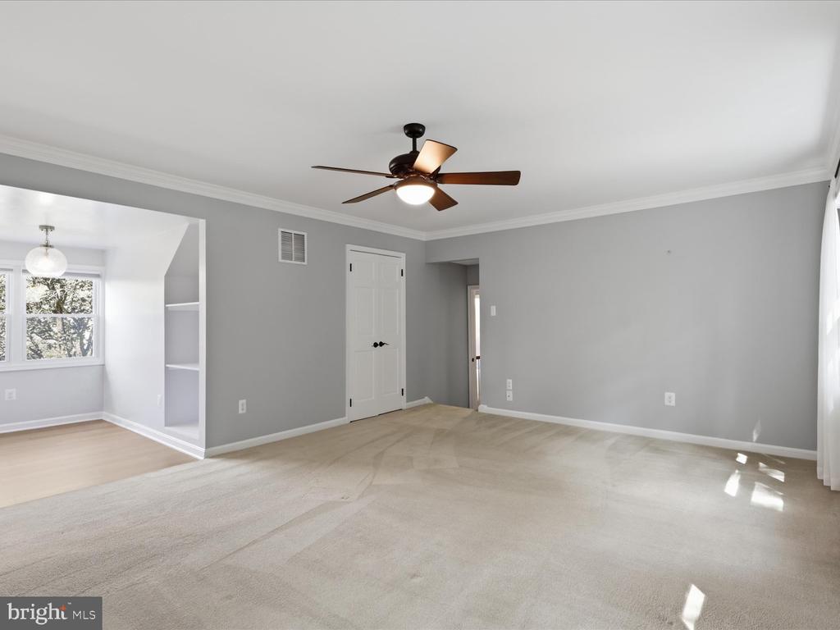
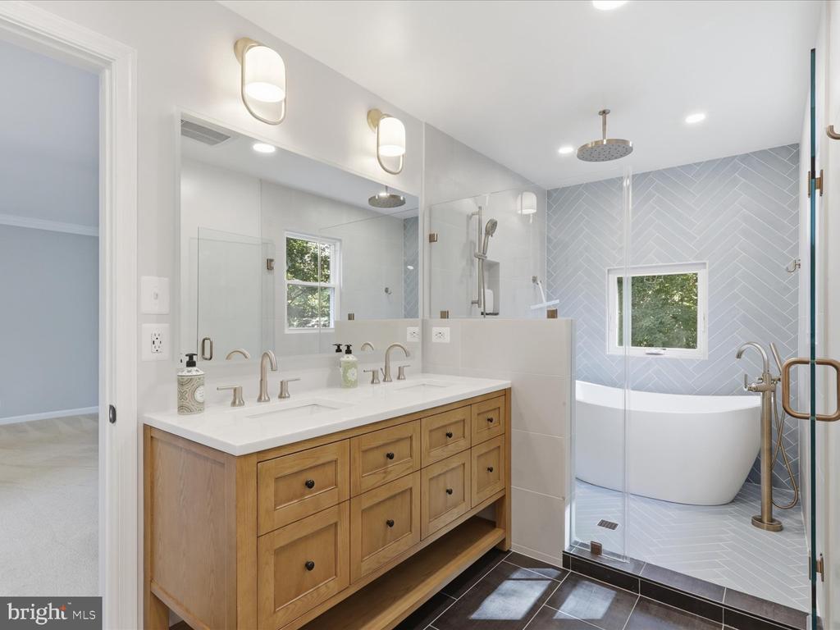
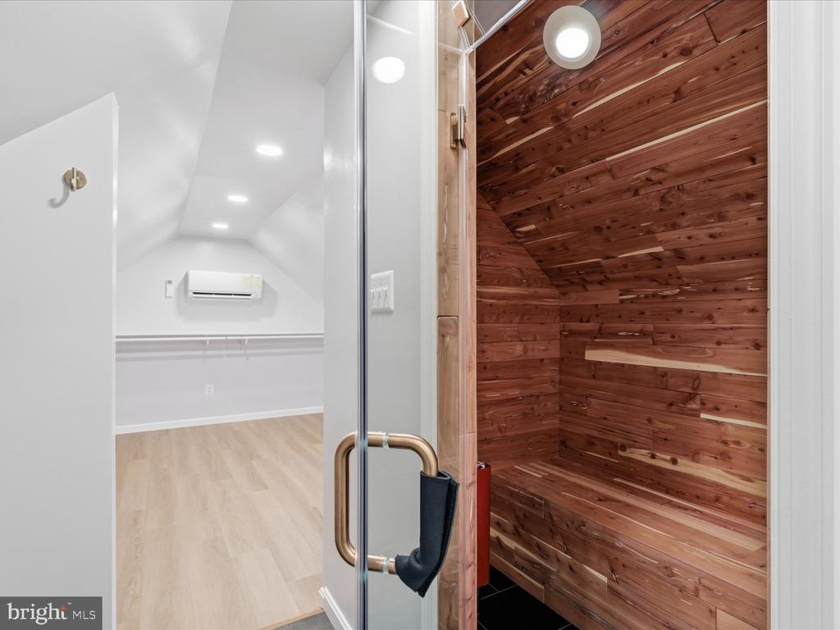
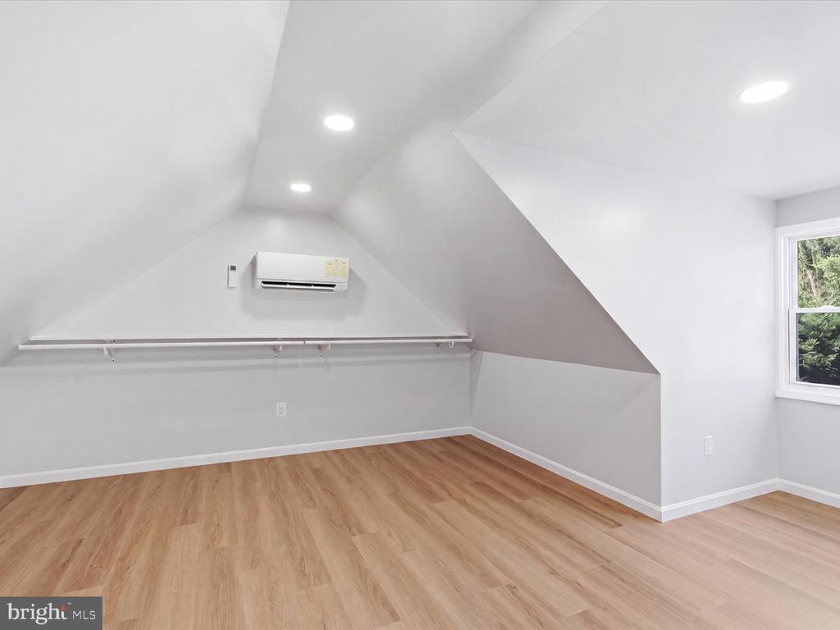
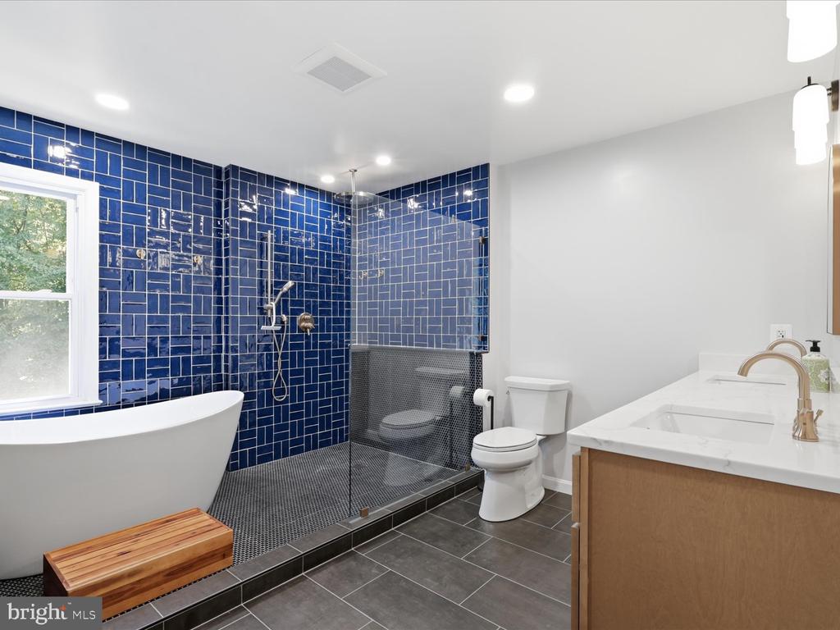
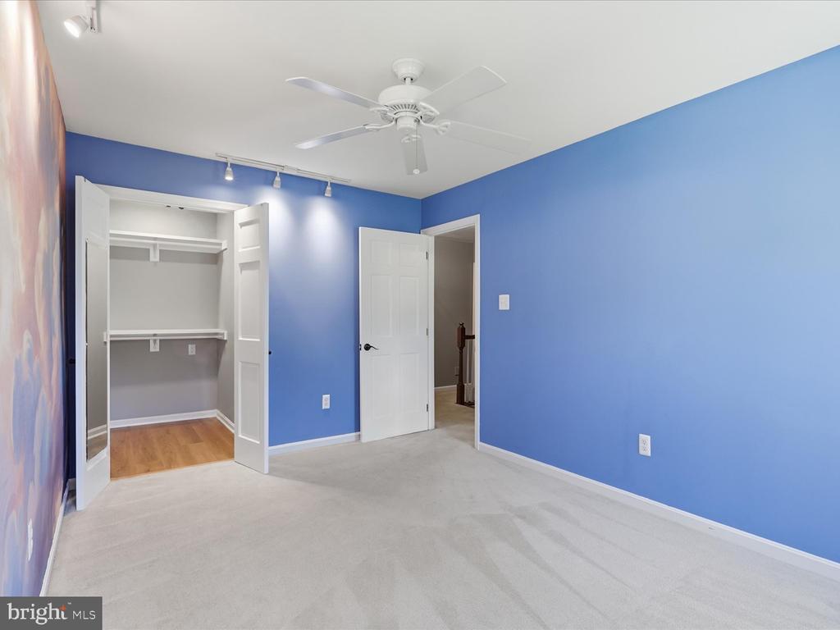
The upper level features four bedrooms, including a luxurious primary suite with an updated bathroom, walk-in closet with an organization system, and a brand new sauna.

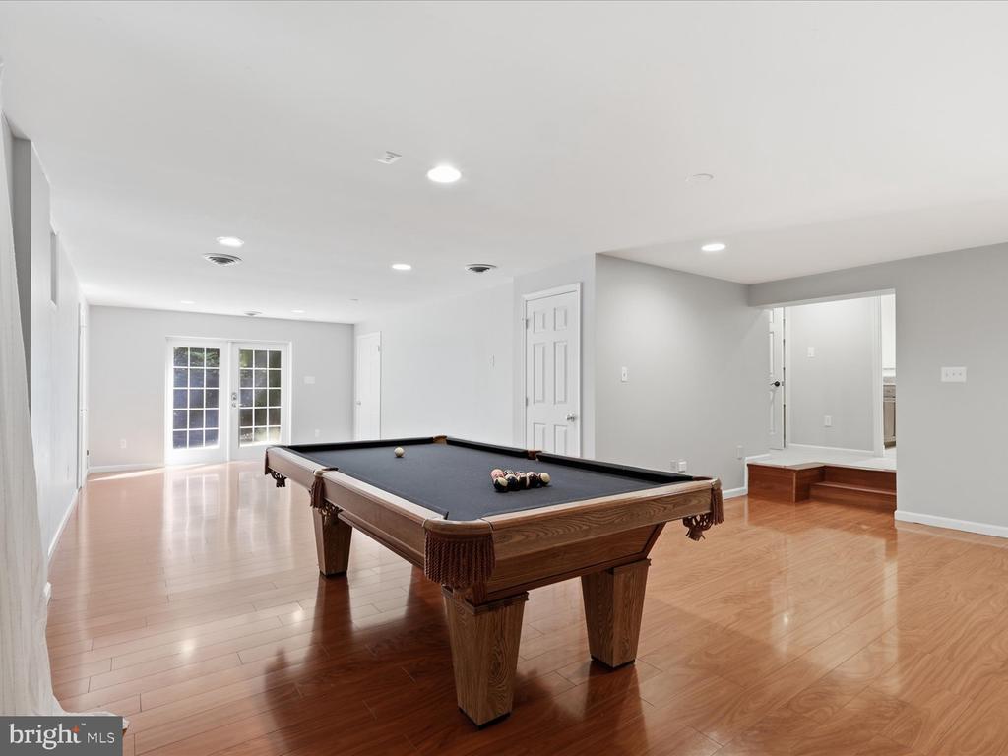
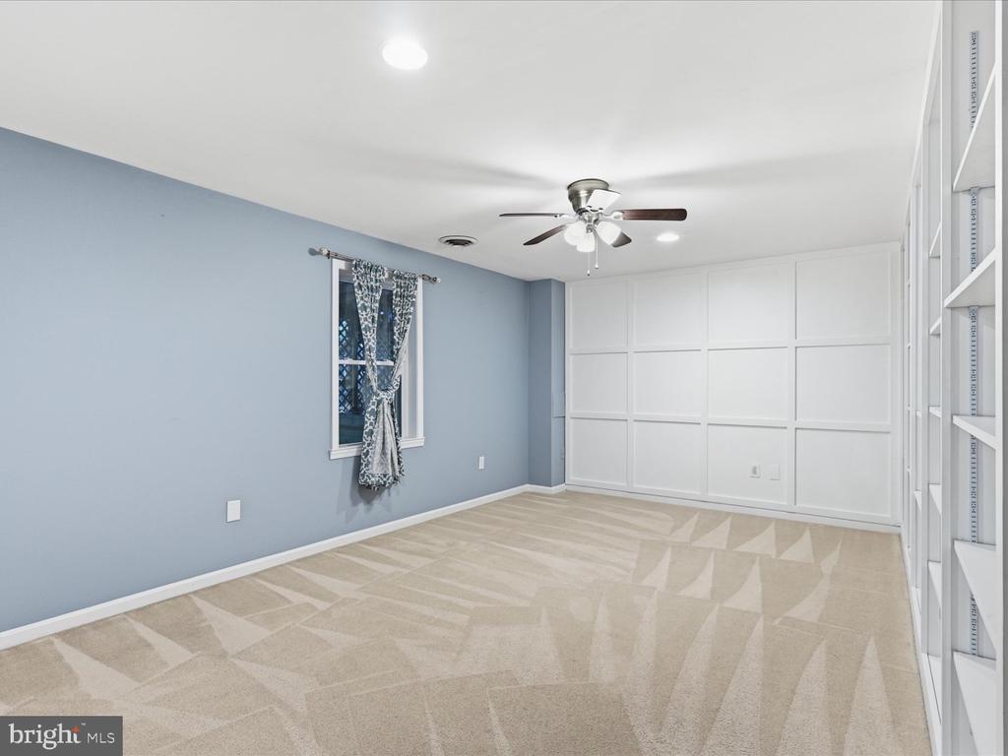
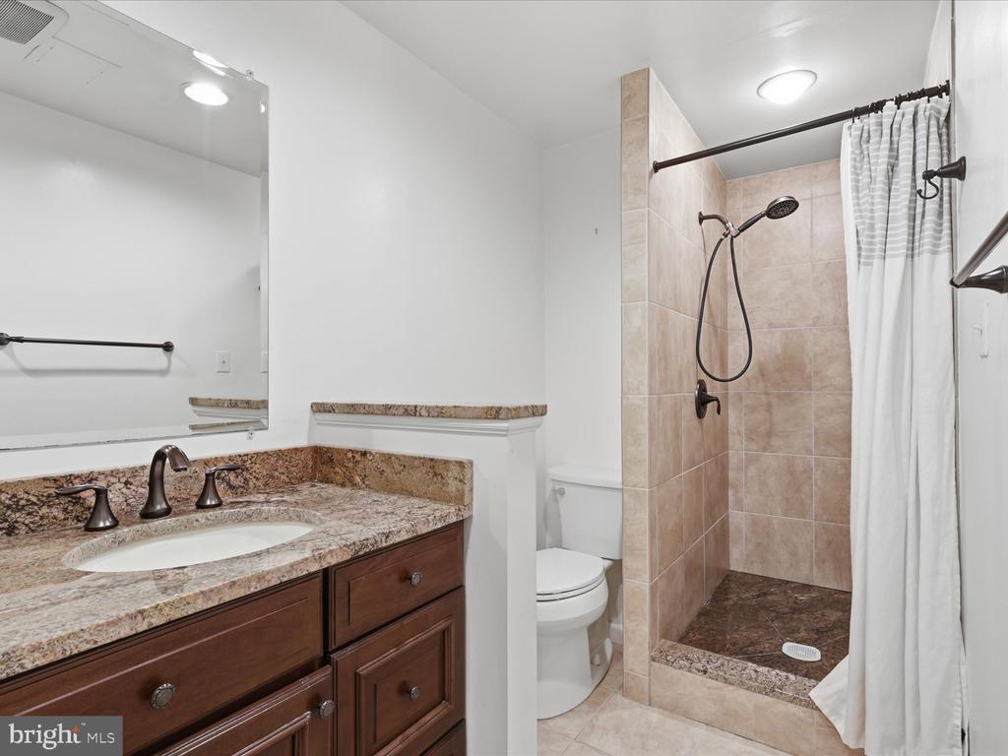
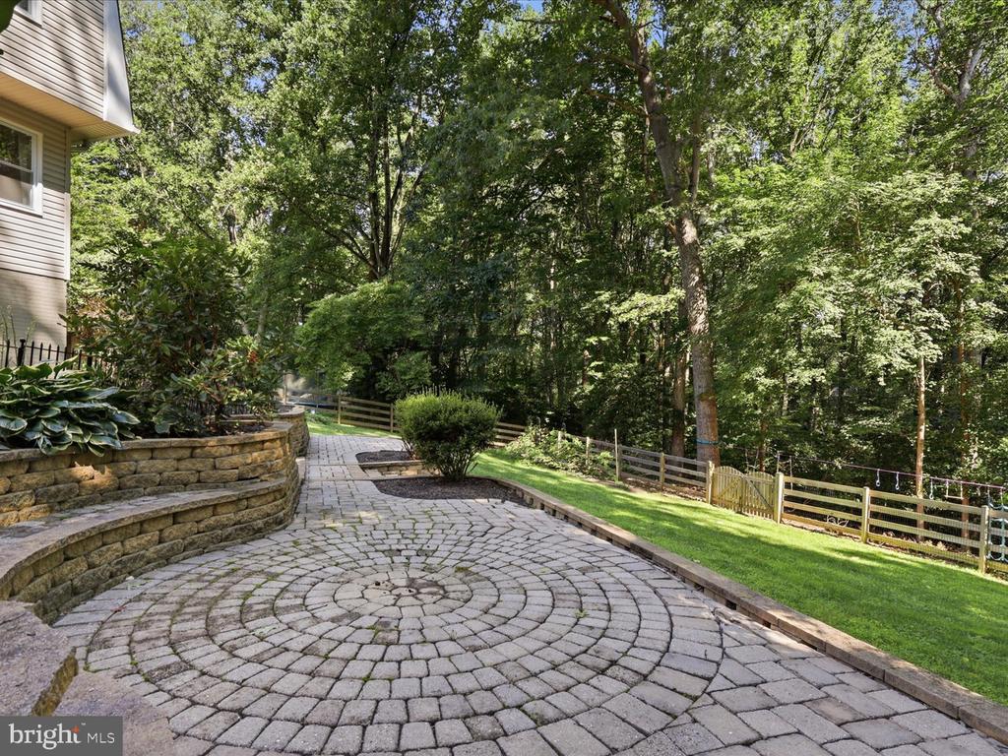
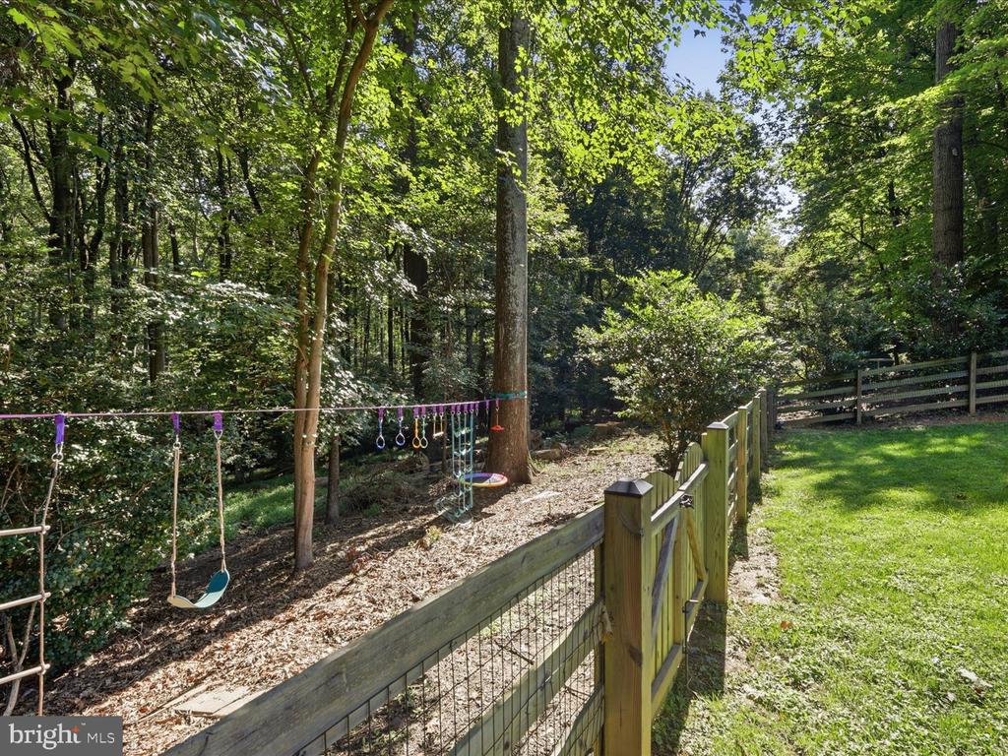
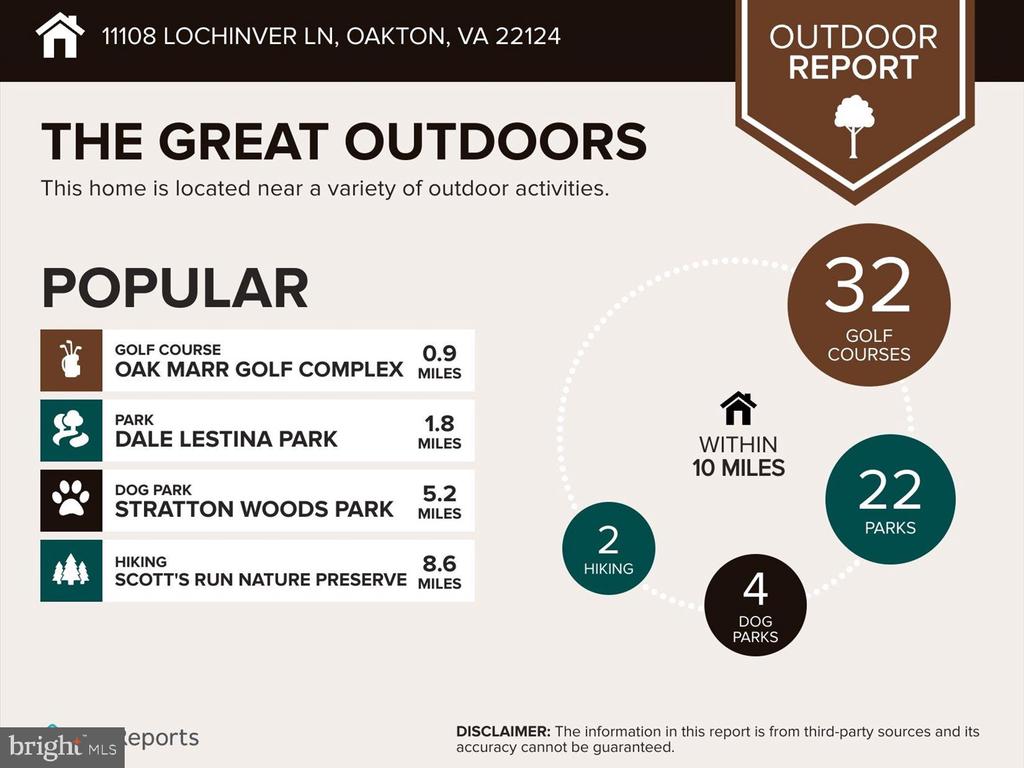
Enjoy a game of pool in the lower level, which also includes a fifth bedroom and a full bathroom. Walk directly out to your fenced-in backyard, which offers plenty of space for entertaining and direct access to the Gerry Connolly Cross Country Trail.

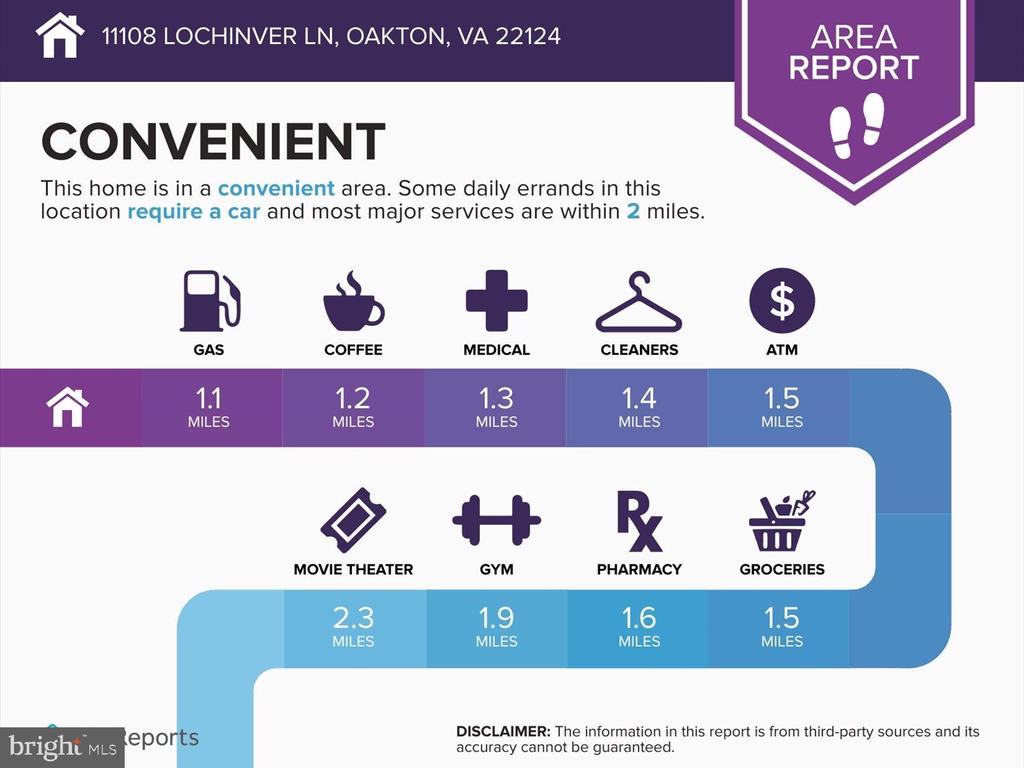
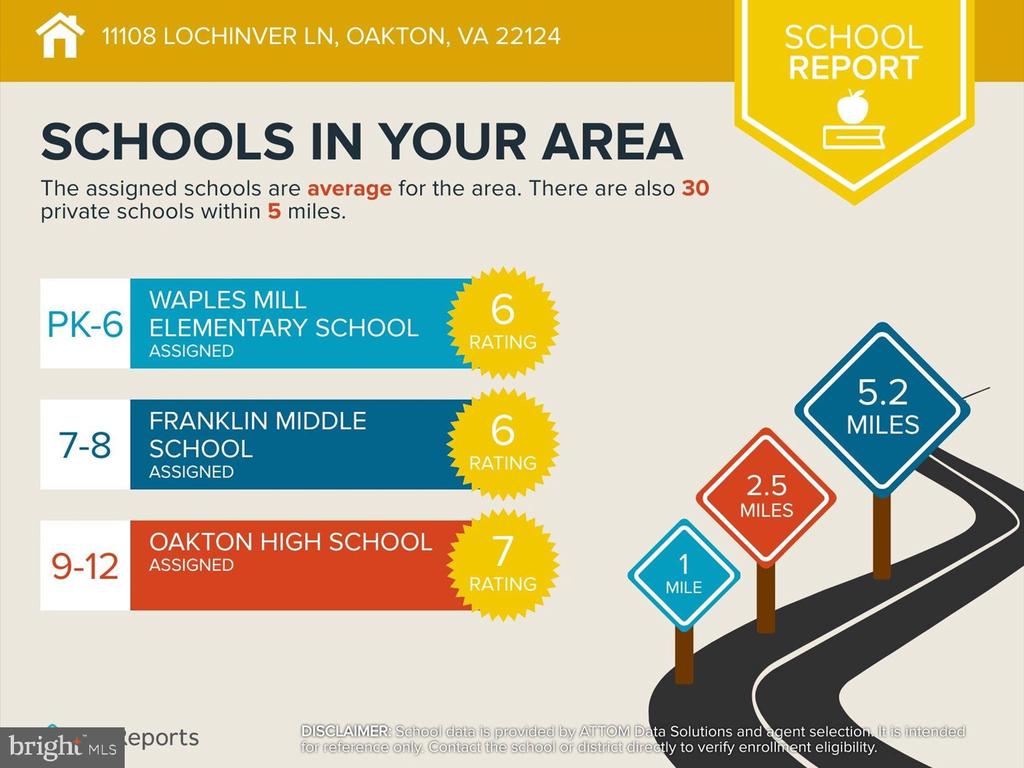
This is an unbeatable location within the sought-after pyramid of Waples Mill Elementary, Franklin Middle and Oakton High. Just minutes from 66 with easy access to Fairfax, Reston, Tysons, Arlington, and DC.

5
beds

4
baths

3,307 Sq.Ft. LIVING AREA

0.5 Acres lot

Eli Tucker

Eli Tucker

Features & Amenities

Interior

  • total bedrooms5
  • Total bathrooms4
  • full bathrooms3
  • half bathroom1
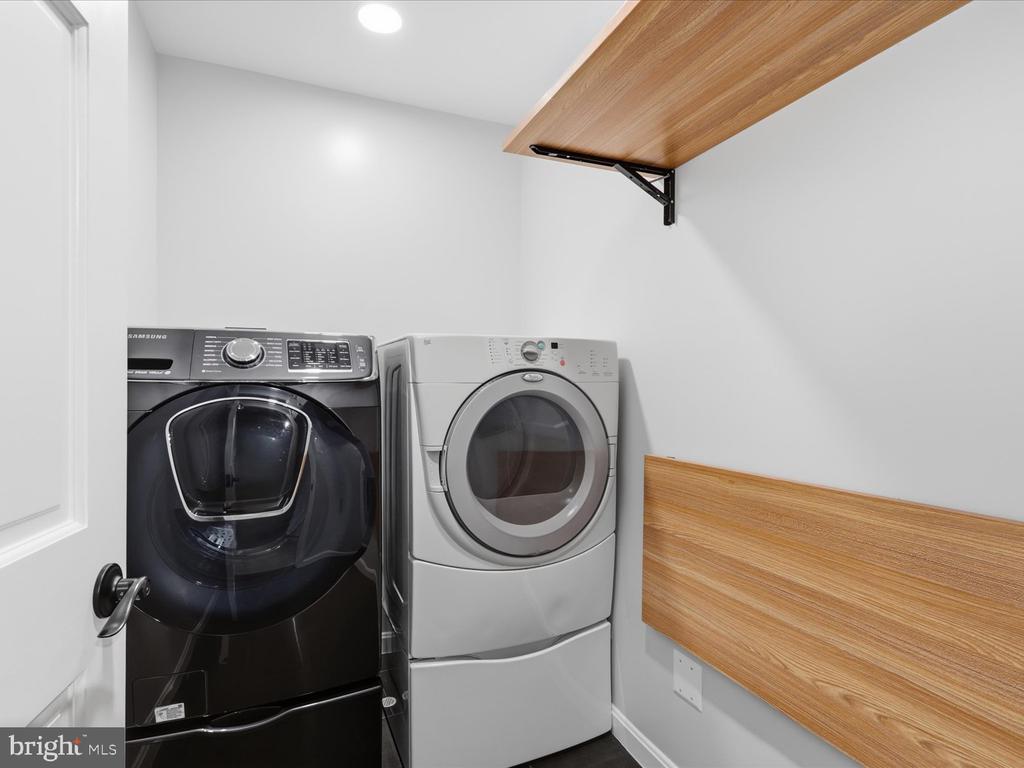
  • Laundry room Upper Floor
  • Fireplace Wood
  • APPLIANCES Cooktop, Dishwasher, Disposal, Dryer, Icemaker, Microwave, Oven - Wall, Refrigerator, Washer
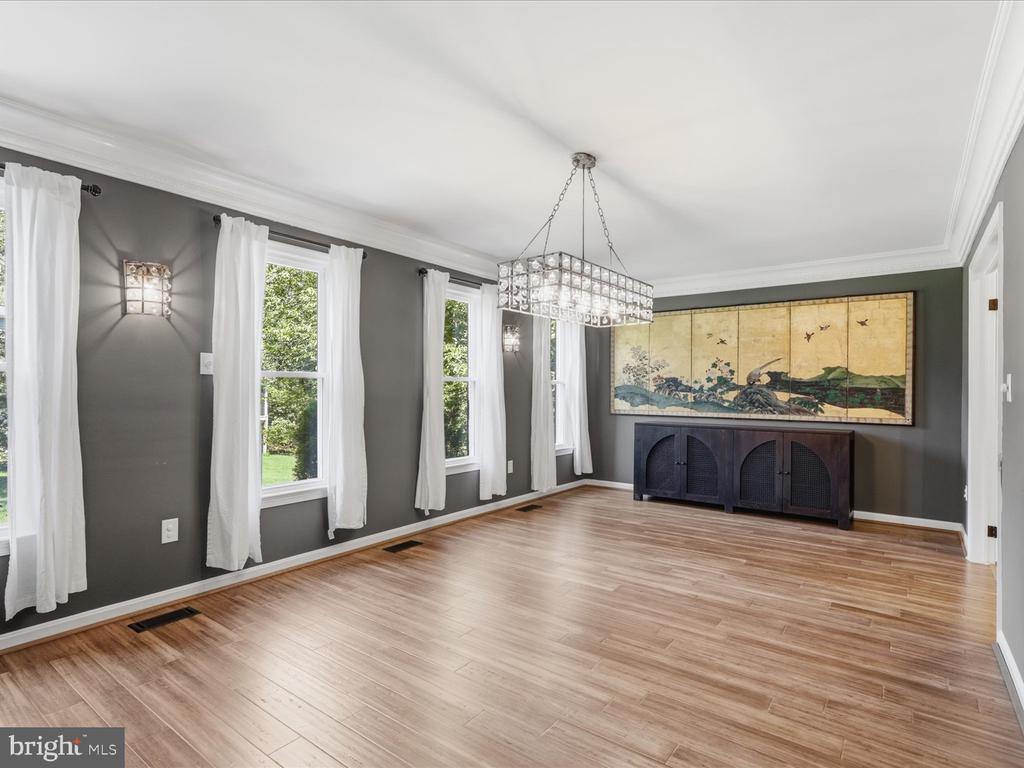
  • other interior Features Breakfast Area, Ceiling Fan(s), Carpet, Chair Railings, Crown Moldings, Dining Area, Family Room Off Kitchen, Formal/Separate Dining Room, Kitchen - Eat-In, Kitchen - Gourmet, Kitchen - Island, Kitchen - Table Space, Primary Bath(s), Recessed Lighting, Walk-in Closet(s), Wood Floors, Window Treatments, Sauna

Area & Lot

  • Status Leased
  • Date Leased October 1, 2026
  • Living Area3,307 Sq.Ft.
  • Total Area3,307 Sq.Ft.
  • Lot Area0.5 Acres
  • MLS® IDVAFX2337250
  • TypeResidential
  • YEAR BUILT1978
  • Architecture StylesSplit Level
  • View DescriptionTrees/Woods
  • Elementary SchoolWAPLES MILL
  • Middle SchoolFRANKLIN
  • High SchoolOAKTON
  • School DistrictFAIRFAX COUNTY PUBLIC SCHOOLS

Exterior

  • STORIES3
  • Garage Space2.0
  • water SourcePublic
  • PoolNo Pool
  • lot featuresBacks to Trees, Backs - Parkland, Cul-de-sac, Landscaping
  • parkingAttached Garage, Driveway
  • HEAT TYPEForced Air
  • AIR CONDITIONINGCentral A/C, Ceiling Fan(s)
  • sewerPublic Septic, Septic of BR
  • SubstructureConcrete Perimeter
  • Disability FeaturesNone
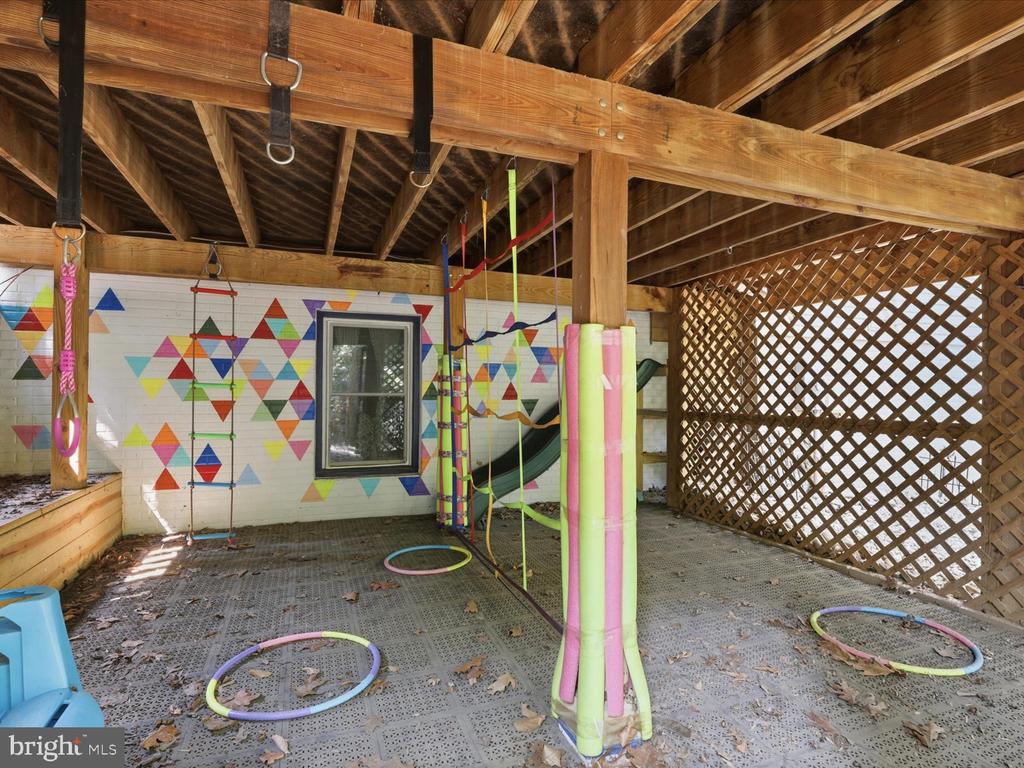
  • other exterior FeaturesPlay Area, Play Equipment

Financial

  • Lease Price$5,475/mo
  • Zoning 111

FOLLOW US ON INSTAGRAM

Work With Us

Whether you are searching for your first home, ready for more space, seeking an investment, or looking to right-size for less maintenance, Eli Residential Group are here to provide you expert advice and personalized service every step of the way.